



10107 Snowden Rd, Laurel, MD, 20708
About This Home
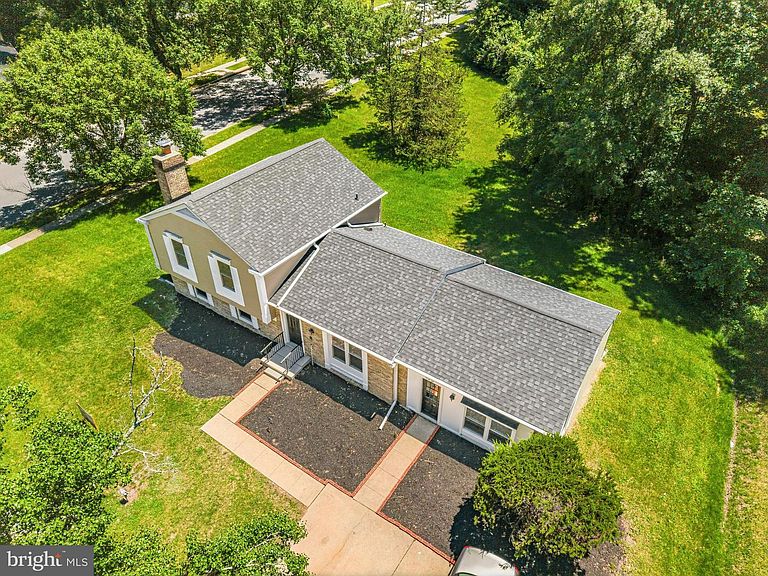
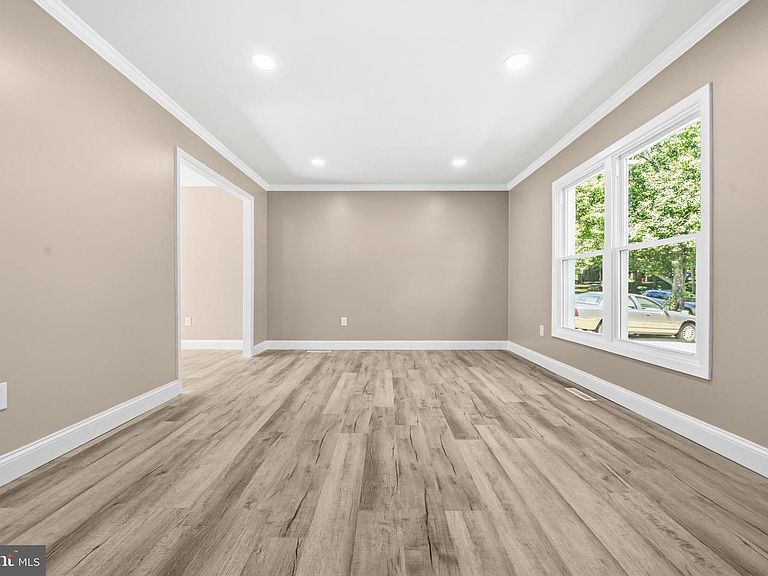
Strategically priced to maximize exposure and buyer competition. Seller requests highest and best offers by Aug 19 at 5pm. Seller reserves the right to accept an exceptional offer prior to the deadline. Completely reimagined and move-in ready, this beautifully renovated split-level home in Montpelier Woods blends modern finishes, thoughtful updates, and a spacious corner-lot setting in one of Laurel’s most established communities. The extensive remodel includes all 13 new windows, freshly painted interior and exterior, recessed lighting, luxury vinyl plank flooring throughout the home, stylish new baseboards, and three fully remodeled baths designed with a clean, contemporary feel. The main level offers an inviting open-concept layout ideal for both everyday living and entertaining, centered around a redesigned kitchen featuring all-new appliances, refreshed cabinetry, and seamless flow into the adjoining living and dining spaces. Large windows fill the home with natural light, enhancing the bright, modern atmosphere throughout. Upstairs, the home features three bedrooms, including a spacious primary suite with its own attached remodeled full bath. Two additional bedrooms are served by a second beautifully updated full bath, providing comfortable accommodations with fresh finishes and functional design. The lower level expands the home’s flexibility with additional finished living space perfect for a recreation room, media area, fitness space, home office, or guest retreat. A third fully remodeled bath adds convenience and versatility for entertaining or extended stays. Outside, the large corner lot offers ample outdoor space for gatherings, gardening, pets, or play, while mature landscaping adds curb appeal and privacy. Residents of Montpelier Woods enjoy convenient access to nearby parks, trails, and recreation including the Patuxent Research Refuge, Fairland Regional Park, and the historic Montpelier Mansion grounds. Commuters benefit from quick access to I-95, the ICC, Route 1, and the MARC train, making travel to Washington, D.C., Baltimore, Fort Meade, NSA, and Johns Hopkins Applied Physics Lab remarkably convenient. Shopping, dining, and entertainment options are abundant nearby at Laurel Towne Centre, Maple Lawn, and Historic Savage Mill, offering everything from restaurants and boutiques to theaters and community events. Mortgage savings may be available for buyers of this listing. Virtually Staged
Getting Around
 Car-Dependent
 Minimal Transit
 Somewhat Bikeable
Schools
Construction
Condition
- Property condition: Very Good
- Year built: 1979
Materials
- Foundation: Other
- Construction materials: Frame
Type & Style
- Home type: SingleFamily
- Property subType: Single Family Residence
Interior
Appliances
- Appliances included: Dryer,Washer,Dishwasher,Microwave,Disposal,Refrigerator,Cooktop,Electric Water Heater
Basement
- Has basement: Yes
- Basement: Finished
Bedroom2
- Level: Upper
Bedroom3
- Level: Upper
Bedrooms & Bathrooms
- Bedrooms: 3
- Bathrooms: 3
- Full bathrooms: 3
Dining Room
- Features: Recessed Lighting,Crown Molding
- Level: Main
Features
- Dining Area
- Number of fireplaces: 1
- Fireplace features: Equipment
- Fireplace: Yes
- Finished area below ground: 0
- Finished area above ground: 2,188
Heating & Cooling
- Heating features: Heat Pump,Electric
- Cooling features: Other,Electric
Interior Area
- Total structure area: 2,188
- Total interior livable area: 2,188 sqft
Kitchen
- Features: Eat-in Kitchen,Ceiling Fan(s)
- Level: Main
Living Room
- Features: Recessed Lighting,Crown Molding
- Level: Main
Other
- Level: Lower
Other
- Features: Bathroom - Tub Shower
- Level: Upper
Primary Bathroom
- Features: Lighting - Wall sconces,Bathroom - Walk-In Shower
- Level: Upper
Primary Bedroom
- Features: Attached Bathroom,Flooring - Luxury Vinyl Plank,Lighting - Ceiling
- Level: Upper
Recreation Room
- Features: Fireplace - Wood Burning,Flooring - Luxury Vinyl Plank,Chair Rail,Wet Bar
- Level: Lower
Property
Accessibility
- Accessibility features: None
Details
- Parcel number: 17101054550
- Zoning: RR
- Special condition: Standard
Features
- Levels: Multi/Split,Two
- Stories: 2
- Pool features: None
- Exterior features: Sidewalks
- Has view: Yes
- View description: Garden,Trees/Woods
Lot
- Lot size: 0.37 Acres
- Features: Corner Lot
Parking
- Total spaces: 2
- Parking features: Driveway,On Street
- Has uncovered spaces: Yes
- Uncovered spaces: 2
Climate Risk is Financial Risk
Every home has a financial story beyond the listing price. Below, you’ll see the climate risks that could affect this property — and in Bills & Affordability, how those risks may influence repairs, insurance, utilities, and long-term value.
Biggest Threats for This Home
- Heat Wave

- Lightning

- Winter Weather

How This Home’s Risks Compare
FEMA Declared Disasters Across Maryland Counties
Understanding the Costs
Financial advisors generally recommend spending no more than 30% of your gross household income on housing costs. In practice, many households stretch to 35% or beyond — especially in high-cost markets.
Estimated Costs Today
| Monthly | Annual | |
|---|---|---|
| Mortgage | $2,725 | $32,700 |
| Home Insurance * | $162 | $1,944 |
| Property Taxes | $706 | $8,472 |
| Electricity | $281 | $3,374 |
| Total | $3,874 | $46,488 |
Income You'd Need if You Spent...
Maryland FAIR Plan Programs



How Costs Could Change Over Time
Climate risk is quickly impacting all of the major home ownership costs. Adjust the growth rates and percentage of income spent on housing below to see how your housing costs could change over the next 10 years — and what income you'd need to keep up.
Comparing Against the Market
Price Per Sq Ft
vs Other Active Listings
Avg $/sqft
vs Homes Sold Last Month
Median $/sqft
Current Market Trends
Median Price Per Square Foot
The median price per square foot of homes sold in this area each month. Compare this to this listing's price per square foot to gauge whether the home is priced in line with recent sales.
Historicals for This Listing
Zestimate History ($/sqft)
Price History
| Date | Event | Price |
|---|---|---|
| 2026-08-05 | Price change | $499,999 |
| 2026-07-09 | Price change | $539,000 |
| 2026-06-10 | Listed for sale | $550,000 |
| 1985-12-31 | Sold | $115,000 |
 View on Zillow