



4112 Beachcraft Ct, Temple Hills, MD, 20748
About This Home
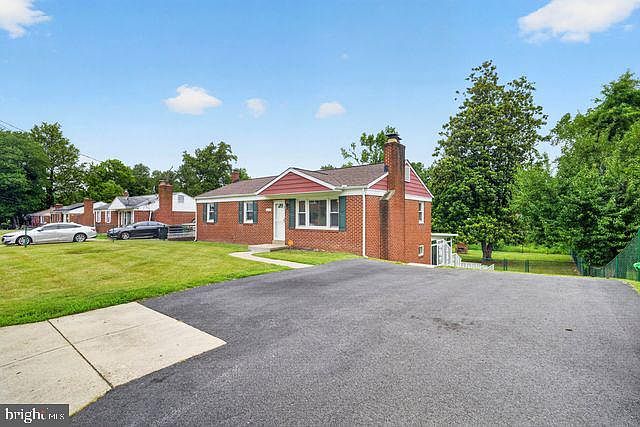
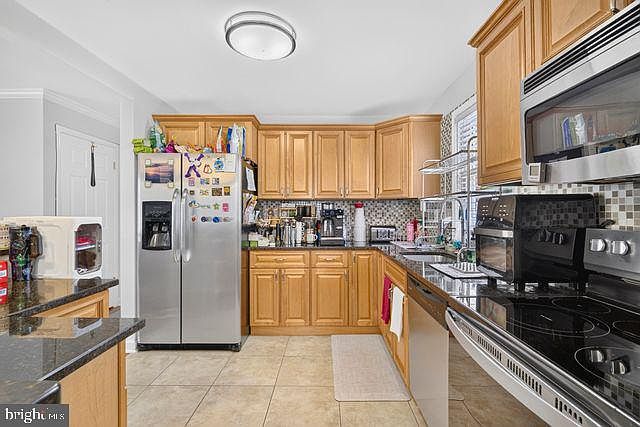
This charming ranch-style home in the desirable Brinkley Manor community offers a perfect blend of comfort and modern living. This well-maintained residence features an inviting open floor plan, ideal for both relaxation and entertaining. The spacious living area seamlessly connects to the dining and kitchen spaces, highlighted by upgraded countertops and a convenient kitchen island. Enjoy cozy evenings by one of the two fireplaces, each adorned with elegant mantels. With three bedrooms and two and a half bathrooms, this home provides ample space for everyone. The fully finished basement, offers additional private living space that could be perfect retreat or for your special hobbies, complete with a walkout entrance. The laundry area is conveniently located in the basement, equipped for both a washer and dryer. Step outside to a lovely all season sunroom with screens and sliding windows, perfect for enjoying warm evenings, and a front yard that enhances the home's curb appeal. The back yard is huge and perfect to start your own garden and ample space for gatherings. The driveway accommodates at least two vehicles, ensuring easy access. Located in a vibrant neighborhood, residents benefit from nearby parks, charter schools, and community amenities that foster a sense of belonging. With public services readily available, this home is not just a place to live, but a place to thrive. Experience the warmth and comfort of this delightful property, where every detail has been thoughtfully designed for modern living.
Getting Around
 Car-Dependent
 Very Limited Transit
 Somewhat Bikeable
Schools
Construction
Condition
- Property condition: Very Good
- Year built: 1960
Materials
- Foundation: Slab
- Roof: Asphalt
- Construction materials: Brick
Notable Dates
- Major remodel year: 2012
Type & Style
- Home type: SingleFamily
- Architectural style: Ranch/Rambler
- Property subType: Single Family Residence
Interior
Appliances
- Appliances included: Dishwasher,Disposal,Exhaust Fan,Ice Maker,Microwave,Oven/Range - Electric,Refrigerator,Water Dispenser,Washer,Dryer,Electric Water Heater
- Laundry features: In Basement,Has Laundry,Washer In Unit,Dryer In Unit,Washer/Dryer Hookups Only
Basement
- Area: 1100
Basement
- Has basement: Yes
- Basement: Connecting Stairway,Finished,Rear Entrance,Walk-Out Access
Bedrooms & Bathrooms
- Bedrooms: 3
- Bathrooms: 3
- Full bathrooms: 2
- 1/2 bathrooms: 1
- Main level bathrooms: 2
- Main level bedrooms: 3
Features
- Breakfast Area,Combination Dining/Living,Combination Kitchen/Living,Open Floorplan,Kitchen Island,Upgraded Countertops,Bar,Dry Wall
- Flooring: Wood
- Number of fireplaces: 2
- Fireplace features: Mantel(s)
- Fireplace: Yes
- Finished area below ground: 1,100
- Finished area above ground: 1,100
Heating & Cooling
- Heating features: Forced Air,Heat Pump,Electric,Wood
- Cooling features: Ceiling Fan(s),Central Air,Heat Pump,Electric
Interior Area
- Total structure area: 2,200
- Total interior livable area: 2,200 sqft
Property
Accessibility
- Accessibility features: None
Details
- Parcel number: 17121275031
- Zoning: RSF95
- Special condition: Standard
Features
- Levels: Two
- Stories: 2
- Pool features: None
- Patio & porch: Patio,Screened
- Exterior features: Flood Lights
Lot
- Lot size: 0.33 Acres
- Features: Front Yard
Parking
- Total spaces: 2
- Parking features: Asphalt,Driveway,Off Street
- Has uncovered spaces: Yes
- Uncovered spaces: 2
Climate Risk is Financial Risk
Every home has a financial story beyond the listing price. Below, you’ll see the climate risks that could affect this property — and in Bills & Affordability, how those risks may influence repairs, insurance, utilities, and long-term value.
Biggest Threats for This Home
- Heat Wave

- Lightning

- Winter Weather

How This Home’s Risks Compare
FEMA Declared Disasters Across Maryland Counties
Understanding the Costs
Financial advisors generally recommend spending no more than 30% of your gross household income on housing costs. In practice, many households stretch to 35% or beyond — especially in high-cost markets.
Estimated Costs Today
| Monthly | Annual | |
|---|---|---|
| Mortgage | $2,452 | $29,424 |
| Home Insurance * | $204 | $2,448 |
| Property Taxes | $523 | $6,276 |
| Electricity | $281 | $3,374 |
| Total | $3,460 | $41,520 |
Income You'd Need if You Spent...
Maryland FAIR Plan Programs



How Costs Could Change Over Time
Climate risk is quickly impacting all of the major home ownership costs. Adjust the growth rates and percentage of income spent on housing below to see how your housing costs could change over the next 10 years — and what income you'd need to keep up.
Comparing Against the Market
Price Per Sq Ft
vs Other Active Listings
Avg $/sqft
vs Homes Sold Last Month
Median $/sqft
Current Market Trends
Median Price Per Square Foot
The median price per square foot of homes sold in this area each month. Compare this to this listing's price per square foot to gauge whether the home is priced in line with recent sales.
Historicals for This Listing
Zestimate History ($/sqft)
Price History
| Date | Event | Price |
|---|---|---|
| 2026-08-02 | Price change | $485,000 |
| 2026-07-17 | Price change | $499,999 |
| 2026-07-08 | Listed for sale | $500,000 |
| 2012-07-23 | Sold | $210,900 |
| 2012-06-06 | Price change | $210,900 |
| 2012-06-01 | Price change | $209,900 |
| 2012-05-12 | Price change | $214,900 |
| 2012-05-01 | Price change | $219,900 |
| 2012-04-26 | Price change | $224,900 |
| 2012-04-16 | Listed for sale | $229,900 |
| 2012-02-17 | Sold | $90,000 |
| 2011-11-18 | Price change | $98,990 |
| 2011-10-22 | Listed for sale | $108,990 |
 View on Zillow