

6912 Furness Ave, Oxon Hill, MD, 20745
About This Home
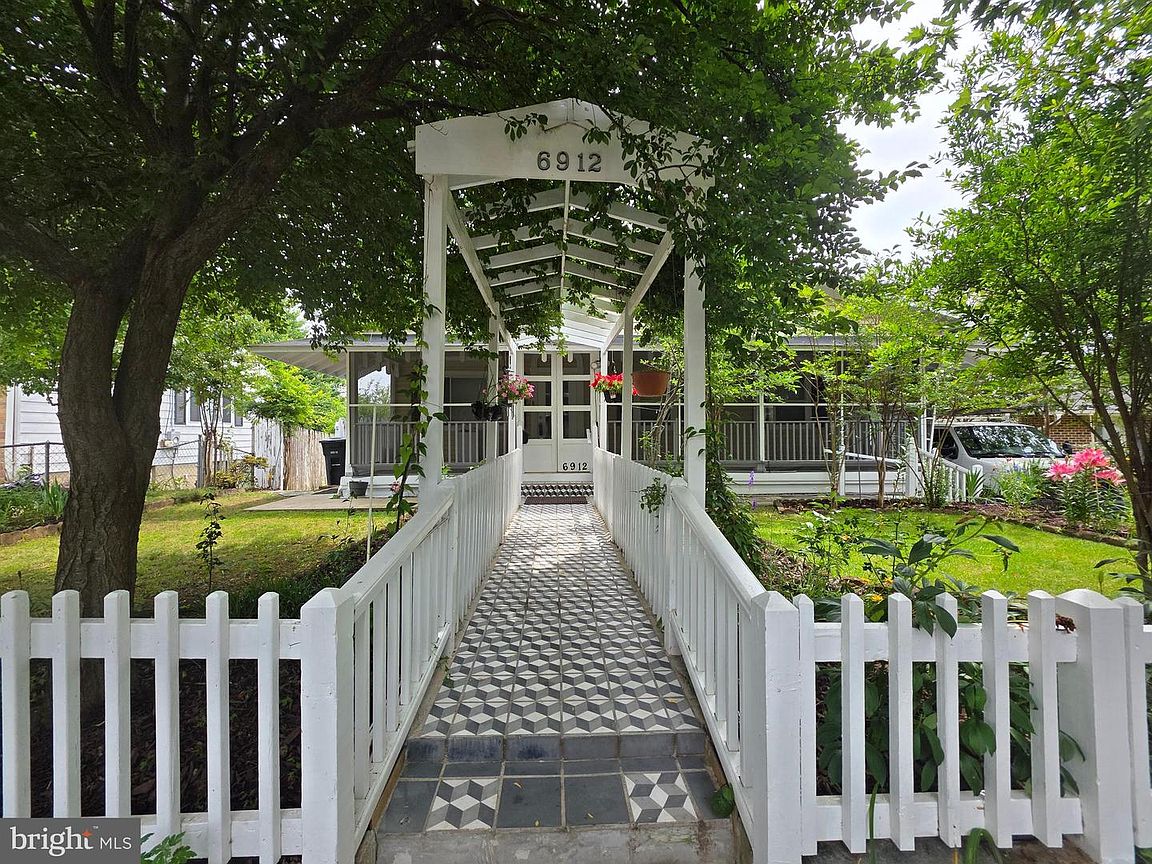
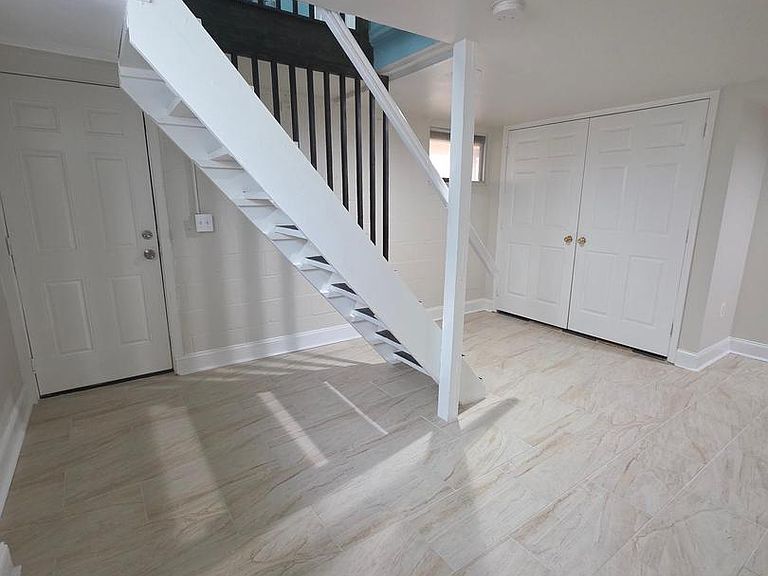
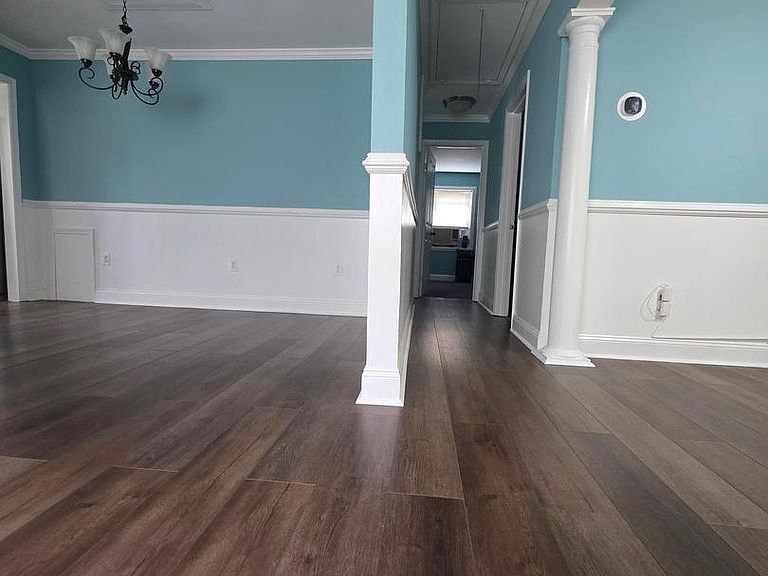
Beautifully renovated and move-in ready home located in the heart of Oxon Hill! This property has been extensively updated and offers modern finishes throughout. Features include a fully renovated kitchen completed in 2026 with brand-new cabinets, countertops, and stainless-steel appliances. The entire home showcases updated tile flooring throughout, including the basement, fresh paint, and numerous interior improvements that make this home truly stand out. Major system upgrades include a newer roof installed in 2019, as well as HVAC and furnace systems replaced in 2022, providing peace of mind to the future homeowner. The property also features solar panels installed approximately five years ago, helping improve energy efficiency. One of the most unique features of this home is the spacious tiled front porch extending across the front of the property — a rare upgrade in the neighborhood and perfect for relaxing or entertaining guests. Conveniently located near National Harbor, MGM, Tanger Outlets, Washington, DC, major commuter routes, shopping, and dining. Please note: Solar panels are subject to an existing agreement/financing contract that must be assumed by the purchaser at settlement. Seller is willing to contribute with one third toward the remaining balance of the solar panel obligation associated with the property. Additional information regarding the current balance and monthly payment is available upon request. Contact listing agent for details.
Getting Around
 Car-Dependent
 Some Transit
 Somewhat Bikeable
Schools
Construction
Condition
- Year built: 1955
Materials
- Foundation: Concrete Perimeter
- Roof: Shingle
- Construction materials: Frame
Type & Style
- Home type: SingleFamily
- Architectural style: Ranch/Rambler
- Property subType: Single Family Residence
Interior
Appliances
- Appliances included: Microwave,Dishwasher,Dryer,Stainless Steel Appliance(s),Cooktop,Refrigerator,Gas Water Heater
Basement
- Area: 0
Basement
- Has basement: Yes
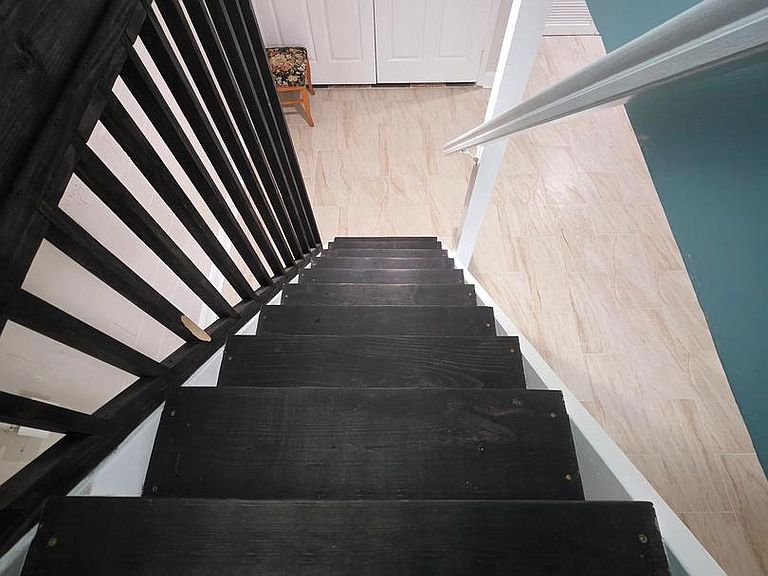
- Basement: Connecting Stairway,Finished,Exterior Entry,Rear Entrance
Bedrooms & Bathrooms
- Bedrooms: 5
- Bathrooms: 2
- Full bathrooms: 2
- Main level bathrooms: 1
- Main level bedrooms: 3
Features
- Ceiling Fan(s),Crown Molding
- Flooring: Ceramic Tile
- Finished area below ground: 0
- Finished area above ground: 1,136
Heating & Cooling
- Heating features: Forced Air,Natural Gas
- Cooling features: Central Air,Electric
Interior Area
- Total structure area: 1,136
- Total interior livable area: 1,136 sqft
Property
Accessibility
- Accessibility features: None
Details
- Parcel number: 17121368398
- Zoning: RSF65
- Special condition: Standard
Features
- Levels: Two
- Stories: 2
- Pool features: None
Lot
- Lot size: 5,600 sqft
Parking
- Parking features: Driveway,On Street
- Has uncovered spaces: Yes
Climate Risk is Financial Risk
Every home has a financial story beyond the listing price. Below, you’ll see the climate risks that could affect this property — and in Bills & Affordability, how those risks may influence repairs, insurance, utilities, and long-term value.
Biggest Threats for This Home
- Winter Weather

- Heat Wave

- Lightning

How This Home’s Risks Compare
FEMA Declared Disasters Across Maryland Counties
Understanding the Costs
Financial advisors generally recommend spending no more than 30% of your gross household income on housing costs. In practice, many households stretch to 35% or beyond — especially in high-cost markets.
Estimated Costs Today
| Monthly | Annual | |
|---|---|---|
| Mortgage | $2,174 | $26,088 |
| Home Insurance * | $170 | $2,040 |
| Property Taxes | $432 | $5,184 |
| Electricity | $281 | $3,374 |
| Total | $3,057 | $36,684 |
Income You'd Need if You Spent...
Maryland FAIR Plan Programs



How Costs Could Change Over Time
Climate risk is quickly impacting all of the major home ownership costs. Adjust the growth rates and percentage of income spent on housing below to see how your housing costs could change over the next 10 years — and what income you'd need to keep up.
Comparing Against the Market
Price Per Sq Ft
vs Other Active Listings
Avg $/sqft
vs Homes Sold Last Month
Median $/sqft
Current Market Trends
Median Price Per Square Foot
The median price per square foot of homes sold in this area each month. Compare this to this listing's price per square foot to gauge whether the home is priced in line with recent sales.
Historicals for This Listing
Zestimate History ($/sqft)
Price History
| Date | Event | Price |
|---|---|---|
| 2026-06-30 | Price change | $429,990 |
| 2026-06-07 | Listed for sale | $449,990 |
 View on Zillow