


5677 Main Street, Waitsfield, VT, 05673
About This Home
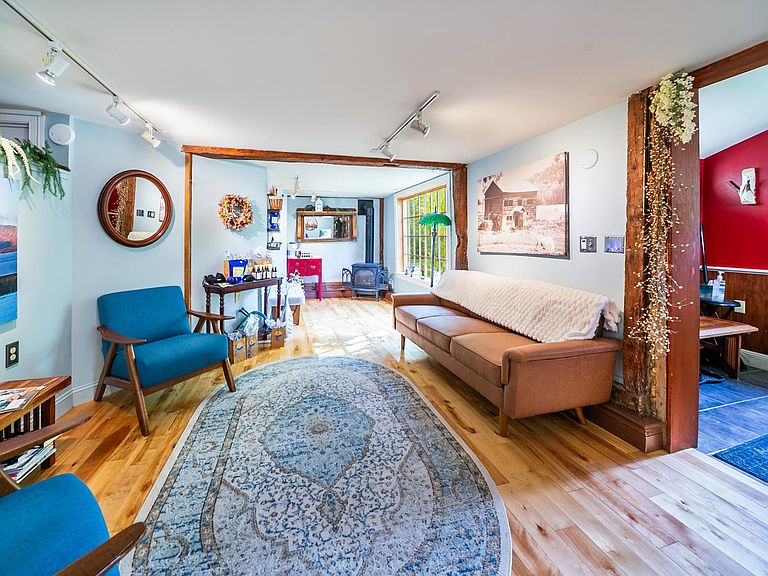
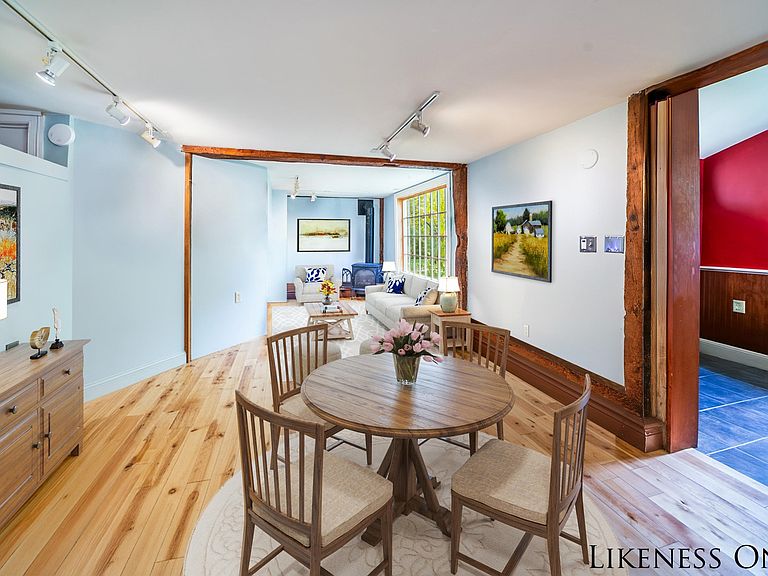
Nestled in the heart of the Mad River Valley, this property is more than just land and buildings it’s a chance to shape your dreams. Here, the tranquil flow of the Mill Brook sets the soundtrack, while the sweeping views of Wu Ledges remind you daily of the beauty that surrounds you. For those seeking a home, it offers privacy, gardens bursting with color, a welcoming fieldstone patio, and the shade of mature trees. Imagine mornings with coffee in hand, the sounds of water drifting through the air, and evenings spent under starlit skies. It’s not just a place to live, it’s a place to breathe. For those with a vision, the property is already steeped in history and success. For over 25 years, its walls have carried the warmth of healing, serving as a beloved massage therapy practice. It's not in the process of being converted back to a single family home, with a new kitchen being installed. And the future is wide open—recent rezoning has approved the addition of up to four more dwelling units. Whether you dream of creating a wellness retreat, an inspiring community hub, or a residential haven with rental opportunities, the foundation is already here. Step outside and you’ll find yourself perfectly positioned—walking distance to the Mad River Path, restaurants, shops, the new Recreation & Mountain Biking Hub. Just a short drive brings you to the legendary slopes of Sugarbush Resort and Mad River Glen. This is more than property, it's a canvas.
Getting Around
 Car-Dependent
 Very Limited Transit
 Somewhat Bikeable
Schools
Construction
Condition
- Year built: 1840
Materials
- Foundation: Concrete
- Roof: Metal,Standing Seam
- Construction materials: Post and Beam
Type & Style
- Home type: SingleFamily
- Architectural style: Antique
- Property subType: Single Family Residence
Interior
Bedrooms & Bathrooms
- Bedrooms: 4
- Bathrooms: 2
- 3/4 bathrooms: 1
- 1/2 bathrooms: 1
Features
- Flooring: Ceramic Tile,Hardwood
- Finished area below ground: 0
- Finished area above ground: 1,200
Heating & Cooling
- Heating features: Propane,Electric,Vented Gas Heater,Gas Stove
- Cooling features: Central Air
Interior Area
- Total structure area: 1,200
- Total interior livable area: 1,200 sqft
Property
Accessibility
- Accessibility features: 1st Floor 1/2 Bathroom,Bathroom w/Step-in Shower
Details
- Zoning description: irasville village dist.
Features
- Levels: Two
- Stories: 2
- Patio & porch: Patio
- Has view: Yes
- View description: Water,Mountain(s)
- Has water view: Yes
- Water view: Water
- On waterfront: Yes
- Waterfront features: River Front
- Waterbody name: Mill Brook
- Frontage length: Water frontage: 285,Road frontage: 196
Lot
- Lot size: 1.20 Acres
- Features: Country Setting,Field/Pasture,Level,Major Road Frontage,Neighbor Business,Ski Area,In Town,Near Golf Course,Near Paths,Near Shopping,Near Skiing,Near Snowmobile Trails,Near School(s)
Parking
- Parking features: Gravel,Driveway,Off Street
- Has uncovered spaces: Yes
Climate Risk is Financial Risk
Every home has a financial story beyond the listing price. Below, you’ll see the climate risks that could affect this property — and in Bills & Affordability, how those risks may influence repairs, insurance, utilities, and long-term value.
Biggest Threats for This Home
- Landslide

- Lightning

- Winter Weather

How This Home’s Risks Compare
FEMA Declared Disasters Across Vermont Counties
Understanding the Costs
Financial advisors generally recommend spending no more than 30% of your gross household income on housing costs. In practice, many households stretch to 35% or beyond — especially in high-cost markets.
Estimated Costs Today
| Monthly | Annual | |
|---|---|---|
| Mortgage | $2,907 | $34,884 |
| Home Insurance | $122 | $1,464 |
| Property Taxes | $785 | $9,420 |
| Electricity | $254 | $3,053 |
| Total | $4,068 | $48,816 |
Income You'd Need if You Spent...
How Costs Could Change Over Time
Climate risk is quickly impacting all of the major home ownership costs. Adjust the growth rates and percentage of income spent on housing below to see how your housing costs could change over the next 10 years — and what income you'd need to keep up.
Comparing Against the Market
Price Per Sq Ft
vs Other Active Listings
Avg $/sqft
vs Homes Sold Last Month
Median $/sqft
Current Market Trends
Median Price Per Square Foot
The median price per square foot of homes sold in this area each month. Compare this to this listing's price per square foot to gauge whether the home is priced in line with recent sales.
Historicals for This Listing
Zestimate History ($/sqft)
No zestimate history available
Price History
| Date | Event | Price |
|---|---|---|
| 2026-05-09 | Listed for sale | $575,000 |
| 2026-04-01 | Listing removed | $599,000 |
| 2026-02-06 | Price change | $599,000 |
| 2025-11-21 | Price change | $625,000 |
| 2025-09-30 | Listed for sale | $650,000 |
| 2025-01-31 | Listing removed | $650,000 |
| 2024-07-09 | Listed for sale | $650,000 |
 View on Zillow