
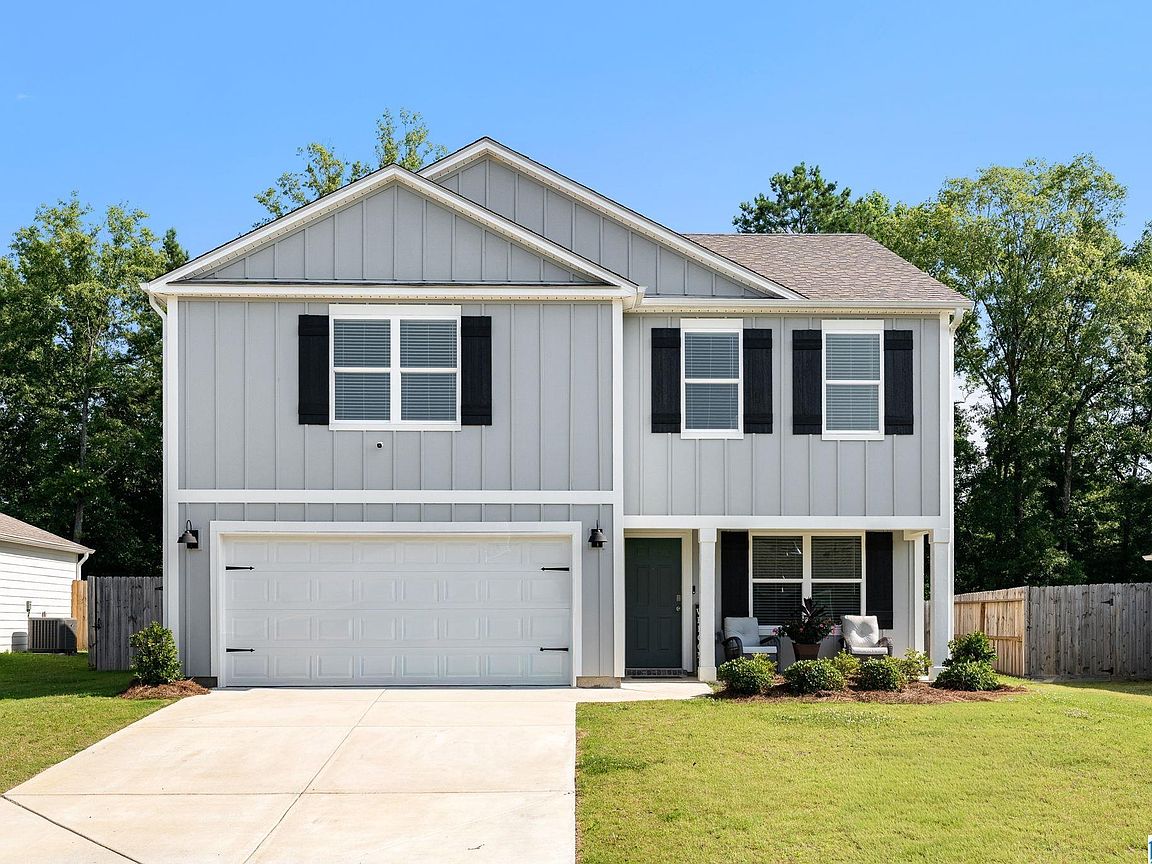


6812 Newbridge Cv, Bessemer, AL, 35022
About This Home
This beautiful 4-bedroom, 2.5-bath home in McCalla offers the perfect combination of comfort, space, and community living! Featuring a spacious layout designed for modern living, this home is ideal for entertaining, relaxing, and making lasting memories. Enjoy neighborhood amenities including a community pool and scenic walking trails that provide the perfect outdoor escape right in your own community. Conveniently located with easy access to shopping, dining, and interstate travel, this home is a must-see for buyers looking for both value and lifestyle. Even better, this property qualifies for USDA financing, offering eligible buyers a potential zero down payment opportunity! A VA loan assumption is also available at an attractive 4.5% interest rate for qualified buyers — a rare and valuable opportunity in today’s market. This home is a SMART HOME and can be controlled by your phone.
Getting Around
 Car-Dependent
 Very Limited Transit
 Somewhat Bikeable
Schools
Construction
Condition
- Year built: 2024
Materials
- Foundation: Slab
- Construction materials: HardiPlank Type
Type & Style
- Home type: SingleFamily
- Property subType: Single Family Residence
Interior
Appliances
- Appliances included: Dishwasher,Microwave,Refrigerator,Stainless Steel Appliance(s),Stove-Electric,Tankless Water Heater
- Laundry features: Electric Dryer Hookup,Washer Hookup,Upper Level,Laundry Room,Laundry (ROOM),Yes
Basement
- Area: 0
Bathroom1
- Level: First
Bedroom1
- Level: Second
Bedroom2
- Level: Second
Bedroom3
- Level: Second
Bedrooms & Bathrooms
- Bedrooms: 4
- Bathrooms: 3
- Full bathrooms: 2
- 1/2 bathrooms: 1
Dining Room
- Level: First
Features
- Recessed Lighting,High Ceilings,Smooth Ceilings,Tub/Shower Combo
- Window features: Window Treatments
- Flooring: Carpet,Laminate
- Attic: Other,Yes
- Finished area below ground: 0
- Finished area above ground: 2,164
Heating & Cooling
- Heating features: Central,Natural Gas
- Cooling features: Central Air
Interior Area
- Total interior livable area: 2,164 sqft
Kitchen
- Level: First
Master Bathroom
- Level: First
Master Bedroom
- Level: Second
Property
Details
- Parcel number: 4200082000031.065
- Special condition: N/A
Features
- Levels: 2+ story
- Pool features: In Ground,Community
- Patio & porch: Open (PATIO),Patio
- Fencing: Fenced
- Has view: Yes
- View description: None
- Waterfront features: No
Lot
- Lot size: 8,712 sqft
- Features: Cul-De-Sac,Subdivision
Parking
- Total spaces: 2
- Parking features: Attached,Driveway,Parking (MLVL),Garage Faces Front
- Has garage: Yes
- Attached garage spaces: 2
- Covered spaces: 2
- Has uncovered spaces: Yes