


Bridgeview Dr, Brookings, OR, 97415
About This Home
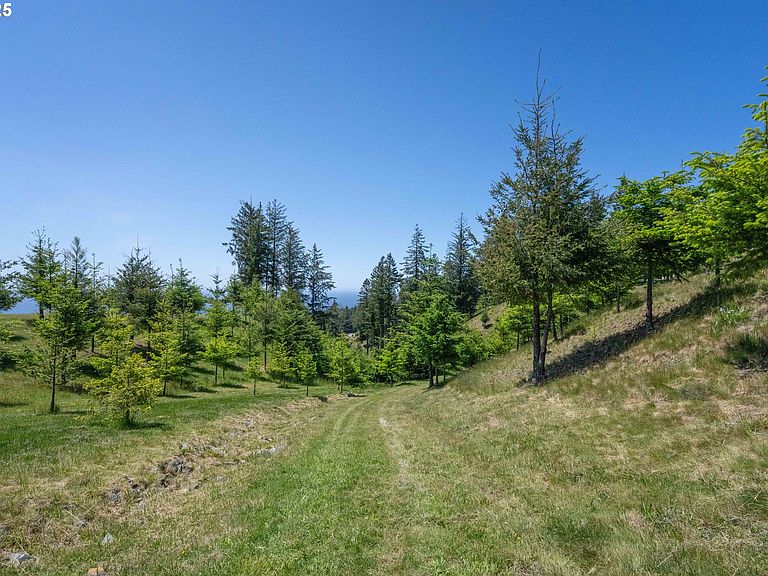
Set across 179 remarkably private acres along the Southern Oregon Coast, this extraordinary ocean view estate represents a rare convergence of scale, natural beauty, and tranquility. Surrounded by towering forests and expansive views of the Pacific Ocean and Oregon’s tallest bridge, the setting is both breathtaking and profoundly removed from the everyday. A nearly ¾-mile paved drive with curbs, gutters, and culverts winds through dramatic coastal landscape, creating an unforgettable approach to the estate. Beyond the trees, the property unfolds with an unmistakable sense of arrival. At its center is a substantial 2,880 sq ft drive-through shop with four oversized 14’H x 15’W roll-up doors, expandable 200-amp service, and an adjoining finished living space well suited for accommodations while a world-class residence is envisioned and built. Two exceptional homesite options offer distinctly different experiences of the land. One captures sweeping panoramic views of the Pacific, bridge, and surrounding coastline from an elevated vantage point. The second rests beside a stunning 700,000-gallon pond with a cascading waterfall, evoking the atmosphere of an exclusive retreat, and a more intimate bridge and ocean view. Both sites are level, thoughtfully positioned, and prepared with nearby water and power. Infrastructure is exceptional, with two 40 GPM wells, natural springs, and 20,000 gallons of water storage already in place. Private trails wind through old-growth timber and peaceful clearings, inviting exploration, reflection, and connection to the outdoors. Located moments from iconic destinations including Secret Beach and the Natural Arches, yet experienced in complete serenity, this is a legacy-scale coastal holding of extraordinary rarity and presence.
Getting Around
 Car-Dependent
 Very Limited Transit
 Somewhat Bikeable
Schools
Construction
Condition
- Property condition: Resale
- Year built: 2016
Materials
- Roof: Composition
- Construction materials: Stone
Type & Style
- Home type: SingleFamily
- Architectural style: Custom Style,Mediterranean
- Property subType: Residential,Single Family Residence
Interior
Appliances
- Appliances included: Cooktop,Free-Standing Refrigerator,Stainless Steel Appliance(s),Electric Water Heater
- Laundry features: Laundry Room
Basement
- Basement: Crawl Space
Bedroom2
- Features: Ensuite, Wallto Wall Carpet, Wood Floors
- Level: Main
Bedrooms & Bathrooms
- Bedrooms: 2
- Bathrooms: 2
- Full bathrooms: 2
- Main level bathrooms: 2
Features
- Marble,Eat Bar,Kitchen Island
- Window features: Double Pane Windows,Vinyl Frames
- Flooring: Wall to Wall Carpet,Wood
Heating & Cooling
- Heating features: Heat Pump
- Cooling features: Heat Pump
Interior Area
- Total structure area: 1,120
- Total interior livable area: 1,120 sqft
Kitchen
- Features: Eat Bar, Island,Free Standing Refrigerator, Wood Floors
- Level: Main
Living Room
- Features: Wood Floors
- Level: Main
Master Bedroom
- Features: Ensuite, Wallto Wall Carpet, Wood Floors
- Level: Main
Property
Accessibility
- Accessibility features: Garage On Main,Ground Level,Main Floor Bedroom Bath,Minimal Steps,One Level,Parking,Utility Room On Main,Walkin Shower,Accessibility
Details
- Parcel number: R27338
- Zoning: FG
- Other equipment: Irrigation Equipment
Features
- Stories: 1
- Exterior features: Water Feature,Yard
Lot
- Lot size: 179 Acres
- Features: Cleared,Gated,Private,Terraced,Wooded,Sprinkler,Acres 100 to 200
Parking
- Total spaces: 10
- Parking features: Driveway,RV Access/Parking,RV Boat Storage,Garage Door Opener,Extra Deep Garage,Oversized,Tandem
- Has garage: Yes
- Attached garage spaces: 10
- Covered spaces: 10
- Has uncovered spaces: Yes
Climate Risk is Financial Risk
Every home has a financial story beyond the listing price. Below, you’ll see the climate risks that could affect this property — and in Bills & Affordability, how those risks may influence repairs, insurance, utilities, and long-term value.
Biggest Threats for This Home
- Earthquake

- Inland Flooding

- Wildfire

- Heat Wave

- Landslide

How This Home’s Risks Compare
FEMA Declared Disasters in Curry County and Oregon
Understanding the Costs
Financial advisors generally recommend spending no more than 30% of your gross household income on housing costs. In practice, many households stretch to 35% or beyond — especially in high-cost markets.
Estimated Costs Today
| Monthly | Annual | |
|---|---|---|
| Mortgage | $25,029 | $300,348 |
| Home Insurance * | $1,090 | $13,080 |
| Property Taxes | $2,103 | $25,236 |
| Electricity | $176 | $2,119 |
| Total | $28,398 | $340,776 |
Income You'd Need if You Spent...
Oregon FAIR Plan Programs


How Costs Could Change Over Time
Climate risk is quickly impacting all of the major home ownership costs. Adjust the growth rates and percentage of income spent on housing below to see how your housing costs could change over the next 10 years — and what income you'd need to keep up.
Comparing Against the Market
Price Per Sq Ft
vs Other Active Listings
Avg $/sqft
vs Homes Sold Last Month
Median $/sqft
Current Market Trends
Median Price Per Square Foot
The median price per square foot of homes sold in this area each month. Compare this to this listing's price per square foot to gauge whether the home is priced in line with recent sales.
Historicals for This Listing
Zestimate History ($/sqft)
No zestimate history available
Price History
| Date | Event | Price |
|---|---|---|
| 2026-08-13 | Pending sale | $4,950,000 |
| 2026-05-15 | Listed for sale | $4,950,000 |
 View on Zillow