


3980 Barrett Rd, Helena, MT, 59602
About This Home
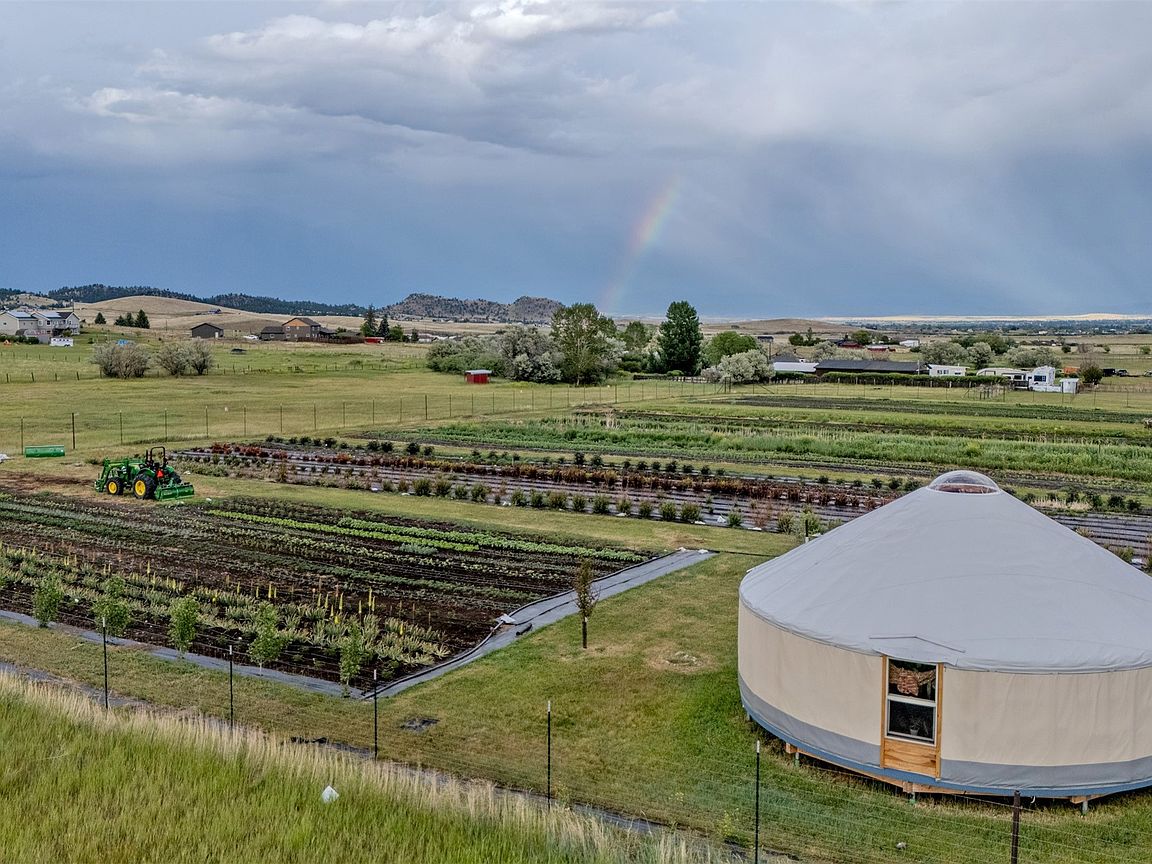
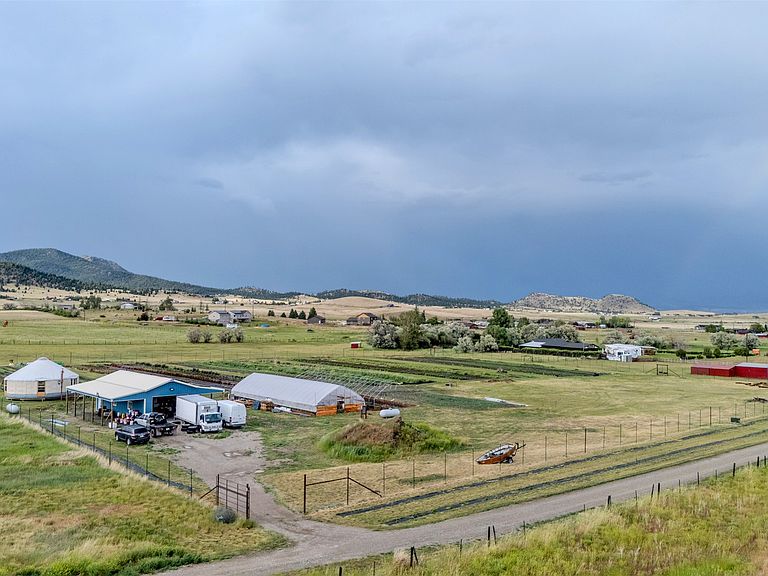
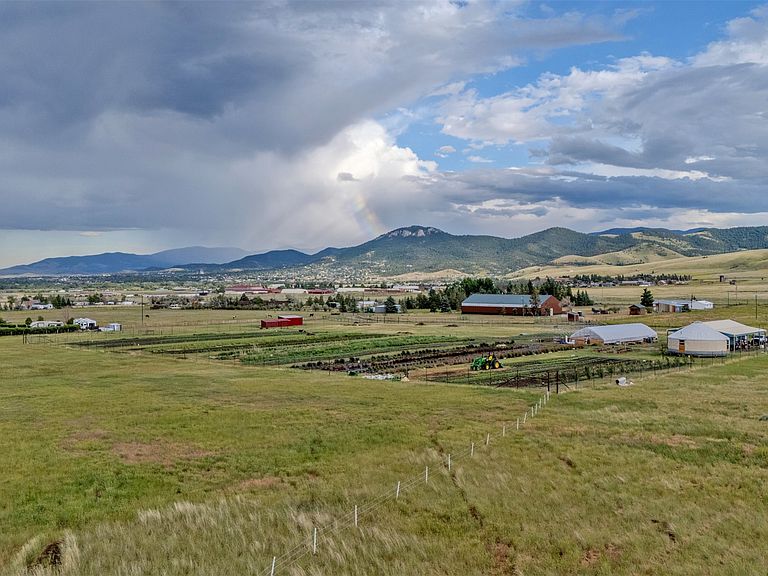
Exceptional property on the outskirts of Helena, with nearly 13 acres of prime agricultural land. Behind an 8’ elk fence, 3.5 acres is thoughtfully divided into 1.75 acres of cultivated growing space, barn, greenhouses, and yurt, while the remaining 9.5 provides expansive pasture, complemented by a spring-fed pond and a picturesque building site overlooking the farm. 30’ yurt, crafted by Shelter Designs in 2022, with a fully equipped kitchen with on-demand hot water and year-round comfort provided by a mini-split and high-efficiency wood stove. Versatile 20’ x 50’ "shop/barn" with steel roofing and 12’ awnings, hosting a 6KW solar array. Inside the shop/barn, you'll find a a 4-person infrared sauna, full bathroom with clawfoot tub, full laundry, a 20 x 10 walk-in cooler, and an oversized double garage—all insulated with polyurethane foam and equipped with Rinnai propane heating and on-demand water heating. Additional highlights include two 72 x 24 greenhouses warmed by propane for early-season planting, and a prepared site for a 3rd 72 x 24’ greenhouse (kit included). Towards the east, a livestock pasture currently accommodates sheep and has two spacious metal loafing sheds . Located a mere 15 minutes from Helena's vibrant downtown, enjoy access to a bustling arts scene, renowned breweries, and world-class mountain biking. Surrounded by Montana's natural wonders—lakes, rivers, mountains, and streams—this property offers unparalleled opportunities for both relaxation and adventure under the Big Sky. Embrace the lifestyle of an accomplished farmer, visionary entrepreneur, or a back-to-the-land homesteader in this unique property offering endless possibilities in agriculture and beyond.
Getting Around
 Car-Dependent
 Very Limited Transit
 Somewhat Bikeable
Schools
Construction
Condition
- Year built: 2022
Materials
- Foundation: Pillar/Post/Pier
Other
- Builder name: Shelter Designs, Missoula
Type & Style
- Home type: SingleFamily
- Architectural style: Other
- Property subType: Single Family Residence
Interior
Appliances
- Appliances included: Dryer,Range,Refrigerator,Washer,Propane Water Heater
- Laundry features: Washer Hookup
Basement
- Has basement: Yes
- Basement: Other
Bedrooms & Bathrooms
- Bedrooms: 1
- Bathrooms: 2
- Full bathrooms: 1
- 1/2 bathrooms: 1
Features
- Sauna,Vaulted Ceiling(s)
- Finished area below ground: 0
Heating & Cooling
- Heating features: Ductless,Propane
- Cooling features: Ductless
Interior Area
- Total interior livable area: 707 sqft
Property
Details
- Parcel number: 05188709401210000
- Zoning description: Fort Harrison #7
- Special condition: Standard
Features
- Levels: One
- Exterior features: Garden,Propane Tank - Leased
- Fencing: Cross Fenced,Other,Perimeter,Wire
- Has view: Yes
- View description: Meadow,Mountain(s),Residential
- On waterfront: Yes
- Waterfront features: Pond,Waterfront
- Waterbody name: spring fed pond
- Topography of land: Varied
- Horses can be raised: Yes
Lot
- Lot size: 12.88 Acres
- Features: Agricultural,Garden,Gentle Sloping
Parking
- Total spaces: 6
- Parking features: Heated Garage,RV Access/Parking
- Has garage: Yes
- Attached garage spaces: 2
- Covered spaces: 6
- Carport: Yes
- Carport spaces: 4