


4300 Queensbury Rd, Hyattsville, MD, 20781
About This Home
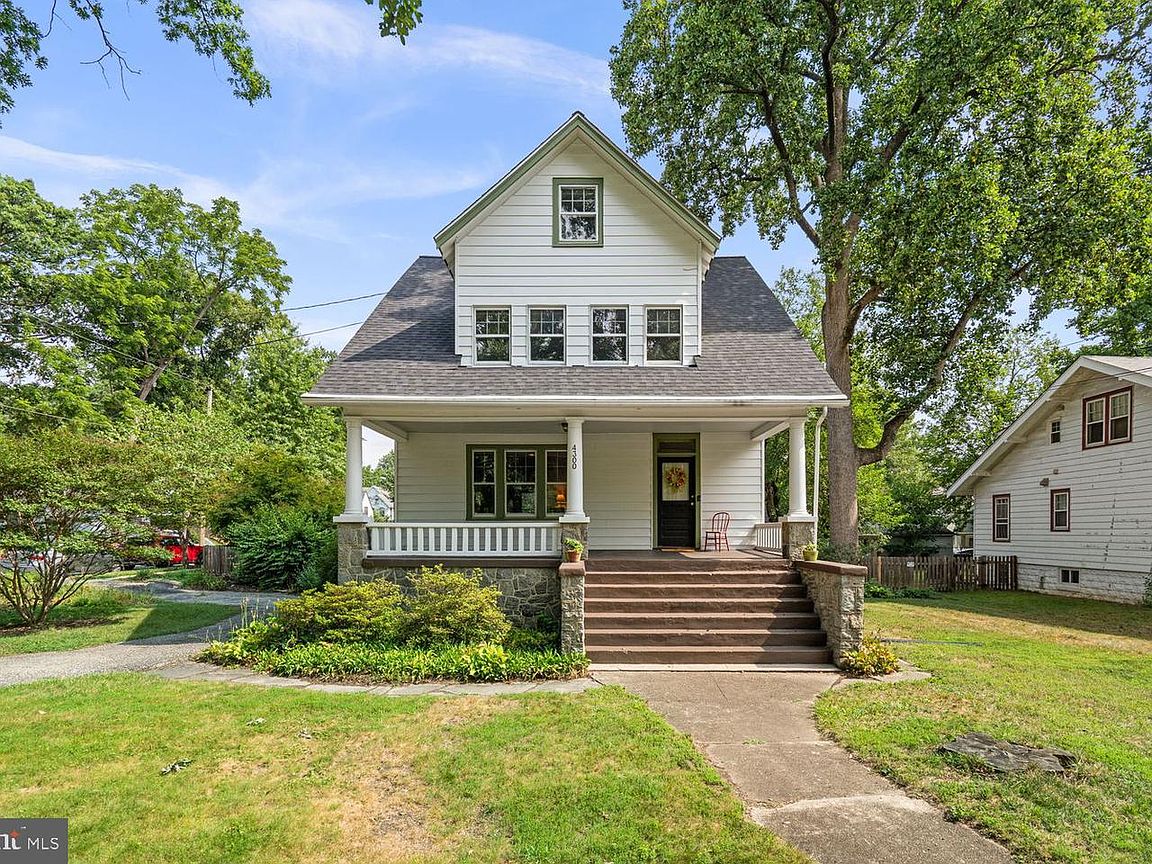
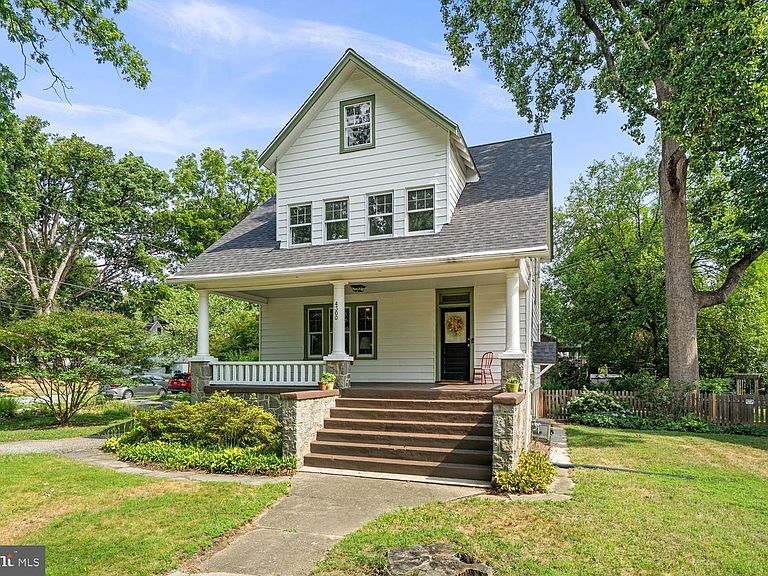
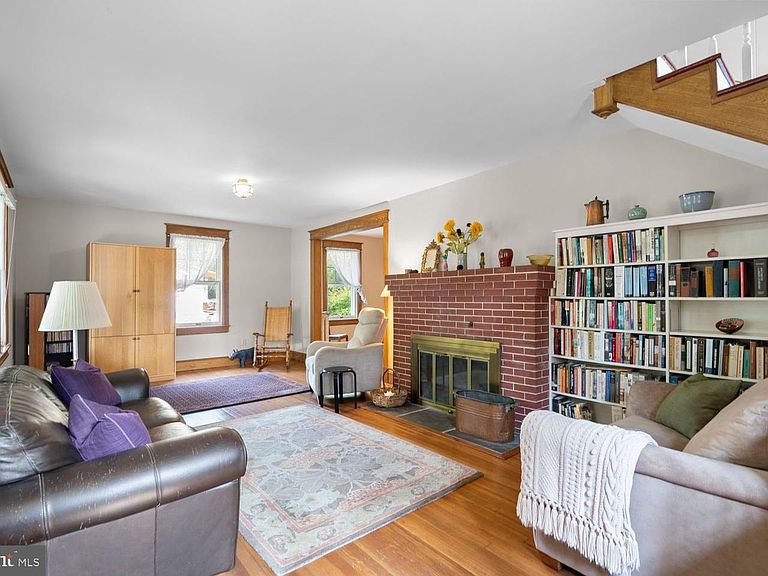
Welcome to 4300 Queensbury Road, a beautifully preserved 1916 Craftsman bungalow offering 4 bedrooms, 2.5 baths, and timeless architectural character on a picturesque corner lot in the heart of historic Hyattsville. Rich in original craftsmanship and thoughtfully maintained over the years, this exceptional home features generous living spaces, off-street parking, and a beautifully landscaped backyard, all in one of the area’s most walkable and beloved neighborhoods. A welcoming front porch sets the tone before stepping inside, where original fir flooring on the main level paired with five-panel wood doors, rich trim, built-in bookcases, a brick fireplace, and a classic staircase, reflect the home’s enduring craftsmanship. Unlike many renovated properties, this residence retains its traditional floor plan, preserving the warmth, charm, and architectural integrity that define a true Craftsman. The gracious living room flows naturally into a generously sized dining room before opening to a spacious family room at the rear of the home. Filled with natural light, this flexible gathering space offers direct access to the rear deck and expansive, fully fenced backyard, creating a seamless connection between indoor and outdoor living. Beautifully landscaped gardens surround the home, offering the perfect setting for entertaining, gardening, or simply enjoying the outdoors. The kitchen is a functional and practical space, offering ample cabinetry, laminate countertops, and a mix of appliances including a stainless steel refrigerator. A full bath conveniently located off the family room completes the main level. Upstairs, three spacious bedrooms feature multiple exposures, large windows, pine floors, and generous closet space, including walk-in closets. A timeless hall bath serves this level, while the finished third-floor attic provides exceptional flexibility as a fourth bedroom, home office, playroom, or recreation space. An additional half bath on this level presents an opportunity for future conversion to a full bath. The unfinished lower level provides extensive storage and outstanding potential for future expansion. Recent improvements include a new roof, along with updates to the heat pump and air conditioning systems. Ideally located, 4300 Queensbury Road is just a short walk to the Riverdale Park MARC Station, Metro access, and neighborhood parks. Local favorites including 2Fifty Texas BBQ, Manifest Bread, Busboys and Poets, Franklin’s, Pizzeria Paradiso, Shagga Coffee, and the renowned Riverdale Park Farmers Market, along with Whole Foods at Riverdale Park Station, are all nearby, offering a unique blend of small-town charm and urban convenience.
Getting Around
 Very Walkable
 Good Transit
 Very Bikeable
Schools
Construction
Condition
- Property condition: Excellent
- Year built: 1916
Materials
- Foundation: Other
- Construction materials: Frame
Type & Style
- Home type: SingleFamily
- Architectural style: Craftsman
- Property subType: Single Family Residence
Interior
Appliances
- Appliances included: Refrigerator,Dishwasher,Cooktop,Gas Water Heater
Basement
- Area: 1051
Basement
- Has basement: Yes
- Basement: Connecting Stairway,Unfinished
Bedrooms & Bathrooms
- Bedrooms: 4
- Bathrooms: 3
- Full bathrooms: 2
- 1/2 bathrooms: 1
- Main level bathrooms: 1
Features
- Kitchen - Country,Floor Plan - Traditional,Family Room Off Kitchen,Dining Area
- Flooring: Hardwood,Wood
- Number of fireplaces: 1
- Fireplace: Yes
- Finished area below ground: 0
- Finished area above ground: 2,545
Heating & Cooling
- Heating features: Radiant,Natural Gas
- Cooling features: Central Air,Electric
Interior Area
- Total structure area: 3,596
- Total interior livable area: 2,545 sqft
Property
Accessibility
- Accessibility features: None
Details
- Parcel number: 17161825900
- Zoning: RSF65
- Special condition: Standard
Features
- Levels: Four
- Stories: 4
- Pool features: None
Lot
- Lot size: 0.31 Acres
- Features: Unknown Soil Type
Parking
- Total spaces: 2
- Parking features: Driveway
- Has uncovered spaces: Yes
- Uncovered spaces: 2
Climate Risk is Financial Risk
Every home has a financial story beyond the listing price. Below, you’ll see the climate risks that could affect this property — and in Bills & Affordability, how those risks may influence repairs, insurance, utilities, and long-term value.
Biggest Threats for This Home
- Inland Flooding

- Lightning

- Winter Weather

- Heat Wave

- Strong Wind

- Tornado

How This Home’s Risks Compare
FEMA Declared Disasters Across Maryland Counties
Understanding the Costs
Financial advisors generally recommend spending no more than 30% of your gross household income on housing costs. In practice, many households stretch to 35% or beyond — especially in high-cost markets.
Estimated Costs Today
| Monthly | Annual | |
|---|---|---|
| Mortgage | $3,539 | $42,468 |
| Home Insurance * | $315 | $3,780 |
| Property Taxes | $896 | $10,752 |
| Electricity | $324 | $3,891 |
| Total | $5,074 | $60,888 |
Income You'd Need if You Spent...
Maryland FAIR Plan Programs


How Costs Could Change Over Time
Climate risk is quickly impacting all of the major home ownership costs. Adjust the growth rates and percentage of income spent on housing below to see how your housing costs could change over the next 10 years — and what income you'd need to keep up.
Comparing Against the Market
Price Per Sq Ft
vs Other Active Listings
Avg $/sqft
vs Homes Sold Last Month
Median $/sqft
Current Market Trends
Median Price Per Square Foot
The median price per square foot of homes sold in this area each month. Compare this to this listing's price per square foot to gauge whether the home is priced in line with recent sales.
Historicals for This Listing
Zestimate History ($/sqft)
Price History
| Date | Event | Price |
|---|---|---|
| 2026-08-06 | Contingent | $700,000 |
| 2026-07-23 | Listed for sale | $700,000 |
| 1987-04-24 | Sold | $95,200 |
 View on Zillow