

4407 Holly Hill Rd, Hyattsville, MD, 20782
About This Home
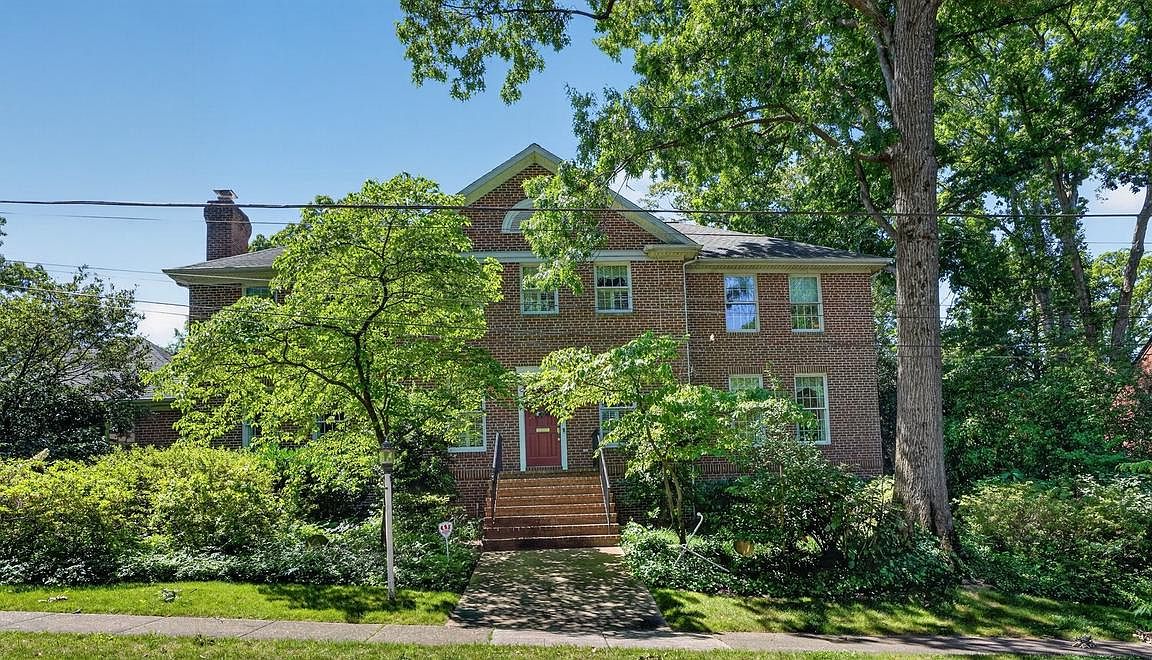
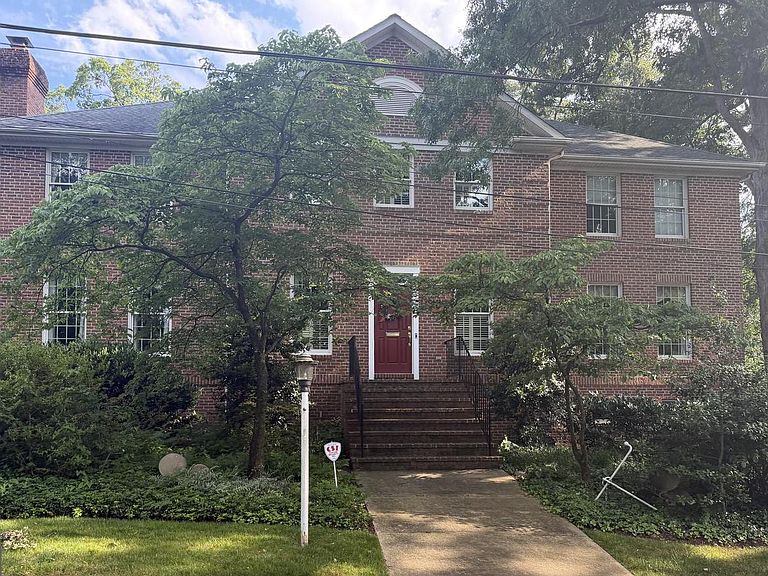
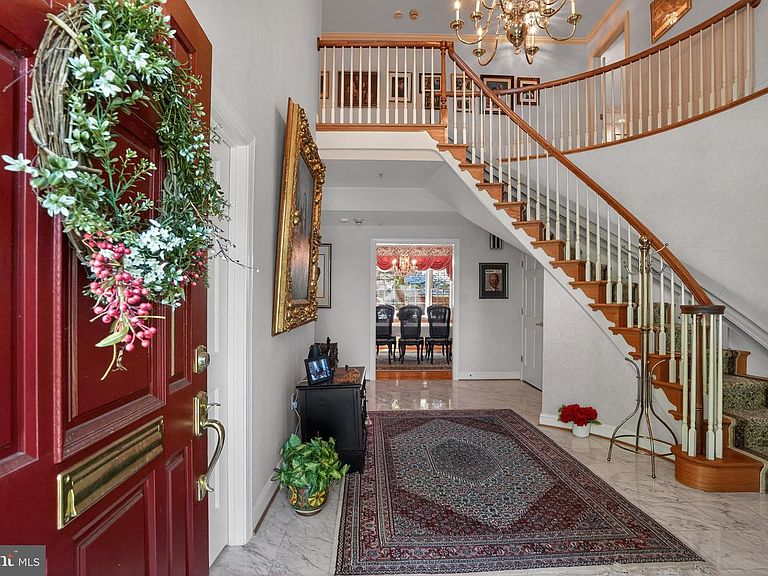
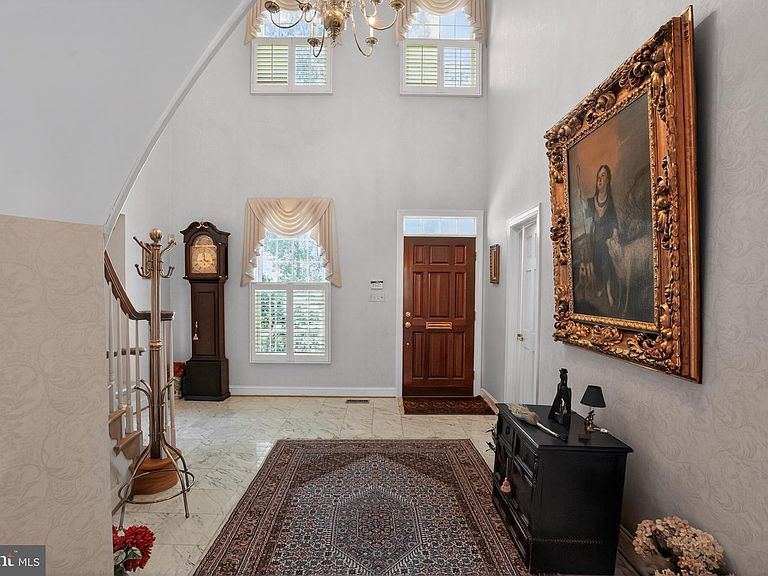
One of the finest homes in University Park! Custom built in 1995 by Geaton DiZebba – builder of fine homes. Solid all brick construction and high-end finishes throughout. The home features an impressive 2 story entry foyer, 4 fireplaces and over 5,000 square feet of comfortable living space all situated on beautifully landscaped lot. Beautiful hardwood floors on the main level. 9'+ ceiling on first floor and 10 ' living room ceiling . Elegant living room features a gas fireplace and lots of natural sunlight. Large formal dining room. The beautifully designed kitchen has a cozy feel and features an abundance of cabinetry, subzero refrigerator, double oven, large island, pendant lighting and cozy breakfast nook. Enjoy time in the library featuring a wood burning fireplace and the ultimate bookworm’s dream with built-in bookcases and the right mix of cozy seating, warm lighting, and clever design. The luxurious super-sized primary bedroom boasts a sitting area with gas fireplace, ensuite bathroom with soaking tub that adds a touch of luxury to your daily routine, and large walk-in closet. The finished lower level features a large rec room with gas fireplace, windows and recessed lighting for plenty of light; the remaining lower-level features voluminous storage solutions and a very spacious utility area. Additional features include laundry on the second floor, chair lift, first floor full bathroom, 2 zone HVAC, 2 water meters; submeter for outside water, oversized 2 car garage which includes interior connecting steps to the basement, custom deck overlooking serene backyard and so much more! All conveniently located to University of Maryland, Metro Stations, MARC train, Trader Joe's, Riverdale Park Station which includes Whole Foods, Burton's, Denizen's, and Gold's Gym, the upcoming Purple Line and major highways including I-495, I-95, I-295 and Route 50.
Getting Around
 Very Walkable
 Good Transit
 Biker's Paradise
Schools
Construction
Condition
- Year built: 1995
Materials
- Foundation: Other
- Construction materials: Brick
Type & Style
- Home type: SingleFamily
- Architectural style: Colonial
- Property subType: Single Family Residence
Interior
Appliances
- Appliances included: Cooktop,Disposal,Dishwasher,Dryer,Exhaust Fan,Extra Refrigerator/Freezer,Ice Maker,Microwave,Oven,Refrigerator,Washer,Humidifier,Gas Water Heater
- Laundry features: Upper Level,Laundry Room
Basement
- Has basement: Yes
- Basement: Windows,Partial,Partially Finished
Bedroom1
- Features: Flooring - Carpet
- Level: Upper
- Area: 195
- Dimensions: 13 X 15
Bedroom2
- Features: Flooring - Carpet
- Level: Upper
- Area: 242
- Dimensions: 11 X 22
Bedrooms & Bathrooms
- Bedrooms: 3
- Bathrooms: 3
- Full bathrooms: 3
- Main level bathrooms: 1
Breakfast Room
- Features: Flooring - Ceramic Tile
- Level: Main
- Area: 112
- Dimensions: 14 X 8
Dining Room
- Features: Flooring - HardWood
- Level: Main
- Area: 252
- Dimensions: 14 X 18
Features
- Soaking Tub,Bathroom - Tub Shower,Bathroom - Walk-In Shower,Breakfast Area,Built-in Features,Curved Staircase,Formal/Separate Dining Room,Kitchen - Country,Eat-in Kitchen,Kitchen Island,Kitchen - Table Space,Primary Bath(s),Recessed Lighting,Walk-In Closet(s),9'+ Ceilings
- Flooring: Carpet
- Number of fireplaces: 4
- Fireplace features: Gas/Propane,Mantel(s),Wood Burning
- Fireplace: Yes
- Finished area below ground: 0
- Finished area above ground: 3,338
Foyer
- Level: Main
- Area: 300
- Dimensions: 20 X 15
Heating & Cooling
- Heating features: Heat Pump,Natural Gas
- Cooling features: Central Air,Electric
Interior Area
- Total structure area: 5,007
- Total interior livable area: 3,338 sqft
Kitchen
- Features: Recessed Lighting,Lighting - Pendants,Kitchen Island,Kitchen - Country,Eat-in Kitchen,Kitchen - Electric Cooking,Flooring - Ceramic Tile
- Level: Main
- Area: 182
- Dimensions: 14 X 13
Laundry
- Features: Flooring - Ceramic Tile
- Level: Upper
- Area: 70
- Dimensions: 10 X 7
Library
- Features: Fireplace - Wood Burning,Recessed Lighting,Built-in Features,Flooring - HardWood
- Level: Main
- Area: 286
- Dimensions: 13 X 22
Living Room
- Features: Flooring - HardWood,Fireplace - Gas,Recessed Lighting
- Level: Main
- Area: 522
- Dimensions: 29 X 18
Other
- Features: Bathroom - Tub Shower,Flooring - Ceramic Tile
- Level: Upper
- Area: 84
- Dimensions: 12 X 7
Other
- Features: Bathroom - Walk-In Shower
- Level: Main
- Area: 64
- Dimensions: 8 X 8
Primary Bathroom
- Features: Bathroom - Walk-In Shower,Double Sink,Soaking Tub
- Level: Upper
- Area: 154
- Dimensions: 14 X 11
Primary Bedroom
- Features: Flooring - Carpet,Fireplace - Gas,Recessed Lighting
- Level: Upper
- Area: 522
- Dimensions: 29 X 18
Recreation Room
- Features: Fireplace - Gas,Recessed Lighting,Flooring - Carpet
- Level: Lower
- Area: 546
- Dimensions: 26 X 21
Property
Accessibility
- Accessibility features: Stair Lift
Details
- Parcel number: 17192168730
- Zoning: RSF65
- Special condition: Standard
Features
- Levels: Three
- Stories: 3
- Pool features: None
- Patio & porch: Deck
- Exterior features: Extensive Hardscape
- Has view: Yes
- View description: Garden
Lot
- Lot size: 10,400 sqft
Parking
- Total spaces: 2
- Parking features: Garage Faces Side,Attached,Driveway
- Has garage: Yes
- Attached garage spaces: 2
- Covered spaces: 2
- Has uncovered spaces: Yes
Climate Risk is Financial Risk
Every home has a financial story beyond the listing price. Below, you’ll see the climate risks that could affect this property — and in Bills & Affordability, how those risks may influence repairs, insurance, utilities, and long-term value.
Biggest Threats for This Home
- Heat Wave

- Lightning

- Winter Weather

How This Home’s Risks Compare
FEMA Declared Disasters Across Maryland Counties
Understanding the Costs
Financial advisors generally recommend spending no more than 30% of your gross household income on housing costs. In practice, many households stretch to 35% or beyond — especially in high-cost markets.
Estimated Costs Today
| Monthly | Annual | |
|---|---|---|
| Mortgage | $6,062 | $72,744 |
| Home Insurance * | $374 | $4,488 |
| Property Taxes | $1,494 | $17,928 |
| Electricity | $425 | $5,103 |
| Total | $8,355 | $100,260 |
Income You'd Need if You Spent...
Maryland FAIR Plan Programs



How Costs Could Change Over Time
Climate risk is quickly impacting all of the major home ownership costs. Adjust the growth rates and percentage of income spent on housing below to see how your housing costs could change over the next 10 years — and what income you'd need to keep up.
Comparing Against the Market
Price Per Sq Ft
vs Other Active Listings
Avg $/sqft
vs Homes Sold Last Month
Median $/sqft
Current Market Trends
Median Price Per Square Foot
The median price per square foot of homes sold in this area each month. Compare this to this listing's price per square foot to gauge whether the home is priced in line with recent sales.
Historicals for This Listing
Zestimate History ($/sqft)
Price History
| Date | Event | Price |
|---|---|---|
| 2026-06-19 | Listed for sale | $1,199,000 |
 View on Zillow