


202 Allegany Rd, Stevensville, MD, 21666
About This Home
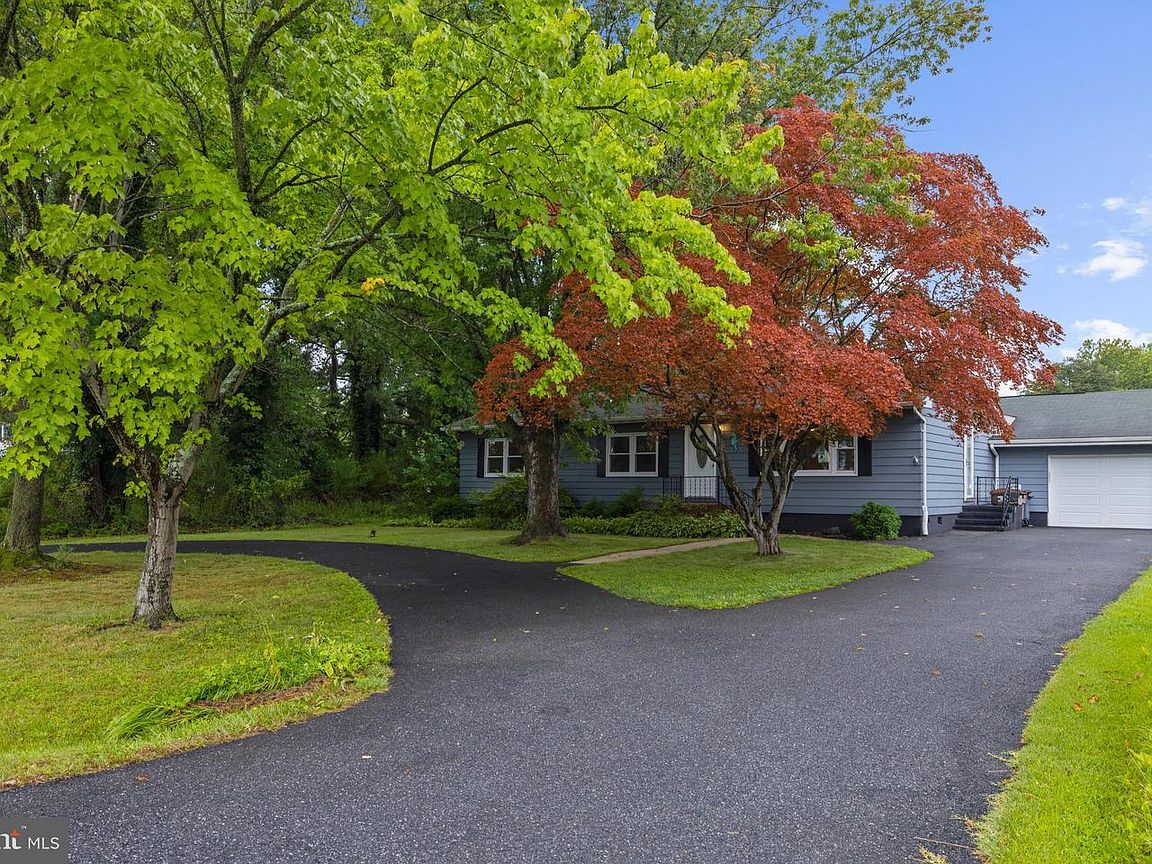
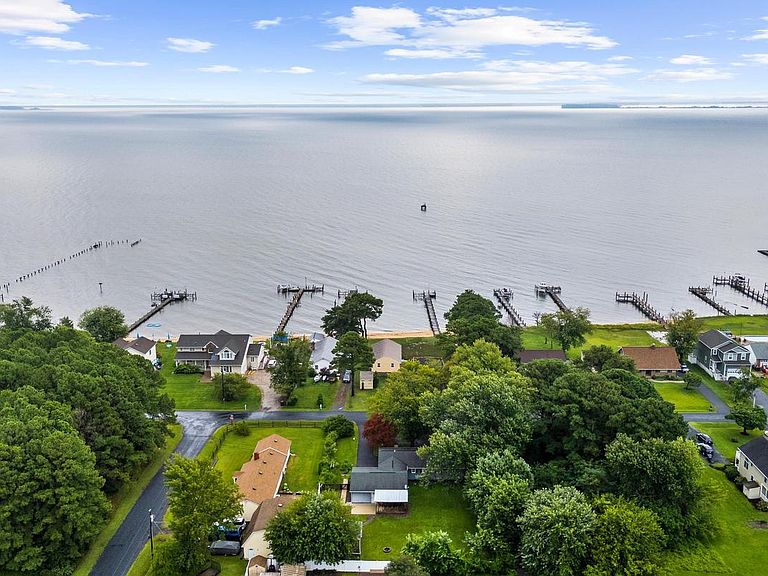
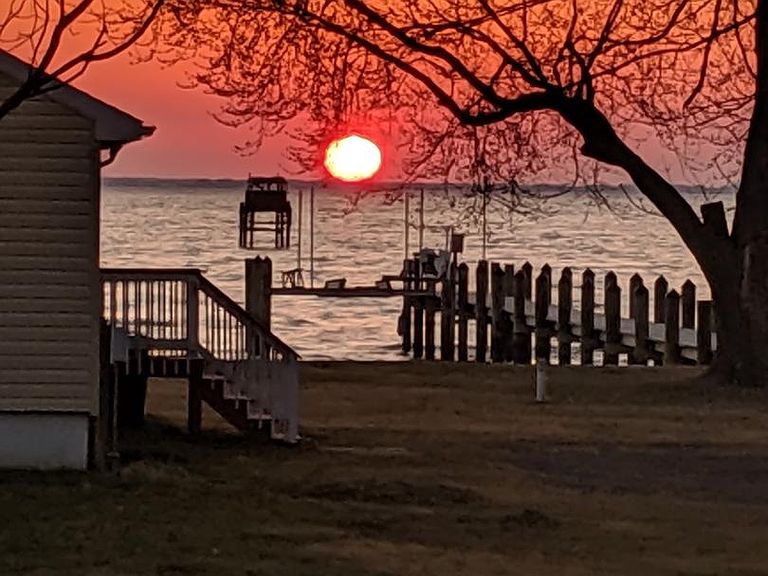
Fantastic Eastern Bay waterview from this wonderful Kent Island, 3 bedroom, 1.5 bathroom Ranch/Rambler in Romancoke on the Bay, with a near half acre. This cute home will surprise you with how spacious it is on the inside! Stepping in the front door, you'll notice the LVP flooring throughout the entire space. The front living area is quiet and cozy and faces the Eastern Bay water view! The open kitchen has stainless steel appliances and opens to the spacious dining room. Off the dining room you'll find the fantastic great room, perfect for large gatherings and plenty of cozy furniture. The sliders in the great room lead to a covered deck and patio centered on the fully fenced backyard. A stone pathway leads to a shed with electric. Back inside, down the hall from the kitchen is the remodeled full bath and the 3 bedrooms, two of which connect to a half bath. The property also offers an oversized attached single car garage, a fully encapsulated crawlspace, fresh paint throughout, established sunny raised garden beds, beautifully green spacious back yard (one side is fully treelined) and a circle driveway out front providing plenty of parking. Last but not least, the wide-open water view visible from the living room and two bedrooms! Romancoke on the Bay has wonderful amenities, including a Community Center that hosts regular events and can be rented out, a Boat Ramp, a Pier, a Beach and a Tot-Lot, all located right at the end of Allegany Rd. The Romancoke Pier is just up the street and so is the start of the South Island Trail which runs for miles through the trees and fields of Southern Kent Island. A list of updates follows. Don't miss this one! It is a perfect gem on Kent Island! Crawlspace encapsulated 2025, New sump pump 2025, New well pump 2026, New roof 2013, New HVAC 2013, SKI Sewer connected, New hot water heater 2016, New appliances 2016, Full bathroom renovation 2017 (Note; some photos are digitally staged)
Getting Around
 Car-Dependent
 Very Limited Transit
 Somewhat Bikeable
Schools
Construction
Condition
- Property condition: Very Good
- Year built: 1975
Materials
- Foundation: Crawl Space
- Roof: Composition
- Construction materials: Vinyl Siding
Type & Style
- Home type: SingleFamily
- Architectural style: Ranch/Rambler
- Property subType: Single Family Residence
Interior
Appliances
- Appliances included: Stainless Steel Appliance(s),Electric Water Heater
- Laundry features: Has Laundry
Bedrooms & Bathrooms
- Bedrooms: 3
- Bathrooms: 2
- Full bathrooms: 1
- 1/2 bathrooms: 1
- Main level bathrooms: 2
- Main level bedrooms: 3
Dining Room
- Level: Main
Features
- Open Floorplan,Bathroom - Tub Shower,Ceiling Fan(s),Crown Molding,Entry Level Bedroom,Primary Bedroom - Bay Front
- Flooring: Luxury Vinyl
- Finished area below ground: 0
- Finished area above ground: 1,696
Great Room
- Level: Main
Heating & Cooling
- Heating features: Central,Electric
- Cooling features: Central Air,Electric
Interior Area
- Total structure area: 1,696
- Total interior livable area: 1,696 sqft
Kitchen
- Level: Main
Living Room
- Level: Main
Property
Accessibility
- Accessibility features: None
Details
- Parcel number: 1804038401
- Zoning: NC-20
- Special condition: Standard
Features
- Levels: One
- Stories: 1
- Pool features: None
- Patio & porch: Patio,Deck
- Exterior features: Private Beach
- Fencing: Full,Vinyl,Wood
- Has view: Yes
- View description: Bay,Trees/Woods,Water
- Has water view: Yes
- Water view: Bay,Water
- Waterfront features: Boat - Powered,Canoe/Kayak,Fishing Allowed,Personal Watercraft (PWC),Private Access,Bay
- Waterbody name: Eastern Bay
Lot
- Lot size: 0.41 Acres
Parking
- Total spaces: 7
- Parking features: Storage,Attached,Driveway
- Has garage: Yes
- Attached garage spaces: 1
- Covered spaces: 1
- Has uncovered spaces: Yes
- Uncovered spaces: 6
Climate Risk is Financial Risk
Every home has a financial story beyond the listing price. Below, you’ll see the climate risks that could affect this property — and in Bills & Affordability, how those risks may influence repairs, insurance, utilities, and long-term value.
Biggest Threats for This Home
- Coastal Flooding

- Strong Wind

- Winter Weather

- Tsunami

How This Home’s Risks Compare
FEMA Declared Disasters Across Maryland Counties
Understanding the Costs
Financial advisors generally recommend spending no more than 30% of your gross household income on housing costs. In practice, many households stretch to 35% or beyond — especially in high-cost markets.
Estimated Costs Today
| Monthly | Annual | |
|---|---|---|
| Mortgage | $2,270 | $27,240 |
| Home Insurance * | $167 | $2,004 |
| Property Taxes | $391 | $4,692 |
| Electricity | $281 | $3,374 |
| Total | $3,109 | $37,308 |
Income You'd Need if You Spent...
Maryland FAIR Plan Programs


How Costs Could Change Over Time
Climate risk is quickly impacting all of the major home ownership costs. Adjust the growth rates and percentage of income spent on housing below to see how your housing costs could change over the next 10 years — and what income you'd need to keep up.
Comparing Against the Market
Price Per Sq Ft
vs Other Active Listings
Avg $/sqft
vs Homes Sold Last Month
Median $/sqft
Current Market Trends
Median Price Per Square Foot
The median price per square foot of homes sold in this area each month. Compare this to this listing's price per square foot to gauge whether the home is priced in line with recent sales.
Historicals for This Listing
Zestimate History ($/sqft)
Price History
| Date | Event | Price |
|---|---|---|
| 2026-08-08 | Contingent | $449,000 |
| 2026-08-06 | Listed for sale | $449,000 |
| 2013-08-19 | Sold | $220,000 |
 View on Zillow