



102 Little Neck Rd, Stevensville, MD, 21666
About This Home
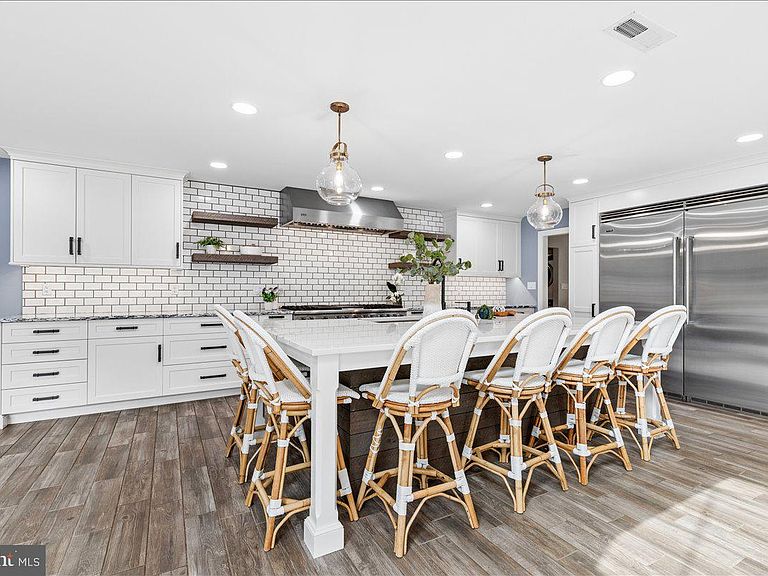
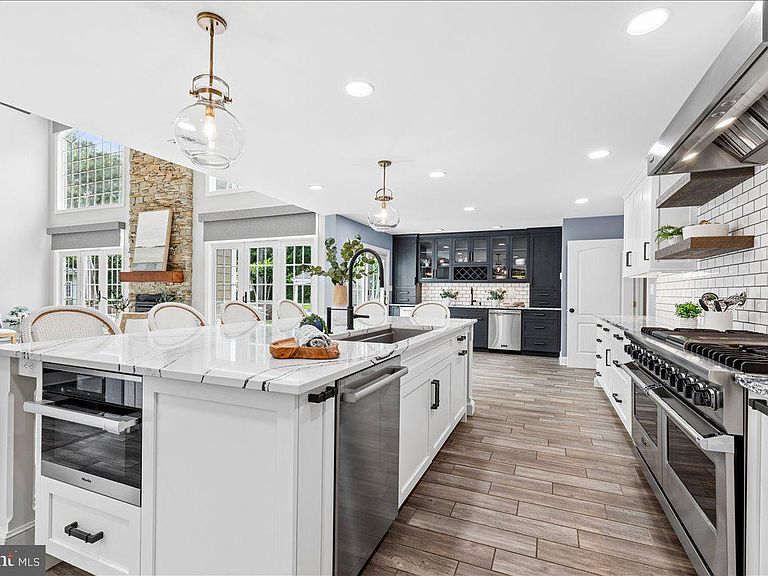
Set on more than six private acres in one of Kent Island’s most desirable locations, this exceptional estate offers a rare blend of luxury, scale, and refined livability. Encompassing approximately 5,995 square feet, the residence has been thoughtfully elevated through extensive improvements, resulting in a truly turnkey offering in a setting defined by privacy, presence, and the freedom of no HOA restrictions, including the ability to keep livestock. At the heart of the home, a spectacular chef’s kitchen sets the tone for both everyday living and elevated entertaining. Custom cabinetry frames a suite of premium Viking and Miele appliances, complemented by an oversized refrigerator and freezer, multiple ovens, dual dishwashers, beverage refrigeration, a dedicated ice maker, and a walk-in pantry. This is a space designed to perform just as well for quiet evenings as it does for large gatherings. A soaring two-story family room anchors the main level, filled with natural light and centered around a newly installed pellet stove insert. The main-level primary suite serves as a private retreat, featuring a fully reimagined spa-inspired bath with a steam shower, soaking tub, and bespoke cabinetry. Across three finished levels, five bedrooms provide exceptional flexibility for family, guests, and multi-generational living. In addition, a spacious home office featuring a large closet and custom built-in shelving offers an ideal workspace or library, while the finished third level includes a generous loft and recreation room that provide endless possibilities for a media room, game room, fitness space, hobby area, or additional gathering space. Throughout the home, refreshed interiors, custom built-ins, and thoughtful updates contribute to a cohesive sense of comfort and refinement. Outdoors, the property unfolds like a private resort. An expansive patio, gazebo, curated landscaping, and swimming pool create an effortless setting for entertaining or quiet relaxation. The surrounding acreage enhances the sense of seclusion, with space for recreation, gardening, livestock, or simply enjoying the quiet rhythm of estate living. The detached two-story garage extends the property's versatility, with a dedicated fitness studio above and generous space below for vehicles, equipment, hobbies, or future expansion. What truly distinguishes the property is the quiet confidence of what has already been accomplished. Comprehensive improvements to core systems and infrastructure ensure a level of reliability and peace of mind rarely found in homes of this scale, allowing the next owner to simply arrive and enjoy. Despite its private and pastoral setting, the estate remains just minutes from Route 50, providing convenient access to Annapolis, Baltimore, Washington, D.C., and the Eastern Shore. Positioned near the highly regarded Matapeake school campus, it offers a rare combination of seclusion, accessibility, and everyday convenience. Rarely does a property combine acreage, scale, and refinement in such a complete way. This is more than a home. It is a private Kent Island estate designed for living well, entertaining effortlessly, and enjoying space without compromise.
Getting Around
 Car-Dependent
 Very Limited Transit
 Somewhat Bikeable
Schools
Construction
Condition
- Year built: 1977
Materials
- Foundation: Slab
- Roof: Architectural Shingle
- Construction materials: HardiPlank Type
Type & Style
- Home type: SingleFamily
- Architectural style: Craftsman
- Property subType: Single Family Residence
Interior
Appliances
- Appliances included: Microwave,Dishwasher,Dryer,Exhaust Fan,Freezer,Ice Maker,Range Hood,Refrigerator,Washer,Water Conditioner - Owned,Water Heater,Double Oven,Oven/Range - Gas,Stainless Steel Appliance(s),Water Dispenser,Tankless Water Heater,Water Treat System,Instant Hot Water
- Laundry features: Main Level,Laundry Room,Mud Room
Bathroom1
- Level: Main
Bathroom2
- Level: Main
Bathroom3
- Level: Upper
Bedroom2
- Level: Main
Bedroom3
- Level: Upper
Bedroom4
- Level: Upper
Bedroom5
- Level: Upper
Bedroom6
- Level: Upper
Bedrooms & Bathrooms
- Bedrooms: 5
- Bathrooms: 6
- Full bathrooms: 4
- 1/2 bathrooms: 2
- Main level bathrooms: 4
- Main level bedrooms: 2
Dining Room
- Level: Main
Family Room
- Level: Main
Features
- Attic,Built-in Features,Chair Railings,Crown Molding,Double/Dual Staircase,Dining Area,Entry Level Bedroom,Family Room Off Kitchen,Open Floorplan,Formal/Separate Dining Room,Eat-in Kitchen,Kitchen - Gourmet,Kitchen - Table Space,Primary Bath(s),Pantry,Recessed Lighting,Walk-In Closet(s),9'+ Ceilings,Dry Wall,High Ceilings,Vaulted Ceiling(s)
- Door features: Six Panel,Sliding Glass
- Window features: Screens
- Flooring: Carpet,Ceramic Tile,Hardwood,Wood
- Number of fireplaces: 1
- Fireplace features: Stone,Pellet Stove
- Fireplace: Yes
- Finished area below ground: 0
- Finished area above ground: 5,995
Half Bath
- Level: Main
Half Bath
- Level: Upper
Heating & Cooling
- Heating features: Heat Pump,Central,Electric
- Cooling features: Central Air,Ceiling Fan(s),Electric
Interior Area
- Total structure area: 5,995
- Total interior livable area: 5,995 sqft
Kitchen
- Level: Main
Laundry
- Level: Main
Living Room
- Level: Main
Mud Room
- Level: Main
Other
- Level: Upper
Primary Bedroom
- Level: Main
Property
Accessibility
- Accessibility features: Accessible Entrance
Details
- Parcel number: 1804069099
- Zoning: NC-2
- Special condition: Standard
Features
- Levels: Three
- Stories: 3
- Private pool: Yes
- Pool features: In Ground,Vinyl,Filtered,Private
- Exterior features: Rain Gutters
Lot
- Lot size: 6.19 Acres
- Features: Backs to Trees,Cleared,Cul-De-Sac,Front Yard,Landscaped,Level,No Thru Street,Poolside,Private,Rear Yard,Stream/Creek
Parking
- Total spaces: 15
- Parking features: Garage Faces Front,Garage Door Opener,Inside Entrance,Oversized,Asphalt,Circular Driveway,Attached,Detached,Driveway,Off Street
- Has garage: Yes
- Attached garage spaces: 5
- Covered spaces: 5
- Has uncovered spaces: Yes
- Uncovered spaces: 10
Climate Risk is Financial Risk
Every home has a financial story beyond the listing price. Below, you’ll see the climate risks that could affect this property — and in Bills & Affordability, how those risks may influence repairs, insurance, utilities, and long-term value.
Biggest Threats for This Home
- Coastal Flooding

- Lightning

- Strong Wind

- Winter Weather

- Tsunami

How This Home’s Risks Compare
FEMA Declared Disasters Across Maryland Counties
Understanding the Costs
Financial advisors generally recommend spending no more than 30% of your gross household income on housing costs. In practice, many households stretch to 35% or beyond — especially in high-cost markets.
Estimated Costs Today
| Monthly | Annual | |
|---|---|---|
| Mortgage | $8,596 | $103,152 |
| Home Insurance * | $634 | $7,608 |
| Property Taxes | $1,400 | $16,800 |
| Electricity | $763 | $9,165 |
| Total | $11,393 | $136,716 |
Income You'd Need if You Spent...
Maryland FAIR Plan Programs


How Costs Could Change Over Time
Climate risk is quickly impacting all of the major home ownership costs. Adjust the growth rates and percentage of income spent on housing below to see how your housing costs could change over the next 10 years — and what income you'd need to keep up.
Comparing Against the Market
Price Per Sq Ft
vs Other Active Listings
Avg $/sqft
vs Homes Sold Last Month
Median $/sqft
Current Market Trends
Median Price Per Square Foot
The median price per square foot of homes sold in this area each month. Compare this to this listing's price per square foot to gauge whether the home is priced in line with recent sales.
Historicals for This Listing
Zestimate History ($/sqft)
Price History
| Date | Event | Price |
|---|---|---|
| 2026-08-05 | Contingent | $1,700,000 |
| 2026-07-23 | Price change | $1,700,000 |
| 2026-06-10 | Listed for sale | $1,800,000 |
| 2019-05-13 | Sold | $750,000 |
| 1999-09-23 | Sold | $269,900 |
| 1996-08-27 | Sold | $218,500 |
 View on Zillow