



606 Kimberly Way, Stevensville, MD, 21666
About This Home
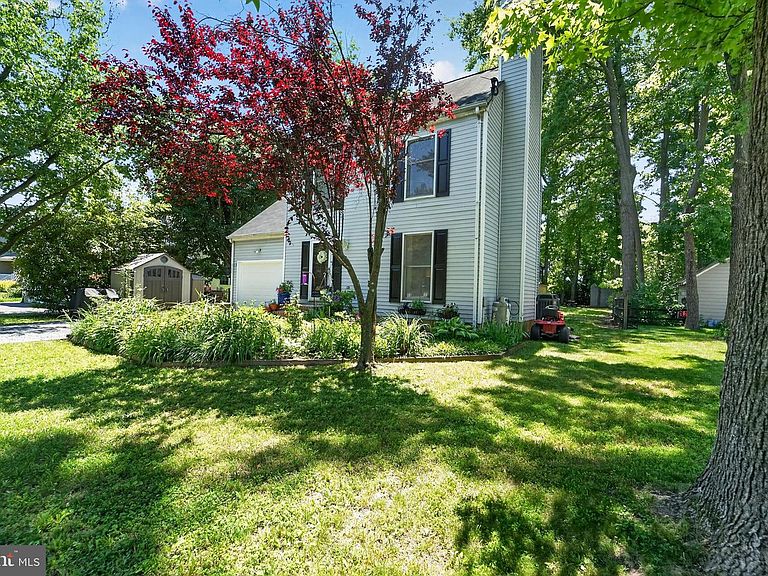
Cloverfields - Location, Location, Location! Welcome to a home that truly offers the best of convenience, community, and Eastern Shore living. Ideally situated just one mile from the Bay Bridge, this property places you within walking distance of all local schools—from pre-kindergarten through 12th grade—as well as the Cross Island Trail and Love Point Park, both just a 3-minute stroll away. Shopping, dining, and everyday conveniences are only minutes from your doorstep, making it easy to enjoy everything Kent Island has to offer while embracing the relaxed coastal lifestyle. Located in the highly desirable Cloverfield's community, residents enjoy exceptional amenities including a community pool, clubhouse, private beach, and marina—all included with the remarkably low HOA. Inside, you'll find a spacious and flexible floor plan offering 4–5 bedrooms and the option for a second-floor laundry area. Thoughtful updates and improvements throughout make this home truly move-in ready. Features include beautiful bamboo flooring, granite countertops, Andersen windows, fresh paint, new luxury vinyl plank flooring in the foyer and primary bathroom, and new carpet in the primary bedroom. Major improvements provide peace of mind for years to come. The front porch has been professionally repointed, the garage door is brand new, and the expansive 16' x 20' deck has recently been redecked—perfect for outdoor entertaining. Additionally, the crawl space has been professionally encapsulated, and a sump pump and dehumidifier have been installed. The heart of the home is the large kitchen, offering ample space for a dining table and everyday gathering. An open dining and living area creates the perfect setting for holidays, celebrations, and family get-togethers. From the welcoming beveled-glass entry door to the beautifully established perennial flower beds, every detail adds warmth and charm. This is more than just a house—it's a lifestyle. Come experience the perfect blend of comfort, convenience, and community in one of Kent Island's most sought-after neighborhoods.
Getting Around
 Car-Dependent
 Very Limited Transit
 Bikeable
Schools
Construction
Condition
- Year built: 1989
Materials
- Foundation: Crawl Space
- Roof: Shingle
- Construction materials: Vinyl Siding
Notable Dates
- Major remodel year: 2026
Type & Style
- Home type: SingleFamily
- Architectural style: Colonial
- Property subType: Single Family Residence
Interior
Appliances
- Appliances included: Dishwasher,Dryer,Exhaust Fan,Ice Maker,Microwave,Oven/Range - Electric,Refrigerator,Washer,Electric Water Heater
- Laundry features: Upper Level,Washer/Dryer Hookups Only,Laundry Room
Bedroom2
- Features: Flooring - Carpet
- Level: Upper
- Area: 110
- Dimensions: 10 X 11
Bedroom3
- Features: Flooring - Carpet
- Level: Upper
- Area: 100
- Dimensions: 10 X 10
Bedroom4
- Features: Flooring - Carpet
- Level: Upper
Bedrooms & Bathrooms
- Bedrooms: 4
- Bathrooms: 3
- Full bathrooms: 2
- 1/2 bathrooms: 1
- Main level bathrooms: 1
Dining Room
- Features: Flooring - HardWood
- Level: Main
- Area: 144
- Dimensions: 12 X 12
Features
- Kitchen - Table Space,Dining Area,Chair Railings,Primary Bath(s),Floor Plan - Traditional,Dry Wall
- Door features: Insulated,Six Panel,Sliding Glass,Storm Door(s)
- Window features: Double Pane Windows,Insulated Windows,Screens
- Flooring: Wood,Carpet
- Number of fireplaces: 1
- Fireplace features: Heatilator,Mantel(s)
- Fireplace: Yes
- Finished area above ground: 1,704
Foyer
- Features: Flooring - HardWood
- Level: Main
Heating & Cooling
- Heating features: Heat Pump,Electric
- Cooling features: Ceiling Fan(s),Heat Pump,Electric
Interior Area
- Total structure area: 1,704
- Total interior livable area: 1,704 sqft
Kitchen
- Features: Flooring - HardWood
- Level: Main
- Area: 144
- Dimensions: 12 X 12
Laundry
- Level: Unspecified
Living Room
- Features: Flooring - HardWood
- Level: Main
- Area: 180
- Dimensions: 12 X 15
Other
- Features: Flooring - Other
- Level: Main
Primary Bedroom
- Features: Flooring - Carpet
- Level: Upper
- Area: 288
- Dimensions: 12 X 24
Property
Accessibility
- Accessibility features: None
Details
- Parcel number: 1804080084
- Zoning: NC-15
- Special condition: Standard
Features
- Levels: Three
- Stories: 3
- Pool features: Community
- Patio & porch: Deck
- Exterior features: Sidewalks
- Waterfront features: River
- Waterbody name: Chester River
Lot
- Lot size: 0.36 Acres
- Features: Backs - Open Common Area,Landscaped,Premium
Parking
- Total spaces: 1
- Parking features: Garage Door Opener,Off Street,Attached
- Has garage: Yes
- Attached garage spaces: 1
- Covered spaces: 1
Climate Risk is Financial Risk
Every home has a financial story beyond the listing price. Below, you’ll see the climate risks that could affect this property — and in Bills & Affordability, how those risks may influence repairs, insurance, utilities, and long-term value.
Biggest Threats for This Home
- Winter Weather

- Coastal Flooding

- Heat Wave

- Lightning

- Strong Wind

- Tsunami

How This Home’s Risks Compare
FEMA Declared Disasters Across Maryland Counties
Understanding the Costs
Financial advisors generally recommend spending no more than 30% of your gross household income on housing costs. In practice, many households stretch to 35% or beyond — especially in high-cost markets.
Estimated Costs Today
| Monthly | Annual | |
|---|---|---|
| Mortgage | $2,527 | $30,324 |
| Home Insurance * | $186 | $2,232 |
| Property Taxes | $423 | $5,076 |
| Electricity | $281 | $3,374 |
| Total | $3,417 | $41,004 |
Income You'd Need if You Spent...
Maryland FAIR Plan Programs


How Costs Could Change Over Time
Climate risk is quickly impacting all of the major home ownership costs. Adjust the growth rates and percentage of income spent on housing below to see how your housing costs could change over the next 10 years — and what income you'd need to keep up.
Comparing Against the Market
Price Per Sq Ft
vs Other Active Listings
Avg $/sqft
vs Homes Sold Last Month
Median $/sqft
Current Market Trends
Median Price Per Square Foot
The median price per square foot of homes sold in this area each month. Compare this to this listing's price per square foot to gauge whether the home is priced in line with recent sales.
Historicals for This Listing
Zestimate History ($/sqft)
Price History
| Date | Event | Price |
|---|---|---|
| 2026-06-27 | Price change | $499,900 |
| 2026-05-11 | Listed for sale | $519,500 |
 View on Zillow