

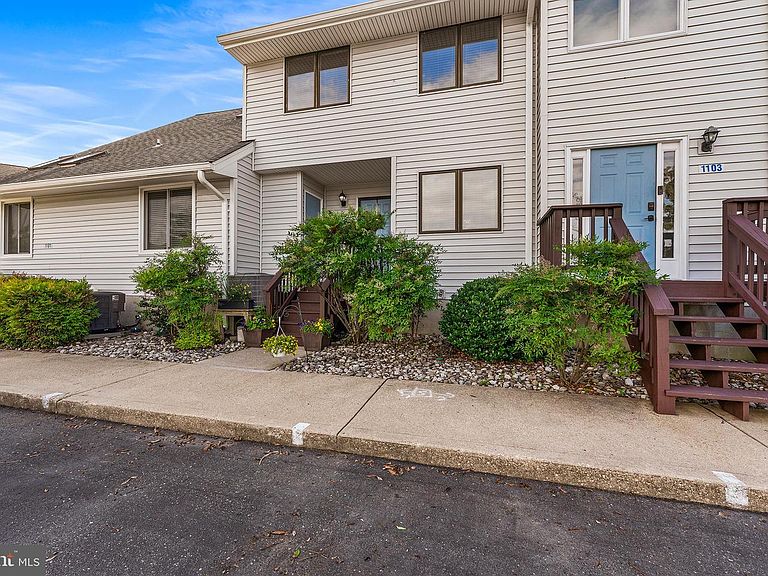


1102 Marion Quimby Dr, Stevensville, MD, 21666
About This Home
Motivated seller! Experience relaxed waterfront living in this beautifully updated townhome condominium overlooking scenic Thompson Creek, where stunning water views, community amenities, and an exceptional coastal lifestyle come together. Thoughtfully renovated and move-in ready, this waterfront retreat blends modern upgrades with inviting indoor and outdoor spaces designed for both everyday comfort and, entertaining.The main level welcomes you with an updated kitchen featuring granite countertops, stainless steel appliances, and abundant cabinetry. Just beyond, the sunken living room creates a warm and inviting atmosphere highlighted by a beautiful brick gas fireplace (ready for propane hookup if desired and easily convertible back to wood-burning), a custom wet bar, and seamless access to the spacious waterfront deck, perfect for enjoying peaceful sunsets over the creek. Recent improvements totaling approximately $20,000 include luxury vinyl plank flooring, new carpet upstairs, fresh interior paint throughout, and new blinds, giving the home a refreshed, modern feel. Upstairs, you'll find two generously sized bedrooms, ample closet space, and 2.5 baths, including a spacious primary suite with a well-appointed ensuite bath. A private balcony off the primary bedroom provides tranquil water views, breathtaking sunsets, and peaceful views of the community walking paths. Outdoor living is truly at the heart of this property. Enjoy boating, fishing, kayaking, swimming, and waterfront recreation just moments from your door. Residents have access to a community pool, clubhouse, tennis courts, scenic walking and jogging paths, nearby marinas, and multiple boat launch options, including Thompson Creek Landing within walking distance and convenient access to Kent Island. Situated along the banks of Thompson Creek, this home offers picturesque views of the water, mature trees, and surrounding natural beauty, creating a peaceful setting perfect for relaxing, entertaining, or simply enjoying the waterfront lifestyle. Additional conveniences include unassigned off-street parking and a well-maintained community offering exterior building maintenance, professional management, and trash service, providing low-maintenance living and added peace of mind. Whether you're searching for a full-time residence, weekend retreat, or investment opportunity, this home offers the perfect blend of comfort, recreation, and coastal charm in an unbeatable waterfront setting.
Getting Around
 Car-Dependent
 Very Limited Transit
 Somewhat Bikeable
Schools
Construction
Condition
- Year built: 1987
Materials
- Foundation: Permanent
- Roof: Composition
- Construction materials: Frame
Type & Style
- Home type: Townhouse
- Architectural style: Colonial
- Property subType: Townhouse
Interior
Appliances
- Appliances included: Microwave,Dishwasher,Disposal,Dryer,Oven,Oven/Range - Electric,Refrigerator,Stainless Steel Appliance(s),Washer,Electric Water Heater
- Laundry features: Main Level
Basement
- Area: 0
Bedrooms & Bathrooms
- Bedrooms: 2
- Bathrooms: 3
- Full bathrooms: 2
- 1/2 bathrooms: 1
- Main level bathrooms: 1
Features
- Breakfast Area,Bathroom - Tub Shower,Ceiling Fan(s),Combination Kitchen/Living,Family Room Off Kitchen,Eat-in Kitchen,Kitchen - Table Space,Dry Wall
- Flooring: Carpet,Ceramic Tile,Luxury Vinyl
- Number of fireplaces: 1
- Fireplace features: Brick,Glass Doors,Mantel(s)
- Fireplace: Yes
- Finished area below ground: 0
- Finished area above ground: 1,161
Heating & Cooling
- Heating features: Heat Pump,Electric
- Cooling features: Central Air,Electric
Interior Area
- Total structure area: 1,161
- Total interior livable area: 1,161 sqft
Property
Accessibility
- Accessibility features: None
Details
- Parcel number: 1804097564
- Zoning: UR
- Special condition: Standard
Features
- Levels: Two
- Stories: 2
- Pool features: Community
- Patio & porch: Deck
- Exterior features: Sidewalks,Street Lights,Balcony
- Has view: Yes
- View description: Water
- Has water view: Yes
- Water view: Water
- On waterfront: Yes
- Waterfront features: Creek/Stream,Canoe/Kayak,Fishing Allowed,Public Access,Boat - Powered
- Waterbody name: Thompson Creek
- Frontage length: Water Frontage Ft: 1
Lot
- Features: Backs - Open Common Area,Front Yard,Landscaped,No Thru Street,Premium,Rear Yard,Stream/Creek
Parking
- Total spaces: 2
- Parking features: Assigned,Parking Space Conveys,On Street,Off Street,Other
- Has uncovered spaces: Yes
Climate Risk is Financial Risk
Every home has a financial story beyond the listing price. Below, you’ll see the climate risks that could affect this property — and in Bills & Affordability, how those risks may influence repairs, insurance, utilities, and long-term value.
Biggest Threats for This Home
- Coastal Flooding

- Lightning

- Strong Wind

- Winter Weather

- Tsunami

How This Home’s Risks Compare
FEMA Declared Disasters Across Maryland Counties
Understanding the Costs
Financial advisors generally recommend spending no more than 30% of your gross household income on housing costs. In practice, many households stretch to 35% or beyond — especially in high-cost markets.
Estimated Costs Today
| Monthly | Annual | |
|---|---|---|
| Mortgage | $1,744 | $20,928 |
| Home Insurance * | $128 | $1,536 |
| Property Taxes | $289 | $3,468 |
| Electricity | $281 | $3,374 |
| Total | $2,442 | $29,304 |
Income You'd Need if You Spent...
Maryland FAIR Plan Programs


How Costs Could Change Over Time
Climate risk is quickly impacting all of the major home ownership costs. Adjust the growth rates and percentage of income spent on housing below to see how your housing costs could change over the next 10 years — and what income you'd need to keep up.
Comparing Against the Market
Price Per Sq Ft
vs Other Active Listings
Avg $/sqft
vs Homes Sold Last Month
Median $/sqft
Current Market Trends
Median Price Per Square Foot
The median price per square foot of homes sold in this area each month. Compare this to this listing's price per square foot to gauge whether the home is priced in line with recent sales.
Historicals for This Listing
Zestimate History ($/sqft)
Price History
| Date | Event | Price |
|---|---|---|
| 2026-07-27 | Price change | $344,900 |
| 2026-07-07 | Price change | $349,900 |
| 2026-06-05 | Listed for sale | $365,000 |
| 2012-04-10 | Sold | $205,000 |
| 2011-05-26 | Listing removed | $214,000 |
| 2011-03-20 | Listed for sale | $214,000 |
| 2005-02-03 | Sold | $250,000 |
| 2000-10-26 | Sold | $112,000 |
 View on Zillow