



116 Mallard Dr, Stevensville, MD, 21666
About This Home
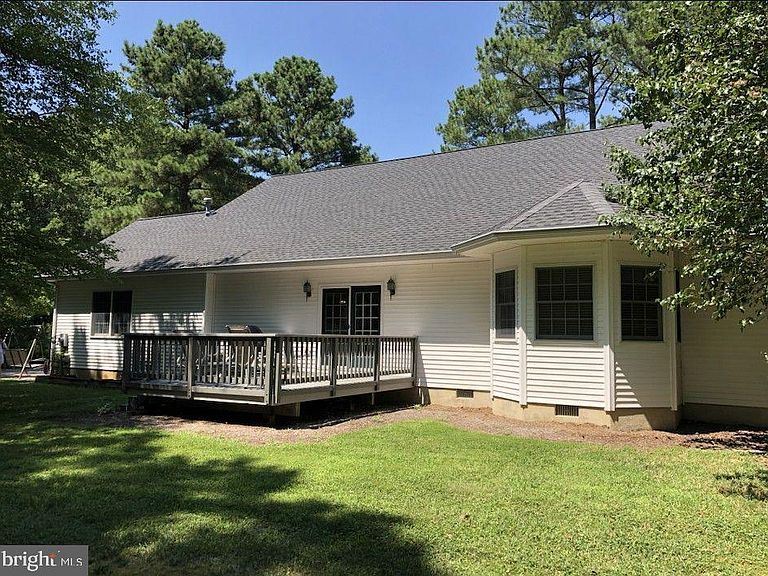
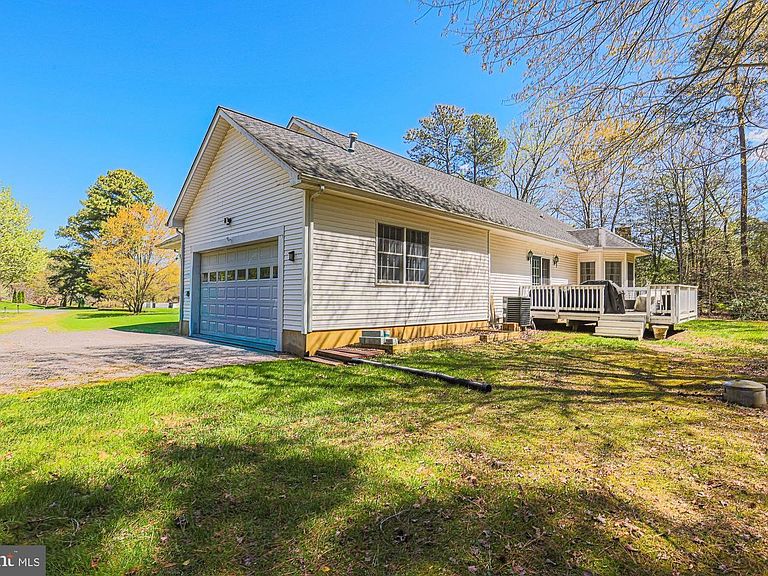
Priced below Market!! Recently appraised at $690,000. Truly a Rare Find on Kent Island’s Eastern Shore. Welcome to your private retreat on beautiful Kent Island, where nature, comfort, and timeless design come together effortlessly. From the moment you arrive, you’ll be captivated by serene views of Mallard Pond, best enjoyed from the expansive front porch or the charming screened-in side porch—perfect for morning coffee or peaceful evenings. Nestled on 1.1 acres, this thoughtfully designed home offers nearly 2,000 square feet of inviting living space, along with a spacious two-car garage. Built in 2000, the home seamlessly blends with its natural surroundings while providing modern comfort and easy living. Inside, an open-concept floor plan creates a warm and welcoming atmosphere—ideal for both everyday living and entertaining. The kitchen is beautifully appointed with granite countertops and updated appliances, flowing effortlessly into the main living areas. The primary suite is a true retreat, featuring a walk-in closet and a luxurious en-suite bath complete with a soaking tub. Two additional generously sized bedrooms boast vaulted ceilings and share a well-appointed hall bath. Looking for room to grow? The unfinished second floor offers incredible potential, already roughed-in for three additional bedrooms and a full bath—perfect for expanding your living space or creating a custom getaway. Designed with ease in mind, the home features a low-maintenance exterior and a newer furnace (just 5 years old), offering both peace of mind and convenience. Step outside and experience your own Eastern Shore oasis—watch ducks glide across the pond, deer wander through the landscape, and enjoy the tranquility of protected natural surroundings. The community-owned Mallard Pond and preserved woodlands ensure your views remain peaceful and unspoiled. Ideally located, this home is just a short walk to a public golf course, the Kent Island Trail, waterfront parks, piers, and moments from the Chesapeake Bay. This is more than a home, it’s a lifestyle. Schedule your private tour today and experience the beauty and serenity for yourself.
Getting Around
 Car-Dependent
 Very Limited Transit
 Somewhat Bikeable
Schools
Construction
Condition
- Year built: 2000
Materials
- Foundation: Crawl Space,Block
- Roof: Architectural Shingle
- Construction materials: Batts Insulation,Block,CPVC/PVC,Rough-In Plumbing,Stick Built,Vinyl Siding
Type & Style
- Home type: SingleFamily
- Architectural style: Cape Cod
- Property subType: Single Family Residence
Interior
Appliances
- Appliances included: Microwave,Down Draft,Dishwasher,Dryer,Dual Flush Toilets,Energy Efficient Appliances,ENERGY STAR Qualified Dishwasher,ENERGY STAR Qualified Freezer,ENERGY STAR Qualified Refrigerator,Water Treat System,Water Heater
- Laundry features: Has Laundry,Main Level,Laundry Room
Basement
- Has basement: Yes
- Basement: Exterior Entry,Sump Pump
Bedroom2
- Level: Main
Bedroom3
- Level: Main
Bedrooms & Bathrooms
- Bedrooms: 3
- Bathrooms: 2
- Full bathrooms: 2
- Main level bathrooms: 2
- Main level bedrooms: 3
Dining Room
- Level: Main
Family Room
- Level: Main
Features
- Attic,Breakfast Area,Ceiling Fan(s),Combination Dining/Living,Crown Molding,Dining Area,Family Room Off Kitchen,Open Floorplan,Floor Plan - Traditional,Eat-in Kitchen,Kitchen - Table Space,Primary Bath(s),Pantry,Upgraded Countertops,Walk-In Closet(s),Dry Wall,Vaulted Ceiling(s)
- Door features: ENERGY STAR Qualified Doors,Six Panel,Insulated,Sliding Glass
- Window features: Bay/Bow,Double Pane Windows,Energy Efficient,Insulated Windows,Screens
- Flooring: Carpet,Laminate,Vinyl
- Finished area below ground: 0
- Finished area above ground: 1,976
Foyer
- Level: Main
Heating & Cooling
- Heating features: Ceiling,Forced Air,Humidity Control,Programmable Thermostat,Heat Pump,Other,Central,Propane
- Cooling features: Ceiling Fan(s),Central Air,Programmable Thermostat,Electric
Interior Area
- Total structure area: 3,276
- Total interior livable area: 1,976 sqft
Kitchen
- Level: Main
Laundry
- Level: Main
Other
- Level: Upper
Primary Bedroom
- Level: Main
Screened Porch
- Level: Main
Storage Room
- Level: Upper
Utility Room
- Level: Main
Property
Accessibility
- Accessibility features: 2+ Access Exits,Doors - Swing In,Accessible Entrance,Low Pile Carpeting
Details
- Parcel number: 1804098447
- Zoning: CS
- Special condition: Standard
- Exclusions: Current Kitchen Light / Fan And Side Porch Light / Fan Will Be Removed And Replaced With New Lights. The Dining Room Light Will Be Removed And Replaced With A New Light.
Features
- Levels: One
- Stories: 1
- Pool features: None
- Patio & porch: Deck,Enclosed,Porch,Patio,Screened,Screened Porch
- Exterior features: Lighting,Flood Lights,Satellite Dish
- Has view: Yes
- View description: Pond,Trees/Woods
- Has water view: Yes
- Water view: Pond
- Waterfront features: Pond
- Frontage type: Road Frontage
Lot
- Lot size: 1.10 Acres
- Features: Backs to Trees,Cul-De-Sac,Front Yard,Landlocked,Level,No Thru Street,Open Lot,Wooded,Private,Rear Yard,Secluded,SideYard(s),Unrestricted
Parking
- Total spaces: 2
- Parking features: Storage,Built In,Covered,Garage Faces Side,Garage Door Opener,Inside Entrance,Oversized,Driveway,Attached
- Has garage: Yes
- Attached garage spaces: 2
- Covered spaces: 2
- Has uncovered spaces: Yes
Climate Risk is Financial Risk
Every home has a financial story beyond the listing price. Below, you’ll see the climate risks that could affect this property — and in Bills & Affordability, how those risks may influence repairs, insurance, utilities, and long-term value.
Biggest Threats for This Home
- Coastal Flooding

- Lightning

- Strong Wind

- Winter Weather

- Tsunami

How This Home’s Risks Compare
FEMA Declared Disasters Across Maryland Counties
Understanding the Costs
Financial advisors generally recommend spending no more than 30% of your gross household income on housing costs. In practice, many households stretch to 35% or beyond — especially in high-cost markets.
Estimated Costs Today
| Monthly | Annual | |
|---|---|---|
| Mortgage | $3,387 | $40,644 |
| Home Insurance * | $250 | $3,000 |
| Property Taxes | $567 | $6,804 |
| Electricity | $281 | $3,374 |
| Total | $4,485 | $53,820 |
Income You'd Need if You Spent...
Maryland FAIR Plan Programs


How Costs Could Change Over Time
Climate risk is quickly impacting all of the major home ownership costs. Adjust the growth rates and percentage of income spent on housing below to see how your housing costs could change over the next 10 years — and what income you'd need to keep up.
Comparing Against the Market
Price Per Sq Ft
vs Other Active Listings
Avg $/sqft
vs Homes Sold Last Month
Median $/sqft
Current Market Trends
Median Price Per Square Foot
The median price per square foot of homes sold in this area each month. Compare this to this listing's price per square foot to gauge whether the home is priced in line with recent sales.
Historicals for This Listing
Zestimate History ($/sqft)
Price History
| Date | Event | Price |
|---|---|---|
| 2026-04-29 | Price change | $670,000 |
| 2026-04-20 | Listed for sale | $674,900 |
| 2026-04-19 | Listing removed | $674,900 |
| 2026-04-10 | Price change | $674,900 |
| 2026-03-22 | Price change | $679,900 |
| 2026-03-05 | Price change | $689,900 |
| 2026-02-18 | Price change | $699,900 |
| 2026-02-03 | Price change | $705,000 |
| 2026-01-12 | Price change | $710,000 |
| 2025-11-09 | Price change | $715,000 |
| 2025-10-22 | Price change | $725,000 |
| 2025-10-19 | Listed for sale | $749,000 |
| 2020-10-08 | Sold | $450,000 |
| 2020-07-17 | Pending sale | $462,000 |
| 2020-06-12 | Price change | $462,000 |
| 2020-06-05 | Price change | $463,000 |
| 2020-05-30 | Price change | $464,000 |
| 2020-05-21 | Price change | $465,000 |
| 2020-05-15 | Price change | $466,000 |
| 2020-05-08 | Price change | $467,000 |
| 2020-05-01 | Price change | $468,000 |
| 2020-04-23 | Price change | $469,000 |
| 2020-02-27 | Price change | $470,000 |
| 2020-02-23 | Price change | $473,000 |
| 2020-02-17 | Listed for sale | $474,000 |
| 1993-06-03 | Sold | $60,000 |
 View on Zillow