



1305 Marion Quimby Dr, Stevensville, MD, 21666
About This Home
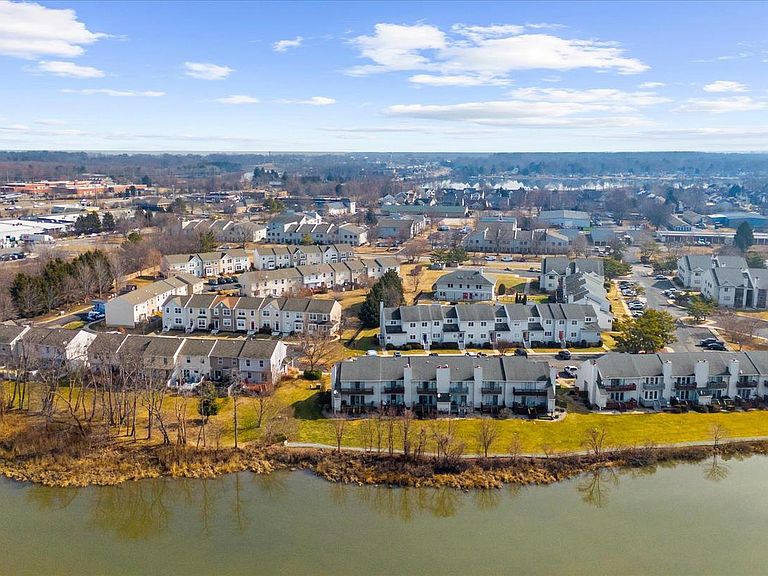
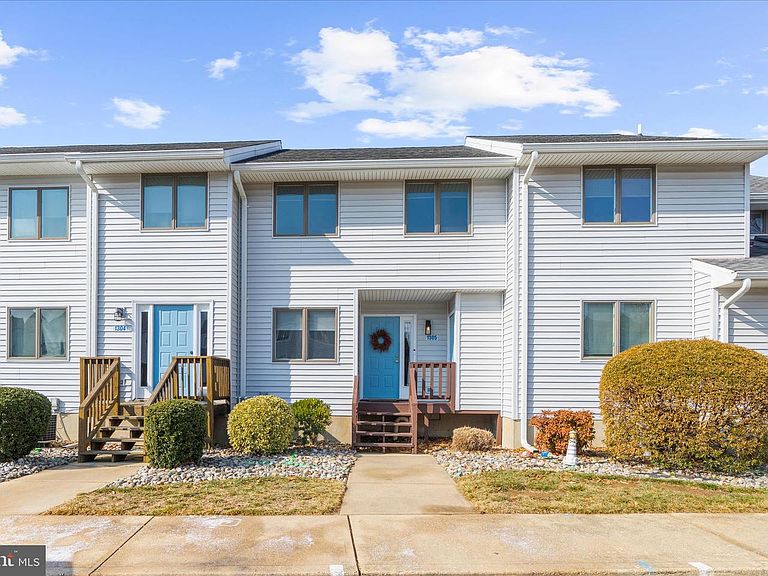
Welcome to 1305 Marion Quimby Drive in Stevensville, a rare waterfront opportunity offering stunning views, low-maintenance living, and direct access to the best of Kent Island’s coastal lifestyle. This beautifully positioned 2-bedroom, 2.5-bath home sits right along the water, delivering breathtaking panoramic views you’ll enjoy from sunrise to sunset. Whether you’re sipping your morning coffee or unwinding in the evening, the peaceful waterfront setting creates the perfect backdrop for everyday living. Step outside and you’re immediately connected to the scenic waterfront walking trail ideal for morning jogs, sunset strolls, or simply soaking in the shoreline beauty. For boating enthusiasts, the property also includes a deeded boat slip, making it effortless to get out on the Chesapeake Bay whenever the mood strikes. Inside, you’ll find a thoughtfully designed layout with two spacious bedrooms, each offering privacy and comfort, plus two full bathrooms and a convenient half bath for guests. The home blends relaxed coastal charm with functional living spaces perfect for year-round enjoyment or a weekend retreat. Water views. Boat access. Walkable waterfront lifestyle. This is Kent Island living at its finest.
Getting Around
 Car-Dependent
 Very Limited Transit
 Somewhat Bikeable
Schools
Construction
Condition
- Year built: 1993
Materials
- Foundation: Crawl Space
- Construction materials: Frame
Type & Style
- Home type: Townhouse
- Architectural style: Traditional
- Property subType: Townhouse
Interior
Appliances
- Appliances included: Stainless Steel Appliance(s),Refrigerator,Microwave,Oven/Range - Electric,Dishwasher,Washer,Dryer,Electric Water Heater
- Laundry features: Laundry Room
Bedroom2
- Features: Flooring - Carpet,Cathedral/Vaulted Ceiling,Ceiling Fan(s)
- Level: Upper
Bedrooms & Bathrooms
- Bedrooms: 2
- Bathrooms: 3
- Full bathrooms: 2
- 1/2 bathrooms: 1
- Main level bathrooms: 1
Dining Room
- Features: Living/Dining Room Combo,Flooring - Wood
- Level: Main
Features
- Breakfast Area,Ceiling Fan(s),Combination Dining/Living,Family Room Off Kitchen,Bathroom - Tub Shower,Dining Area
- Flooring: Carpet,Wood
- Number of fireplaces: 1
- Fireplace features: Glass Doors,Wood Burning
- Fireplace: Yes
- Finished area below ground: 0
- Finished area above ground: 1,161
Half Bath
- Level: Main
Heating & Cooling
- Heating features: Heat Pump,Electric
- Cooling features: Ceiling Fan(s),Central Air,Heat Pump,Electric
Interior Area
- Total structure area: 1,161
- Total interior livable area: 1,161 sqft
Kitchen
- Features: Flooring - Wood,Recessed Lighting,Kitchen - Electric Cooking
- Level: Main
Laundry
- Level: Main
Living Room
- Features: Flooring - Wood,Recessed Lighting,Ceiling Fan(s),Living/Dining Room Combo,Balcony Access,Fireplace - Wood Burning
- Level: Main
Other
- Level: Upper
Primary Bathroom
- Features: Bathroom - Tub Shower,Flooring - Ceramic Tile
- Level: Upper
Primary Bedroom
- Features: Cathedral/Vaulted Ceiling,Ceiling Fan(s),Attached Bathroom,Balcony Access,Flooring - Carpet
- Level: Upper
Property
Accessibility
- Accessibility features: None
Details
- Parcel number: 1804103262
- Zoning: UR
- Special condition: Standard
- Exclusions: See Disclosures
Features
- Levels: Two
- Stories: 2
- Pool features: Community
- Patio & porch: Deck
- Exterior features: Awning(s),Balcony
- Has view: Yes
- View description: Water
- Has water view: Yes
- Water view: Water
- On waterfront: Yes
- Waterfront features: Private Dock Site,Boat - Powered,Canoe/Kayak
- Waterbody name: Thompson Creek
- Frontage length: Water Frontage Ft: 20
Parking
- Parking features: Free,Unassigned,Parking Lot
Climate Risk is Financial Risk
Every home has a financial story beyond the listing price. Below, you’ll see the climate risks that could affect this property — and in Bills & Affordability, how those risks may influence repairs, insurance, utilities, and long-term value.
Biggest Threats for This Home
- Coastal Flooding

- Lightning

- Strong Wind

- Winter Weather

- Tsunami

How This Home’s Risks Compare
FEMA Declared Disasters Across Maryland Counties
Understanding the Costs
Financial advisors generally recommend spending no more than 30% of your gross household income on housing costs. In practice, many households stretch to 35% or beyond — especially in high-cost markets.
Estimated Costs Today
| Monthly | Annual | |
|---|---|---|
| Mortgage | $1,845 | $22,140 |
| Home Insurance * | $136 | $1,632 |
| Property Taxes | $282 | $3,384 |
| Electricity | $281 | $3,374 |
| Total | $2,544 | $30,528 |
Income You'd Need if You Spent...
Maryland FAIR Plan Programs


How Costs Could Change Over Time
Climate risk is quickly impacting all of the major home ownership costs. Adjust the growth rates and percentage of income spent on housing below to see how your housing costs could change over the next 10 years — and what income you'd need to keep up.
Comparing Against the Market
Price Per Sq Ft
vs Other Active Listings
Avg $/sqft
vs Homes Sold Last Month
Median $/sqft
Current Market Trends
Median Price Per Square Foot
The median price per square foot of homes sold in this area each month. Compare this to this listing's price per square foot to gauge whether the home is priced in line with recent sales.
Historicals for This Listing
Zestimate History ($/sqft)
Price History
| Date | Event | Price |
|---|---|---|
| 2026-03-25 | Price change | $374,900 |
| 2026-03-05 | Listed for sale | $379,900 |
| 2023-06-29 | Sold | $312,500 |
| 2023-06-05 | Contingent | $310,000 |
| 2023-05-30 | Listed for sale | $310,000 |
| 2015-03-08 | Listing removed | $1,375 |
| 2015-02-11 | Listed for rent | $1,375 |
| 2001-06-04 | Sold | $135,000 |
| 1999-03-03 | Sold | $123,900 |
 View on Zillow