



114 Merganser Ct, Chester, MD, 21619
About This Home
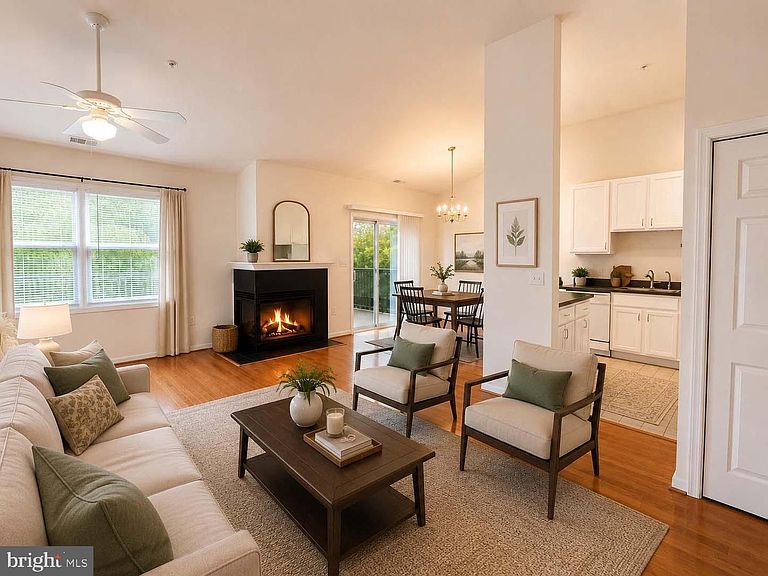
"Why rent when you can own?" or are you looking for a weekend home? This condo is has so many options at an affordable price. Experience the ease of resort-style, maintenance-free living in this beautifully updated upper-level condominium featuring open views, abundant natural light, and the privacy of having no neighbors above. Also, owning the upper level gives you the security if you are a lock and leave weekender. 2nd floor condos feature vaulted ceilings that are unavailable on the main level. Soaring vaulted ceilings, open floor, beautiful hardwood floors, gourmet Kitchen offers all new appliances including refrigerator, dishwasher, stove with glass top, microwave and garbage disposal. The beautiful living area features a gas fireplace for those chilly days coming soon and the dining area is perfect for entertaining and flows from the kitchen, dining to the balcony. This condo also includes a new efficient hot water heater and stackable full size washer and dryer. Owner has meticulously maintained this home. The spacious primary suite offers a peaceful retreat with a generous bedroom, walk-in closet and a private ensuite bath. A second bedroom provides exceptional flexibility as a guest room, home office, or space for family and grandchildren. Beyond the home, enjoy an exceptional lifestyle with access to community amenities including a clubhouse, swimming pool, pickleball courts, and fitness center. A marina is within walking distance, making it easy to enjoy boating and waterfront activities. Bayside is a friendly pet community with many paths for dog walking. The cross trail is just steps from your condo. The condominium association handles exterior maintenance and community upkeep, allowing you more time to enjoy the things you love. Ideally situated near fine dining, shopping, and cultural attractions, this location also offers outstanding accessibility—within easy reach of three international airports—making travel convenient whether for business, family visits, or leisure. This is the perfect opportunity to enjoy a low-maintenance lifestyle without sacrificing comfort, convenience, or amenities. "Elevated living, exceptional amenities, and a carefree lifestyle—all in one remarkable home."
Getting Around
 Car-Dependent
 Very Limited Transit
 Somewhat Bikeable
Schools
Construction
Condition
- Property condition: Excellent
- Year built: 1999
Materials
- Foundation: Other
- Roof: Architectural Shingle
- Construction materials: Frame
Type & Style
- Home type: Condo
- Architectural style: Contemporary
- Property subType: Condominium
Interior
Appliances
- Appliances included: Dishwasher,Disposal,Dryer,ENERGY STAR Qualified Washer,ENERGY STAR Qualified Refrigerator,Exhaust Fan,Oven/Range - Electric,Range Hood,Refrigerator,Washer,Washer/Dryer Stacked,Water Heater,Electric Water Heater
- Laundry features: In Unit
Bathroom1
- Level: Main
Bathroom2
- Level: Main
Bedroom1
- Level: Main
Bedroom2
- Level: Main
Bedrooms & Bathrooms
- Bedrooms: 2
- Bathrooms: 2
- Full bathrooms: 2
- Main level bathrooms: 2
- Main level bedrooms: 2
Features
- Bathroom - Tub Shower,Breakfast Area,Ceiling Fan(s),Combination Dining/Living,Combination Kitchen/Dining,Entry Level Bedroom,Open Floorplan,Kitchen - Galley,Recessed Lighting,Walk-In Closet(s),Dry Wall
- Window features: Insulated Windows
- Flooring: Ceramic Tile,Wood,Carpet
- Number of fireplaces: 1
- Fireplace features: Gas/Propane
- Fireplace: Yes
- Finished area above ground: 1,069
- Common walls with other units/homes: No One Above
Heating & Cooling
- Heating features: Heat Pump,Electric
- Cooling features: Ceiling Fan(s),Central Air,Heat Pump,Electric
Interior Area
- Total structure area: 1,069
- Total interior livable area: 1,069 sqft
Property
Accessibility
- Accessibility features: Other
Details
- Parcel number: 1804112709
- Attached to another structure: Yes
- Zoning: RESIDENTIAL
- Special condition: Standard
- Other equipment: None
Features
- Levels: Two
- Stories: 2
- Pool features: Community
- Exterior features: Sidewalks,Street Lights,Tennis Court(s),Water Fountains
- Waterfront features: River
- Waterbody name: Chester River
Parking
- Parking features: Parking Lot
Climate Risk is Financial Risk
Every home has a financial story beyond the listing price. Below, you’ll see the climate risks that could affect this property — and in Bills & Affordability, how those risks may influence repairs, insurance, utilities, and long-term value.
Biggest Threats for This Home
- Winter Weather

- Coastal Flooding

- Heat Wave

- Lightning

- Strong Wind

- Tsunami

How This Home’s Risks Compare
FEMA Declared Disasters Across Maryland Counties
Understanding the Costs
Financial advisors generally recommend spending no more than 30% of your gross household income on housing costs. In practice, many households stretch to 35% or beyond — especially in high-cost markets.
Estimated Costs Today
| Monthly | Annual | |
|---|---|---|
| Mortgage | $1,453 | $17,436 |
| Home Insurance * | $65 | $780 |
| Property Taxes | $227 | $2,724 |
| Electricity | $281 | $3,374 |
| Total | $2,026 | $24,312 |
Income You'd Need if You Spent...
Maryland FAIR Plan Programs


How Costs Could Change Over Time
Climate risk is quickly impacting all of the major home ownership costs. Adjust the growth rates and percentage of income spent on housing below to see how your housing costs could change over the next 10 years — and what income you'd need to keep up.
Comparing Against the Market
Price Per Sq Ft
vs Other Active Listings
Avg $/sqft
vs Homes Sold Last Month
Median $/sqft
Current Market Trends
Median Price Per Square Foot
The median price per square foot of homes sold in this area each month. Compare this to this listing's price per square foot to gauge whether the home is priced in line with recent sales.
Historicals for This Listing
Zestimate History ($/sqft)
Price History
| Date | Event | Price |
|---|---|---|
| 2026-08-03 | Price change | $287,500 |
| 2026-05-25 | Price change | $295,000 |
| 2026-04-16 | Listed for sale | $299,500 |
| 2020-11-20 | Listing removed | $1,600 |
| 2020-11-18 | Listed for rent | $1,600 |
| 2005-01-13 | Sold | $199,900 |
| 2002-04-02 | Sold | $124,000 |
| 1999-09-01 | Sold | $111,495 |
 View on Zillow