


25980 Rumbley Rd, Westover, MD, 21871
About This Home
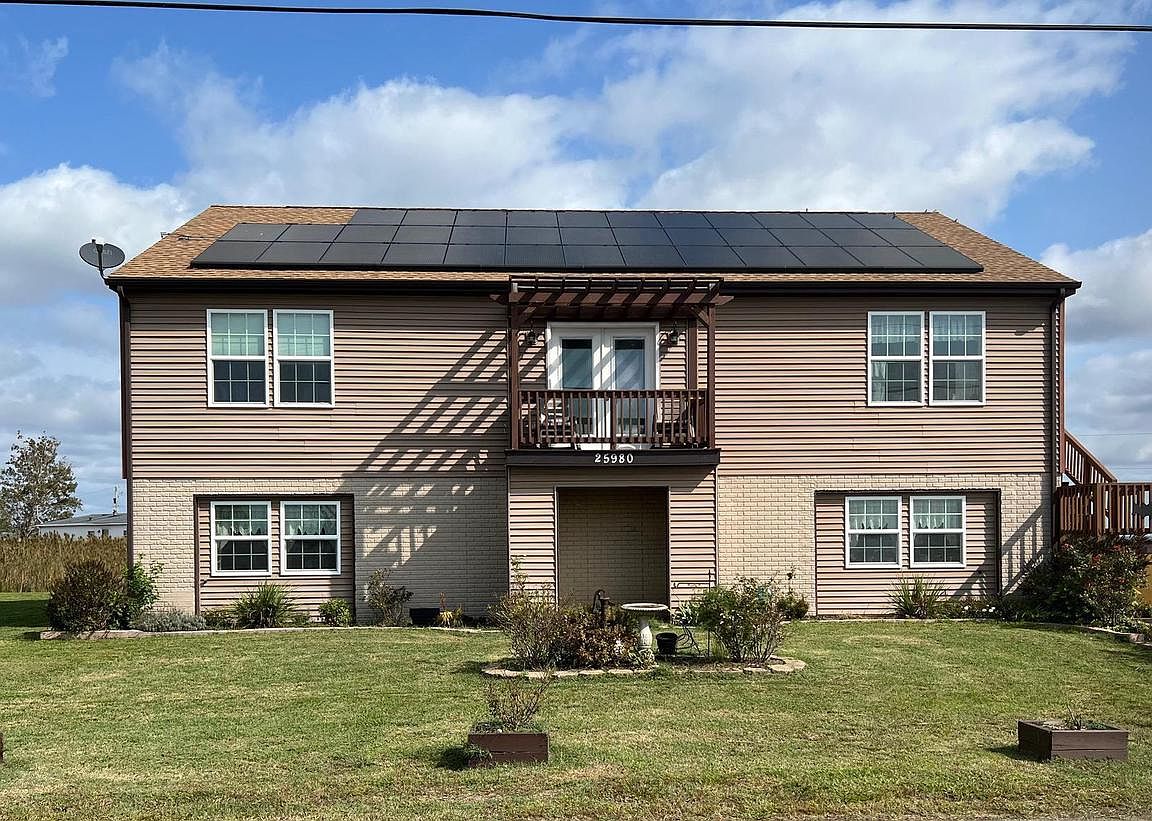
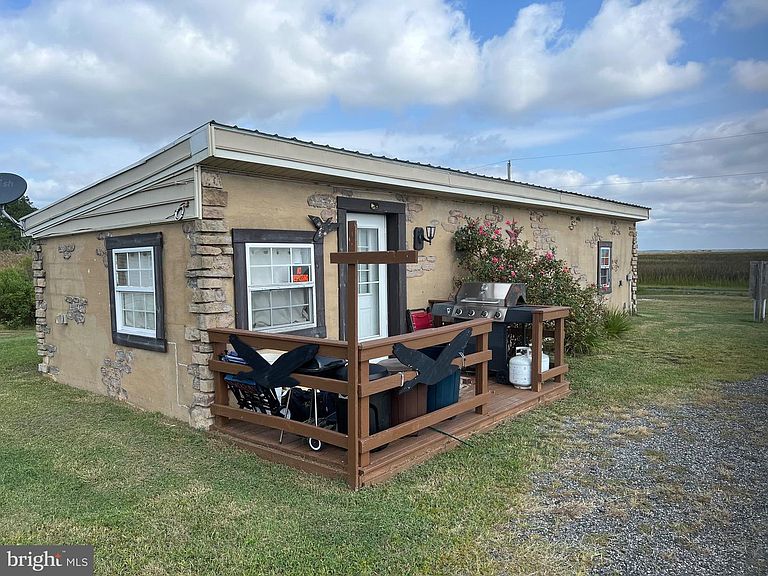
Waterfront 2 subdivided lots totaling 2+ acres. Main home and tenant house and duck blind on the water with small pier. Public water. Private septic. Open concept. Great room 44x16. 2 Balconies. 2 multi level decks. Gas cooking. Spiral stairs and dumb waiter to lower level. Brazilian hardwood, ceramic tile, porcelain tile floors. Custom kitchen with huge center island. Fantastic views for miles from every window. Goose Creek Marina, Pub and Free boat launch. Small house has 1 bath, 1 bedroom, kitchen and dining room combo, separate driveway. 20x 10 storage shed. Above ground pool. Main house is open concept, 3 bedrooms, 2.5 baths, huge open space on both levels. Not a drive by! Please view all pictures and descriptions. Call for additional info and appointment to view .
Getting Around
 Car-Dependent
 Very Limited Transit
 Somewhat Bikeable
Schools
Construction
Condition
- Property condition: Very Good
- Year built: 2018
Materials
- Foundation: Concrete Perimeter
- Roof: Architectural Shingle
- Construction materials: Advanced Framing,Vinyl Siding
Type & Style
- Home type: SingleFamily
- Architectural style: Raised Ranch/Rambler
- Property subType: Single Family Residence
Interior
Appliances
- Appliances included: Microwave,Built-In Range,Self Cleaning Oven,Stainless Steel Appliance(s),Water Heater,Oven/Range - Gas,Refrigerator,Washer,Dryer,Electric Water Heater
- Laundry features: Main Level,Laundry Room
Basement
- Has basement: Yes
- Basement: Full
Bedroom2
- Features: Flooring - Carpet
- Level: Main
- Area: 132
- Dimensions: 11 X 12
Bedroom3
- Features: Flooring - Carpet
- Level: Main
- Area: 132
- Dimensions: 11 X 12
Bedrooms & Bathrooms
- Bedrooms: 3
- Bathrooms: 2
- Full bathrooms: 2
- Main level bathrooms: 2
- Main level bedrooms: 3
Dining Room
- Features: Flooring - HardWood
- Level: Main
- Area: 225
- Dimensions: 15 X 15
Features
- 2nd Kitchen,Ceiling Fan(s),Curved Staircase,Dining Area,Entry Level Bedroom,Exposed Beams,Open Floorplan,Kitchen - Country,Eat-in Kitchen,Kitchen Island,Primary Bath(s),Primary Bedroom - Bay Front,Walk-In Closet(s),Beamed Ceilings,Cathedral Ceiling(s)
- Door features: Insulated
- Window features: Double Pane Windows
- Flooring: Carpet,Ceramic Tile,Concrete,Hardwood,Wood
- Fireplace features: Wood Burning Stove
- Finished area below ground: 700
- Finished area above ground: 1,500
Great Room
- Features: Cathedral/Vaulted Ceiling
- Level: Main
- Area: 704
- Dimensions: 16 X 44
Heating & Cooling
- Heating features: Heat Pump,Electric
- Cooling features: Ceiling Fan(s),Central Air,Electric
Interior Area
- Total structure area: 3,050
- Total interior livable area: 2,200 sqft
Kitchen
- Features: Breakfast Bar,Kitchen Island
- Level: Main
- Area: 336
- Dimensions: 16 X 21
Kitchen
- Level: Lower
- Area: 216
- Dimensions: 12 X 18
Laundry
- Level: Main
- Area: 72
- Dimensions: 6 X 12
Living Room
- Features: Flooring - HardWood
- Level: Main
- Area: 378
- Dimensions: 18 X 21
Other
- Level: Lower
- Area: 1496
- Dimensions: 34 X 44
Primary Bedroom
- Features: Flooring - HardWood,Balcony Access
- Level: Main
- Area: 270
- Dimensions: 15 X 18
Property
Accessibility
- Accessibility features: None
Details
- Parcel number: 2006095585
- Zoning: MRC
- Special condition: Standard
Features
- Levels: Two
- Stories: 2
- Private pool: Yes
- Pool features: Above Ground,Private
- Patio & porch: Deck
- Exterior features: Extensive Hardscape,Lighting,Storage,Other,Balcony
- Has view: Yes
- View description: Bay,Garden,Marina,Scenic Vista
- Has water view: Yes
- Water view: Bay,Marina
- Waterfront features: Bayfront
- Frontage type: Road Frontage
Lot
- Lot size: 2.43 Acres
- Features: Additional Lot(s),Irregular Lot,Landscaped,Level,Not In Development,Premium,Rip-Rapped,Rural,Sandy
- Lot size dimensions: 0.00 x 0.00
Parking
- Parking features: Gravel,Off Street,Driveway
- Has uncovered spaces: Yes
Climate Risk is Financial Risk
Every home has a financial story beyond the listing price. Below, you’ll see the climate risks that could affect this property — and in Bills & Affordability, how those risks may influence repairs, insurance, utilities, and long-term value.
Biggest Threats for This Home
- Coastal Flooding

- Cold Wave

- Hurricane

- Strong Wind

- Drought

- Ice Storm

- Lightning

- Wildfire

- Winter Weather

- Tsunami

How This Home’s Risks Compare
FEMA Declared Disasters Across Maryland Counties
Understanding the Costs
Financial advisors generally recommend spending no more than 30% of your gross household income on housing costs. In practice, many households stretch to 35% or beyond — especially in high-cost markets.
Estimated Costs Today
| Monthly | Annual | |
|---|---|---|
| Mortgage | $2,777 | $33,324 |
| Home Insurance * | $145 | $1,740 |
| Property Taxes | $1,095 | $13,140 |
| Electricity | $281 | $3,374 |
| Total | $4,298 | $51,576 |
Income You'd Need if You Spent...
Maryland FAIR Plan Programs

How Costs Could Change Over Time
Climate risk is quickly impacting all of the major home ownership costs. Adjust the growth rates and percentage of income spent on housing below to see how your housing costs could change over the next 10 years — and what income you'd need to keep up.
Comparing Against the Market
Price Per Sq Ft
vs Other Active Listings
Avg $/sqft
vs Homes Sold Last Month
Median $/sqft
Current Market Trends
No market data available for this area
Historicals for This Listing
Zestimate History ($/sqft)
Price History
| Date | Event | Price |
|---|---|---|
| 2026-04-10 | Price change | $549,333 |
| 2026-03-27 | Listed for sale | $589,333 |
| 2025-11-30 | Listing removed | $649,333 |
| 2025-10-01 | Listed for sale | $649,333 |
| 2003-11-14 | Sold | $55,000 |
 View on Zillow