



7346 Shirley Dr, Easton, MD, 21601
About This Home
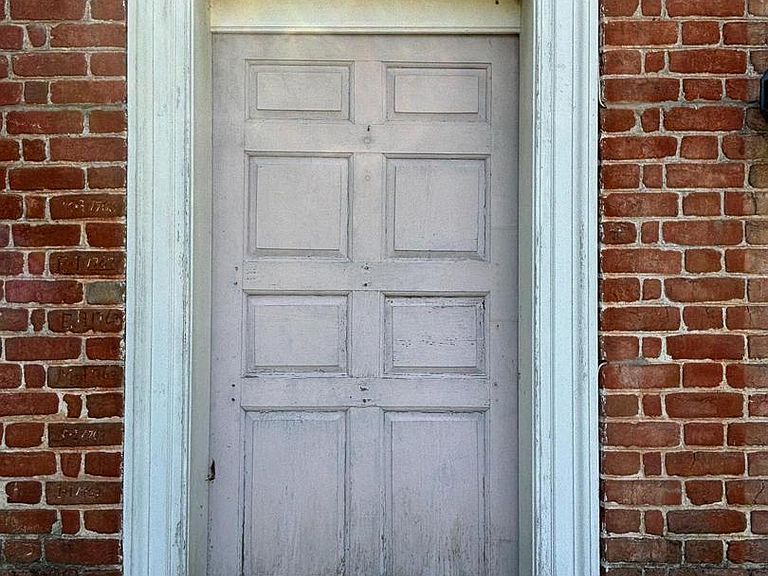
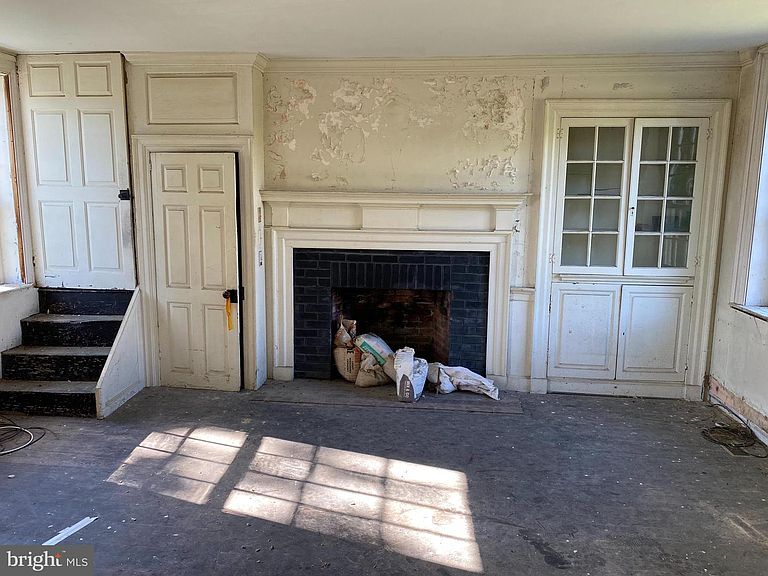
Important Georgian residence built in 1763 by Quaker Imanuel Jenkinson. House contains much original raised paneling, built-in cupboard, paneled doors, wide-board flooring etc. The house sits on a 1660s land-grant called "Edmondson's Freshes". Today the neighborhood is known as "Stoney Ridge" Seller has the brass front door lock and other useful 18th C, hardware. No restriction against moving the house to a waterfront building site . . . Listing agent is owner. The house was largely re-wired in the 1980s. In 2009 the windows were rebuilt using mahogany, with salvaged wavy glass, The roof is of unknown age, but is over eighteen years. Seller purchased the property in 2008 for $140,000 and can document over $150,000 on restoration: repointing the brick, restoring the windows, and cornices, installing French drains,, taking down trees, The house was last occupied in 2007. It requires extensive further renovations and the task is not for the faint of heart. The bathroom water pipes froze and burst in 2007 and have not been replaced, but that is not a difficult job. for a plumber. The property is not subject to the covenants and restrictions of Stoney Ridge A former owner removed the wide yellow poplar floorboards from one of the third story bedrooms to create a cathedral ceiling in the room below. Replacing the missing flooring would be an easy job. Despite its condition, the house is worthy of restoration and is just waiting for an old house lover to complete the restoration. Brick portion exterior measures 19' x 33 1/2'. Brick mason Brandon Hopkins has been engaged by seller to repoint the vaulted arch in the basement that supports the west chimney,
Getting Around
 Car-Dependent
 Very Limited Transit
 Somewhat Bikeable
Schools
Construction
Condition
- Property condition: Fixer
- Year built: 1763
Materials
- Foundation: Stone
- Roof: Asphalt
- Construction materials: Brick
Type & Style
- Home type: SingleFamily
- Architectural style: Georgian,Colonial
- Property subType: Single Family Residence
Interior
Appliances
- Laundry features: Laundry Room
Basement
- Has basement: Yes
- Basement: Partial
Bathroom1
- Features: Flooring - Wood,Cathedral/Vaulted Ceiling
- Level: Upper
- Area: 280
- Dimensions: 14 X 20
Bedroom2
- Features: Flooring - HardWood
- Level: Upper
- Area: 224
- Dimensions: 14 X 16
Bedroom3
- Features: Fireplace - Other,Flooring - Wood
- Level: Upper
- Area: 143
- Dimensions: 11 X 13
Bedrooms & Bathrooms
- Bedrooms: 3
- Bathrooms: 2
- Full bathrooms: 1
- 1/2 bathrooms: 1
- Main level bathrooms: 1
Dining Room
- Features: Fireplace - Other,Flooring - Wood
- Level: Main
- Area: 234
- Dimensions: 13 X 18
Features
- Attic,Crown Molding,Formal/Separate Dining Room,Kitchen - Country,Wainscotting,Plaster Walls
- Flooring: Wood,Hardwood
- Number of fireplaces: 2
- Fireplace: Yes
- Finished area below ground: 0
- Finished area above ground: 1,860
Heating & Cooling
- Heating features: Radiator
- Cooling features: None
Interior Area
- Total structure area: 2,520
- Total interior livable area: 1,860 sqft
Kitchen
- Level: Main
- Area: 288
- Dimensions: 16 X 18
Laundry
- Features: Flooring - Wood
- Level: Main
Living Room
- Features: Fireplace - Wood Burning,Built-in Features,Flooring - Wood
- Level: Main
- Area: 288
- Dimensions: 16 X 18
Property
Accessibility
- Accessibility features: None
Details
- Parcel number: 2101075446
- Zoning: R
- Zoning description: single family residence
- Special condition: Standard
Features
- Levels: Three
- Stories: 3
- Pool features: None
Lot
- Lot size: 0.48 Acres
Parking
- Parking features: Off Street,On Street
- Has uncovered spaces: Yes
Climate Risk is Financial Risk
Every home has a financial story beyond the listing price. Below, you’ll see the climate risks that could affect this property — and in Bills & Affordability, how those risks may influence repairs, insurance, utilities, and long-term value.
Biggest Threats for This Home
- Heat Wave

- Lightning

- Cold Wave

- Drought

- Hurricane

- Strong Wind

- Winter Weather

- Tsunami

How This Home’s Risks Compare
FEMA Declared Disasters Across Maryland Counties
Understanding the Costs
Financial advisors generally recommend spending no more than 30% of your gross household income on housing costs. In practice, many households stretch to 35% or beyond — especially in high-cost markets.
Estimated Costs Today
| Monthly | Annual | |
|---|---|---|
| Mortgage | $1,362 | $16,344 |
| Home Insurance * | $124 | $1,488 |
| Property Taxes | $363 | $4,356 |
| Electricity | $281 | $3,374 |
| Total | $2,130 | $25,560 |
Income You'd Need if You Spent...
Maryland FAIR Plan Programs


How Costs Could Change Over Time
Climate risk is quickly impacting all of the major home ownership costs. Adjust the growth rates and percentage of income spent on housing below to see how your housing costs could change over the next 10 years — and what income you'd need to keep up.
Comparing Against the Market
Price Per Sq Ft
vs Other Active Listings
Avg $/sqft
vs Homes Sold Last Month
Median $/sqft
Current Market Trends
Median Price Per Square Foot
The median price per square foot of homes sold in this area each month. Compare this to this listing's price per square foot to gauge whether the home is priced in line with recent sales.
Historicals for This Listing
Zestimate History ($/sqft)
Price History
| Date | Event | Price |
|---|---|---|
| 2026-05-04 | Listed for sale | $279,000 |
| 2007-12-14 | Sold | $160,197 |
 View on Zillow