



7508 Cooper Point Rd, Bozman, MD, 21612
About This Home
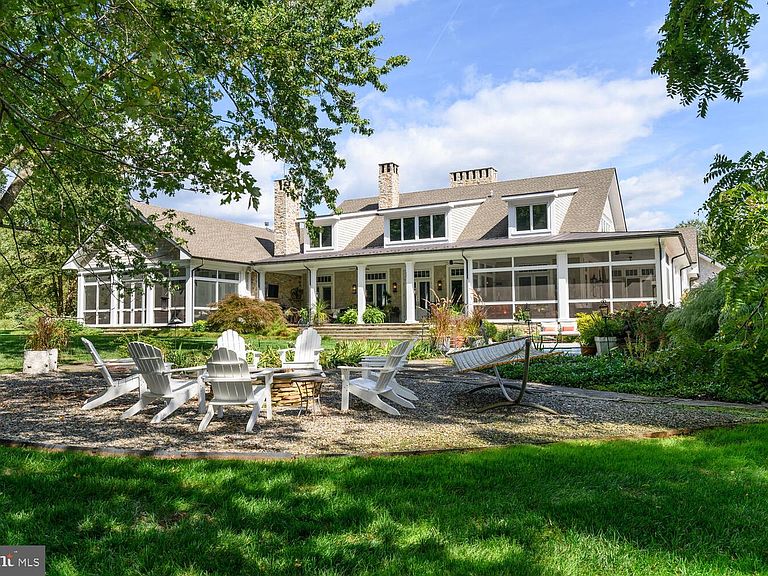
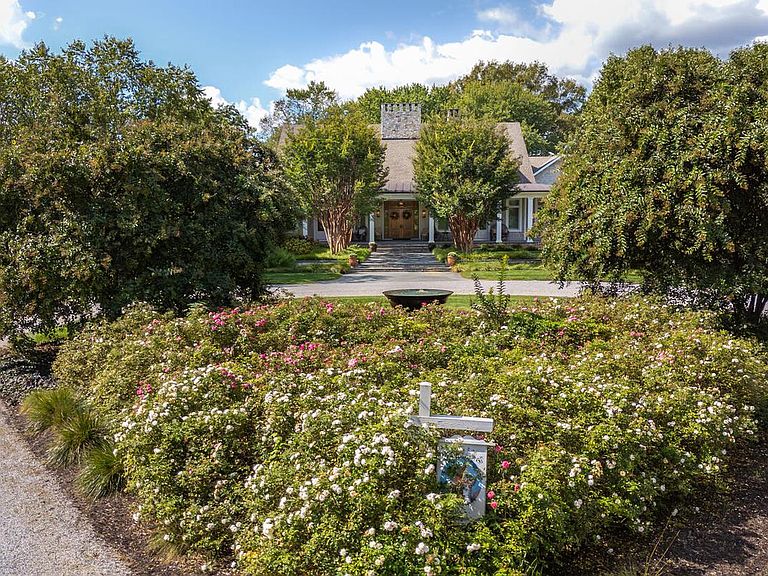
Set along the peaceful waters of Caulk Cove, this extraordinary waterfront estate offers luxury, privacy and natural beauty across more than 10 acres. The property features open farm fields and professionally landscaped, park-like grounds, with a tree-lined driveway creating a breathtaking approach to the residence. Built in 2013, the custom-designed home encompasses nearly 8,500 square feet of thoughtfully curated living space, positioned to capture sweeping waterfront views. A gracious front porch welcomes you into a grand foyer, setting the tone for the exceptional craftsmanship found throughout. The main level offers soaring 12-foot ceilings, rich hardwood floors, expansive windows and doors and custom millwork including crown molding, coffered and tray ceilings and elegant board-and-batten detailing. At the heart of the home, the living room serves as a remarkable gathering space with a dramatic floor-to-ceiling stone fireplace, custom built-ins, coffered ceilings, a wet bar and access to the rear porch. The kitchen is a stunning focal point, featuring a diamond coffered ceiling, custom handmade walnut cabinetry, two oversized islands, white and leathered granite countertops, and a Wolf six-burner, dual-oven range. A fully equipped butler’s pantry offers extensive cabinetry, generous counter space, a secondary refrigerator, dual dishwashers, a wine refrigerator and an electric oven. The open dining area flows seamlessly between the kitchen and living room. The primary suite is a private retreat with a tray ceiling, wood-burning fireplace, expansive walk-in closet with custom built-ins and vanity and a luxurious bath featuring heated floors, a jetted soaking tub, separate vanities, an open tile-and-glass shower and a private water closet. The suite is completed by a private sitting room with fireplace and wet bar, along with a private screened porch overlooking the gardens and serene waterfront. Four additional ensuite bedrooms each offer unique and luxurious bath designs. A well-appointed laundry room with ample cabinetry and generous counter space enhances everyday convenience and leads directly to a functional mudroom with access to the attached two-car garage. The second level features 9-foot ceilings and is anchored by a spacious family room with a stone hearth wood-burning fireplace and built-in window seating, flowing into a billiards area with wet bar, creating an ideal space for entertaining. The sixth bedroom currently includes custom built-in bunk beds but was originally designed as a home office and offers flexibility to be restored to its original use. The home’s exceptional design extends seamlessly outdoors, with a spacious screened porch leading to an open-air porch with a wood-burning fireplace and outdoor entertainment setup. Bluestone walkways and patios lead to a 20’ x 40’ lagoon-style Gunite pool with a waterfall feature, an outdoor kitchen and a waterside fire pit offering stunning sunset views over the cove. The property also includes a charming one-bedroom guest house with a luxury kitchen, open living area with fireplace and screened porch. A private dock with approximately 6’ MLW offers two boat slips, a floating dock and access to waterfront dining and premier fishing throughout the Chesapeake Bay and surrounding tributaries. Additional highlights to the home include a greenhouse with raised garden beds, a fenced garden area, professional landscaping with accent lighting, and a full irrigation system. This exceptional estate is truly one-of-a-kind!
Getting Around
 Car-Dependent
 Very Limited Transit
 Somewhat Bikeable
Schools
Construction
Condition
- Year built: 2013
Materials
- Foundation: Crawl Space
- Construction materials: Stone,Cedar
Type & Style
- Home type: SingleFamily
- Architectural style: Traditional
- Property subType: Single Family Residence
Interior
Appliances
- Appliances included: Microwave,Dishwasher,Dryer,Extra Refrigerator/Freezer,Oven,Oven/Range - Gas,Six Burner Stove,Refrigerator,Stainless Steel Appliance(s),Washer,Gas Water Heater
- Laundry features: Laundry Room,Mud Room
Bedroom2
- Level: Main
- Area: 168
- Dimensions: 12 X 14
Bedroom3
- Level: Main
- Area: 255
- Dimensions: 15 X 17
Bedroom4
- Level: Upper
- Area: 238
- Dimensions: 14 X 17
Bedroom5
- Level: Upper
- Area: 299
- Dimensions: 13 X 23
Bedroom6
- Level: Upper
- Area: 266
- Dimensions: 14 X 19
Bedrooms & Bathrooms
- Bedrooms: 6
- Bathrooms: 8
- Full bathrooms: 6
- 1/2 bathrooms: 2
- Main level bathrooms: 5
- Main level bedrooms: 3
Dining Room
- Level: Main
- Area: 304
- Dimensions: 16 X 19
Features
- Attic,Bathroom - Walk-In Shower,Built-in Features,Butlers Pantry,Ceiling Fan(s),Chair Railings,Crown Molding,Dining Area,Entry Level Bedroom,Exposed Beams,Formal/Separate Dining Room,Kitchen - Gourmet,Kitchen Island,Pantry,Primary Bath(s),Primary Bedroom - Bay Front,Recessed Lighting,Wainscotting,Upgraded Countertops,Walk-In Closet(s)
- Flooring: Wood
- Number of fireplaces: 6
- Fireplace: Yes
- Finished area above ground: 8,476
Foyer
- Level: Main
- Area: 448
- Dimensions: 16 X 28
Half Bath
- Level: Main
- Area: 42
- Dimensions: 6 X 7
Half Bath
- Level: Main
- Area: 30
- Dimensions: 5 X 6
Heating & Cooling
- Heating features: Forced Air,Propane
- Cooling features: Central Air,Electric
Interior Area
- Total structure area: 8,476
- Total interior livable area: 8,476 sqft
Kitchen
- Level: Main
- Area: 360
- Dimensions: 12 X 30
Laundry
- Level: Main
- Area: 105
- Dimensions: 7 X 15
Living Room
- Level: Main
- Area: 868
- Dimensions: 28 X 31
Mud Room
- Level: Main
- Area: 88
- Dimensions: 4 X 22
Mud Room
- Level: Main
- Area: 72
- Dimensions: 4 X 18
Other
- Level: Upper
- Area: 270
- Dimensions: 9 X 30
Other
- Level: Upper
- Area: 1113
- Dimensions: 21 X 53
Other
- Level: Main
- Area: 72
- Dimensions: 8 X 9
Other
- Level: Upper
- Area: 110
- Dimensions: 10 X 11
Other
- Level: Upper
- Area: 238
- Dimensions: 14 X 17
Other
- Level: Upper
- Area: 98
- Dimensions: 7 X 14
Other
- Level: Main
Primary Bathroom
- Level: Main
- Area: 375
- Dimensions: 15 X 25
Primary Bedroom
- Level: Main
- Area: 532
- Dimensions: 19 X 28
Recreation Room
- Level: Upper
- Area: 1353
- Dimensions: 33 X 41
Screened Porch
- Level: Main
- Area: 924
- Dimensions: 28 X 33
Screened Porch
- Level: Main
- Area: 377
- Dimensions: 13 X 29
Sitting Room
- Level: Main
- Area: 375
- Dimensions: 15 X 25
Utility Room
- Level: Upper
- Area: 120
- Dimensions: 10 X 12
Property
Accessibility
- Accessibility features: None
Details
- Parcel number: 2102074249
- Zoning: R
- Special condition: Standard
Features
- Levels: Two
- Stories: 2
- Private pool: Yes
- Pool features: Gunite,Private
- Patio & porch: Patio,Porch,Screened,Wrap Around,Screened Porch
- Exterior features: Extensive Hardscape,Lighting,Stone Retaining Walls,Water Fountains,Water Falls
- Has view: Yes
- View description: Garden,Water
- Has water view: Yes
- Water view: Water
- On waterfront: Yes
- Waterfront features: Cove
- Waterbody name: Caulk Cove
- Frontage length: Water Frontage Ft: 475
Lot
- Lot size: 10.61 Acres
Parking
- Total spaces: 2
- Parking features: Garage Faces Side,Attached,Driveway
- Has garage: Yes
- Attached garage spaces: 2
- Covered spaces: 2
- Has uncovered spaces: Yes
Climate Risk is Financial Risk
Every home has a financial story beyond the listing price. Below, you’ll see the climate risks that could affect this property — and in Bills & Affordability, how those risks may influence repairs, insurance, utilities, and long-term value.
Biggest Threats for This Home
- Coastal Flooding

- Heat Wave

- Lightning

- Cold Wave

- Hurricane

- Strong Wind

- Wildfire

- Winter Weather

- Tsunami

How This Home’s Risks Compare
FEMA Declared Disasters Across Maryland Counties
Understanding the Costs
Financial advisors generally recommend spending no more than 30% of your gross household income on housing costs. In practice, many households stretch to 35% or beyond — especially in high-cost markets.
Estimated Costs Today
| Monthly | Annual | |
|---|---|---|
| Mortgage | $37,924 | $455,088 |
| Home Insurance * | $1,681 | $20,172 |
| Property Taxes | $7,188 | $86,256 |
| Electricity | $1,079 | $12,958 |
| Total | $47,872 | $574,464 |
Income You'd Need if You Spent...
Maryland FAIR Plan Programs

How Costs Could Change Over Time
Climate risk is quickly impacting all of the major home ownership costs. Adjust the growth rates and percentage of income spent on housing below to see how your housing costs could change over the next 10 years — and what income you'd need to keep up.
Comparing Against the Market
Price Per Sq Ft
vs Other Active Listings
Avg $/sqft
vs Homes Sold Last Month
Median $/sqft
Current Market Trends
Median Price Per Square Foot
The median price per square foot of homes sold in this area each month. Compare this to this listing's price per square foot to gauge whether the home is priced in line with recent sales.
Historicals for This Listing
Zestimate History ($/sqft)
Price History
| Date | Event | Price |
|---|---|---|
| 2026-01-06 | Listed for sale | $7,500,000 |
| 2010-12-28 | Sold | $625,000 |
 View on Zillow