

9180 Saint Michaels Rd, Saint Michaels, MD, 21663
About This Home
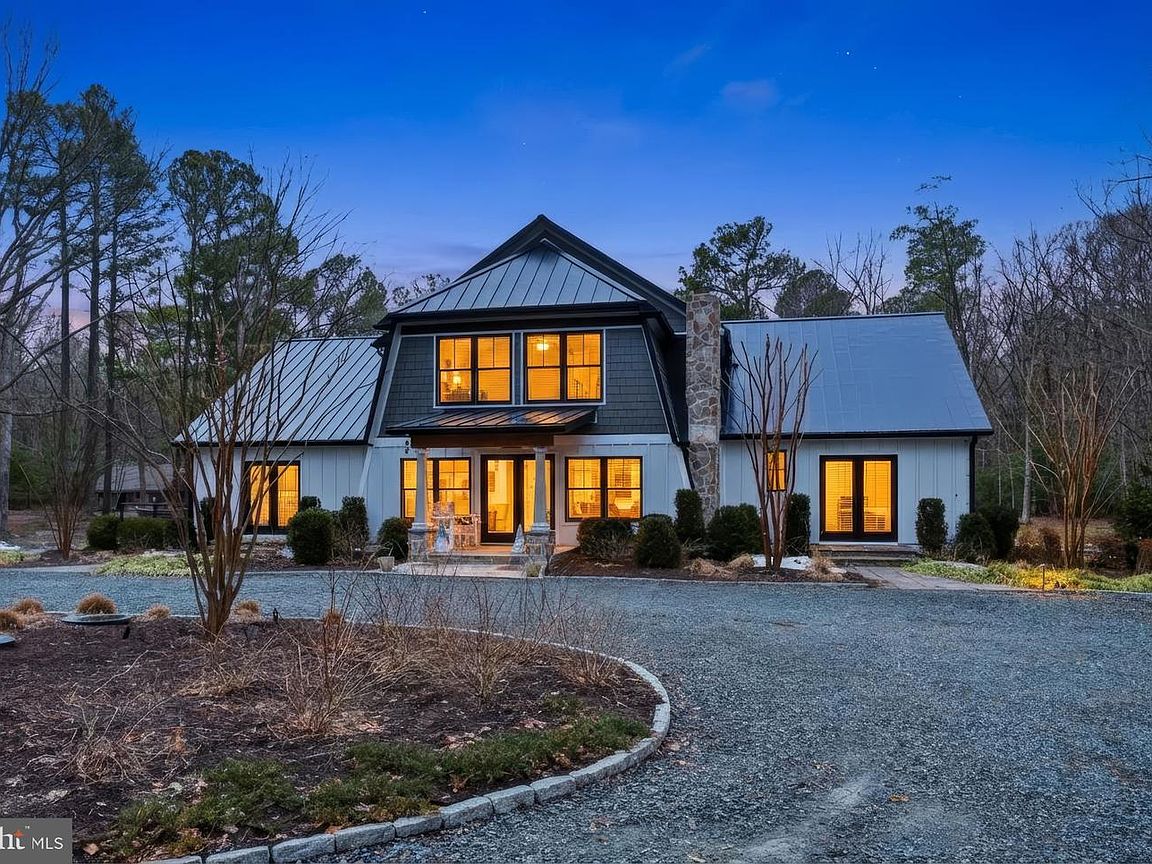
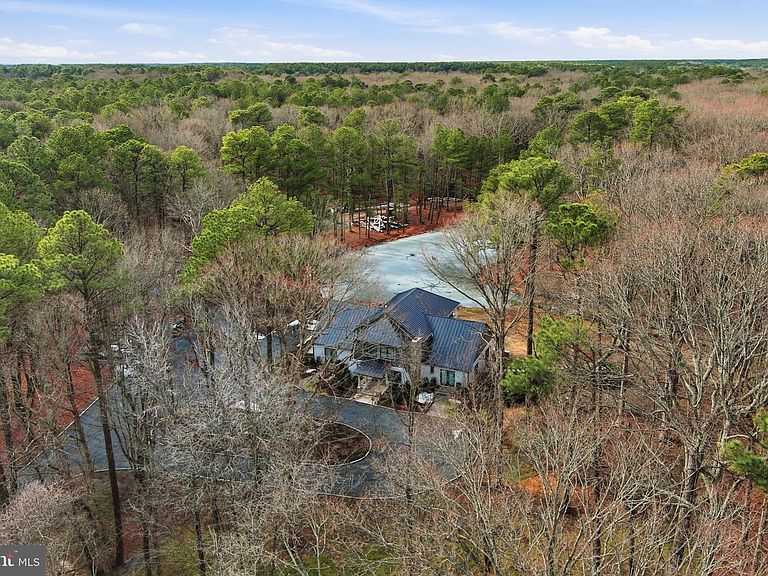
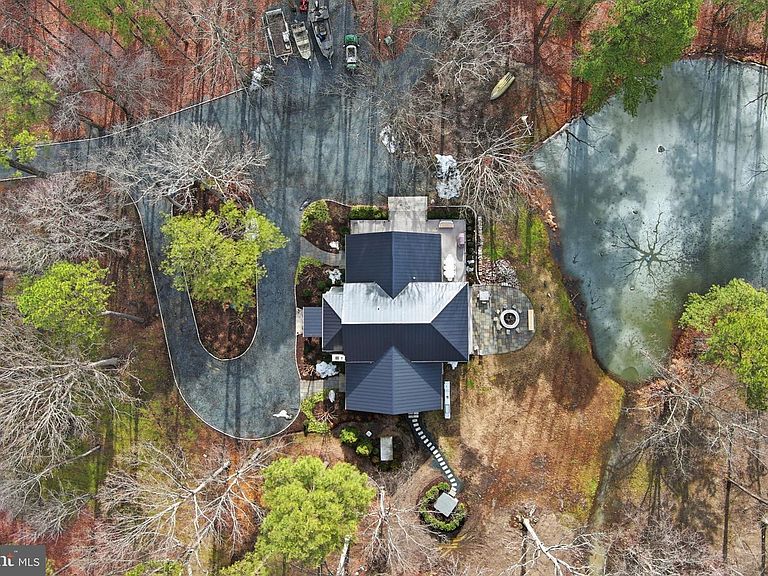
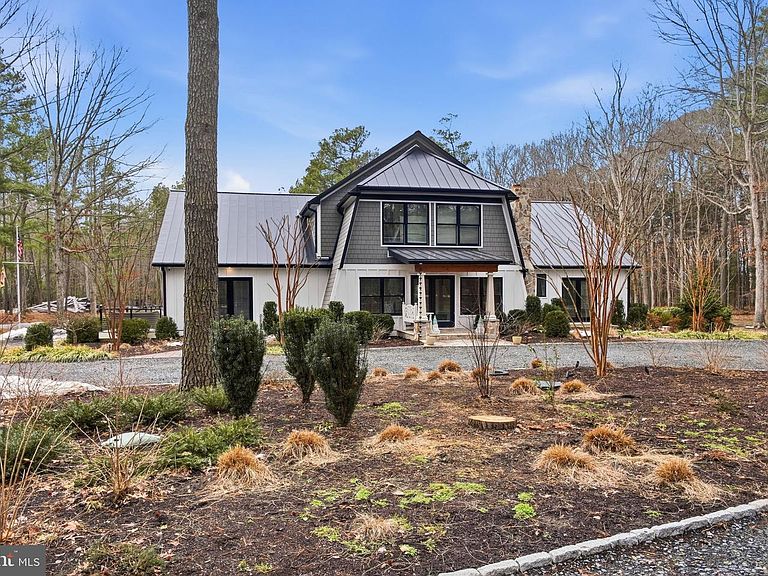
UNIQUE PROPERTY RIGHT OUTSIDE OF HISTORIC ST MICHAELS TOWN LIMITS ACROSS THE LINK AT PERRY CABIN. THIS FABULOUS HOME OFFERS SPACE FOR GATHERINGS WITH FAMILY OR FRIENDS BUT ALSO FEELS COZY FOR EMPTY NESTERS THAT LOVE TO ENTERTAIN. THERE ARE NO RESTRICTIONS THAT PROHIBIT VACATION RENTAL, THERE SHOULD BE SPACE FOR AN INGROUND POOL . ORIGINALLY BUILD IN 1973 THE CURRENT OWNER GUTTED THE HOME, ALL SYSTEMS, ELECTRICAL, WINDOWS, FLOORS ETC ARE NEW- JUST MOVE IN AND ENJOY. FROM NATURAL OAK FLOORS TO MARBLE BATHROOMS, WHITE SPACIOUS KITCHEN WITH GLEAMING GRANITE AND SOAP STONE COUNTERTOPS. EXTENSIVE OUTDOOR LIGHTENING , SPEAKERS, LIGHTENING UNDER THE EVES TURN THIS INTO A MAGICAL PLACE IN THE EVENING. GATHER BY THE HUGE FIREPIT AND ENJOY OUTDOOR LIVING , COOKING AND DINING ON THE VARIOUS PATIOS OR WRAP AROUND DECK. MAINTENANCE EASY MATERIALS HAVE BEEN USED FOR THE DECKING, SIDING AND ROOFING, ATTENTION WAS PAID TO GUTTER SYSTEMS AND GRADING. THE DRIVEWAY IS FRAMED BY BELGIAN COBBLESTONE, STONE COLUMNS GREET YOU WHEN YOU ENTER THE PROPERTY. THIS IS A RARE OPPORTUNITY FOR A TURN KEY PROPERTY IN ST MICHAELS WITHOUT THE TOWN PROPERTY TAXES AND RESTRICTIONS.
Getting Around
 Car-Dependent
 Very Limited Transit
 Somewhat Bikeable
Schools
Construction
Condition
- Property condition: Excellent
- Year built: 1973
Materials
- Foundation: Crawl Space,Slab
- Roof: Metal
- Construction materials: Frame
Notable Dates
- Major remodel year: 2025
Type & Style
- Home type: SingleFamily
- Architectural style: Contemporary
- Property subType: Single Family Residence
Interior
Appliances
- Appliances included: Microwave,Built-In Range,Dishwasher,Dryer,Disposal,Exhaust Fan,Ice Maker,Self Cleaning Oven,Oven/Range - Electric,Refrigerator,Stainless Steel Appliance(s),Washer,Water Heater,Tankless Water Heater,Instant Hot Water
- Laundry features: Main Level,Laundry Room
Basement
- Features: Attached Bathroom,Bathroom - Walk-In Shower,Granite Counters,Flooring - HardWood,Flooring - Marble,Lighting - LED,Recessed Lighting,Walk-In Closet(s)
- Level: Main
Bedroom2
- Features: Flooring - Wood
- Level: Upper
Bedroom3
- Level: Upper
Bedrooms & Bathrooms
- Bedrooms: 5
- Bathrooms: 5
- Full bathrooms: 5
- Main level bathrooms: 2
- Main level bedrooms: 1
Bonus Room
- Features: Balcony Access,Flooring - Wood,Recessed Lighting,Lighting - LED
- Level: Main
Dining Room
- Features: Balcony Access,Dining Area,Flooring - Wood,Recessed Lighting,Lighting - LED
- Level: Main
Family Room
- Features: Balcony Access,Flooring - Wood,Lighting - LED,Recessed Lighting
- Level: Main
Features
- Bar,Bathroom - Stall Shower,Bathroom - Walk-In Shower,Breakfast Area,Butlers Pantry,Ceiling Fan(s),Combination Dining/Living,Dining Area,Entry Level Bedroom,Exposed Beams,Family Room Off Kitchen,Open Floorplan,Formal/Separate Dining Room,Kitchen Island,Recessed Lighting,Dry Wall,Wood Walls
- Door features: French Doors,Sliding Glass
- Window features: Screens,Sliding
- Flooring: Carpet,Marble,Wood
- Number of fireplaces: 3
- Fireplace features: Mantel(s),Stone,Wood Burning,Electric,Free Standing
- Fireplace: Yes
- Finished area below ground: 0
- Finished area above ground: 4,728
Game Room
- Features: Flooring - Wood,Walk-In Closet(s)
- Level: Main
Game Room
- Features: Flooring - Wood,Lighting - LED,Recessed Lighting
- Level: Upper
Heating & Cooling
- Heating features: Heat Pump,Propane
- Cooling features: Heat Pump,Electric
Interior Area
- Total structure area: 4,728
- Total interior livable area: 4,728 sqft
Kitchen
- Features: Breakfast Bar,Granite Counters,Flooring - Wood,Kitchen Island,Eat-in Kitchen,Kitchen - Electric Cooking,Lighting - Ceiling,Lighting - Pendants,Recessed Lighting,Lighting - LED,Pantry
- Level: Main
Laundry
- Features: Balcony Access,Flooring - Wood,Lighting - LED,Recessed Lighting
- Level: Main
Living Room
- Features: Fireplace - Wood Burning,Flooring - Wood,Lighting - LED,Recessed Lighting
- Level: Main
Other
- Features: Flooring - Carpet,Attached Bathroom,Fireplace - Other,Flooring - Marble,Granite Counters,Bathroom - Tub Shower
- Level: Upper
Other
- Features: Flooring - Carpet,Fireplace - Other,Attached Bathroom,Bathroom - Tub Shower,Granite Counters,Flooring - Marble
- Level: Upper
Other
- Features: Balcony Access,Flooring - Wood,Lighting - LED,Recessed Lighting
- Level: Upper
Property
Accessibility
- Accessibility features: Other
Details
- Parcel number: 2102074621
- Zoning: 5
- Special condition: Standard
Features
- Levels: Two
- Stories: 2
- Pool features: None
- Exterior features: Barbecue,Lighting,Storage,Flood Lights,Rain Gutters
- Has spa: Yes
- Spa features: Bath,Hot Tub
- Has view: Yes
- View description: Pond,Scenic Vista,Trees/Woods
- Has water view: Yes
- Water view: Pond
Lot
- Lot size: 7.35 Acres
- Features: Backs to Trees,Front Yard,Hunting Available,Pond,Private,Rear Yard,Secluded,Wooded,Adjoins Golf Course
Parking
- Total spaces: 12
- Parking features: Storage,Garage Faces Front,Garage Door Opener,Circular Driveway,Crushed Stone,Gravel,Lighted,Driveway,Detached,Parking Lot
- Has garage: Yes
- Attached garage spaces: 2
- Covered spaces: 2
- Has uncovered spaces: Yes
- Uncovered spaces: 4
Climate Risk is Financial Risk
Every home has a financial story beyond the listing price. Below, you’ll see the climate risks that could affect this property — and in Bills & Affordability, how those risks may influence repairs, insurance, utilities, and long-term value.
Biggest Threats for This Home
- Coastal Flooding

- Heat Wave

- Lightning

- Cold Wave

- Hurricane

- Strong Wind

- Wildfire

- Winter Weather

- Tsunami

How This Home’s Risks Compare
FEMA Declared Disasters Across Maryland Counties
Understanding the Costs
Financial advisors generally recommend spending no more than 30% of your gross household income on housing costs. In practice, many households stretch to 35% or beyond — especially in high-cost markets.
Estimated Costs Today
| Monthly | Annual | |
|---|---|---|
| Mortgage | $8,520 | $102,240 |
| Home Insurance * | $551 | $6,612 |
| Property Taxes | $1,652 | $19,824 |
| Electricity | $602 | $7,228 |
| Total | $11,325 | $135,900 |
Income You'd Need if You Spent...
Maryland FAIR Plan Programs

How Costs Could Change Over Time
Climate risk is quickly impacting all of the major home ownership costs. Adjust the growth rates and percentage of income spent on housing below to see how your housing costs could change over the next 10 years — and what income you'd need to keep up.
Comparing Against the Market
Price Per Sq Ft
vs Other Active Listings
Avg $/sqft
vs Homes Sold Last Month
Median $/sqft
Current Market Trends
Median Price Per Square Foot
The median price per square foot of homes sold in this area each month. Compare this to this listing's price per square foot to gauge whether the home is priced in line with recent sales.
Historicals for This Listing
Zestimate History ($/sqft)
Price History
| Date | Event | Price |
|---|---|---|
| 2026-03-01 | Listed for sale | $1,685,000 |
| 2022-11-21 | Sold | $470,000 |
For Sale by Agent
 View on Zillow