




9706 Redamar Dr, Hagerstown, MD, 21740
About This Home
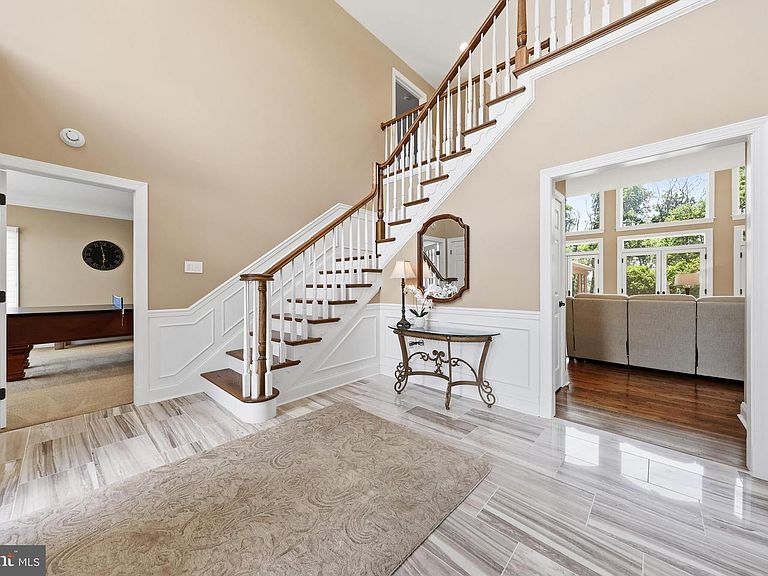
Nestled in the highly sought after Redamar Estates community and backing to picturesque open farmland, this exceptional custom residence offers the rare combination of timeless craftsmanship, luxury upgrades, and resort-style outdoor living. Lovingly maintained and meticulously improved by its current owners, this is a home where quality, comfort, and pride of ownership are evident at every turn. From the moment you arrive, it’s clear this isn’t just another house, it’s a home that has been cared for with an incredible level of attention to detail. Nearly every major component has been updated, upgraded, or enhanced allowing the next owner to simply move in and enjoy. At the heart of the home is a beautifully renovated kitchen featuring premium Sub-Zero and Wolf appliances, stunning Taj Mahal Quartzite countertops, a custom workspace, pantry addition, and finishes that perfectly balance elegance with everyday functionality. Rich hardwood flooring, an updated staircase with custom banisters and pickets, renovated bathrooms, upgraded Marvin windows and French doors, and countless other improvements create a warm and inviting atmosphere throughout. The spacious and thoughtfully designed floor plan offers wood to gather, entertain, and unwind, while large windows fill the home with natural light and capture peaceful views of the surrounding countryside. The setting is both private and serene, providing the perfect backdrop for everyday living. Step outside and discover your own private retreat. Whether you're hosting friends for a summer gathering, sun bathing in the (heated) inground pool, enjoying game day under the cabana, grilling dinner on the built-in Napoleon grill, or relaxing around the firepit while taking in the views of the open fields behind the home, this outdoor space was designed to be enjoyed. Complete with Trex decking, outdoor television, speakers, and beautifully maintained grounds, it's an entertainer’s dream and a place where lasting memories are made. Equally impressive is the extensive list of recent improvements, including new roofs on both the home and cabana, replacement HVAC systems, upgraded insulation, enhanced security and surveillance systems, whole-property networking, new pool liner and cover (2025) and numerous other thoughtful updates that provide both comfort and peace of mind. Homes of this caliber rarely become available. Immaculate, move-in ready, and updated in all the right places, this is a truly special offering where every detail has already been thoughtfully addressed. Simply unpack, settle in, and enjoy the privacy, luxury, and exceptional lifestyle this remarkable Redamar Estates property has to offer.
Getting Around
 Car-Dependent
 No Nearby Transit
 Somewhat Bikeable
Schools
Construction
Condition
- Property condition: Excellent,Very Good
- Year built: 1995
Materials
- Foundation: Permanent,Active Radon Mitigation
- Roof: Architectural Shingle
- Construction materials: Brick
Type & Style
- Home type: SingleFamily
- Architectural style: Colonial
- Property subType: Single Family Residence
Interior
Appliances
- Appliances included: Dishwasher,Cooktop,Instant Hot Water,Double Oven,Oven,Refrigerator,Trash Compactor,Central Vacuum,Electric Water Heater
- Laundry features: Laundry Room,Mud Room
Basement
- Has basement: Yes
- Basement: Connecting Stairway,Sump Pump,Unfinished
Bedroom2
- Level: Upper
- Area: 252
- Dimensions: 14 X 18
Bedroom3
- Level: Upper
- Area: 238
- Dimensions: 14 X 17
Bedroom4
- Level: Upper
Bedrooms & Bathrooms
- Bedrooms: 5
- Bathrooms: 6
- Full bathrooms: 5
- 1/2 bathrooms: 1
- Main level bathrooms: 2
- Main level bedrooms: 1
Dining Room
- Level: Main
- Area: 270
- Dimensions: 18 X 15
Family Room
- Level: Main
- Area: 456
- Dimensions: 19 X 24
Features
- Kitchen - Gourmet,Dining Area,Eat-in Kitchen,Primary Bath(s),Upgraded Countertops,Crown Molding,Recessed Lighting,Floor Plan - Traditional,9'+ Ceilings,High Ceilings,2 Story Ceilings,Dry Wall
- Door features: Insulated
- Window features: Insulated Windows,Window Treatments
- Flooring: Hardwood,Carpet,Ceramic Tile,Wood
- Number of fireplaces: 1
- Fireplace features: Gas/Propane
- Fireplace: Yes
- Finished area below ground: 0
- Finished area above ground: 6,240
Foyer
- Level: Main
Heating & Cooling
- Heating features: Heat Pump,Electric
- Cooling features: Central Air,Ceiling Fan(s),Electric
Interior Area
- Total structure area: 9,039
- Total interior livable area: 6,240 sqft
Kitchen
- Level: Main
- Area: 1512
- Dimensions: 63 X 24
Laundry
- Level: Main
Living Room
- Level: Main
- Area: 240
- Dimensions: 15 X 16
Mud Room
- Level: Main
Primary Bedroom
- Level: Main
Property
Accessibility
- Accessibility features: None
Details
- Parcel number: 2216020788
- Zoning: A(R)
- Special condition: Standard
- Exclusions: See Items To Convey
Features
- Levels: Three
- Stories: 3
- Private pool: Yes
- Pool features: In Ground,Private
- Patio & porch: Porch,Patio
- Exterior features: Extensive Hardscape
- Has view: Yes
- View description: Garden
Lot
- Lot size: 2.66 Acres
- Features: Private,Landscaped,Backs to Trees
Parking
- Total spaces: 11
- Parking features: Garage Door Opener,Storage,Garage Faces Side,Driveway,Attached
- Has garage: Yes
- Attached garage spaces: 3
- Covered spaces: 3
- Has uncovered spaces: Yes
- Uncovered spaces: 8
Climate Risk is Financial Risk
Every home has a financial story beyond the listing price. Below, you’ll see the climate risks that could affect this property — and in Bills & Affordability, how those risks may influence repairs, insurance, utilities, and long-term value.
Biggest Threats for This Home
- Drought

- Hurricane

- Inland Flooding

- Lightning

- Strong Wind

- Winter Weather

How This Home’s Risks Compare
FEMA Declared Disasters Across Maryland Counties
Understanding the Costs
Financial advisors generally recommend spending no more than 30% of your gross household income on housing costs. In practice, many households stretch to 35% or beyond — especially in high-cost markets.
Estimated Costs Today
| Monthly | Annual | |
|---|---|---|
| Mortgage | $8,343 | $100,116 |
| Home Insurance * | $629 | $7,548 |
| Property Taxes | $1,371 | $16,452 |
| Electricity | $795 | $9,540 |
| Total | $11,138 | $133,656 |
Income You'd Need if You Spent...
Maryland FAIR Plan Programs


How Costs Could Change Over Time
Climate risk is quickly impacting all of the major home ownership costs. Adjust the growth rates and percentage of income spent on housing below to see how your housing costs could change over the next 10 years — and what income you'd need to keep up.
Comparing Against the Market
Price Per Sq Ft
vs Other Active Listings
Avg $/sqft
vs Homes Sold Last Month
Median $/sqft
Current Market Trends
Median Price Per Square Foot
The median price per square foot of homes sold in this area each month. Compare this to this listing's price per square foot to gauge whether the home is priced in line with recent sales.
Historicals for This Listing
Zestimate History ($/sqft)
Price History
| Date | Event | Price |
|---|---|---|
| 2026-08-15 | Contingent | $1,380,000 |
| 2026-08-14 | Price change | $1,380,000 |
| 2026-07-31 | Listed for sale | $1,650,000 |
| 2016-09-14 | Sold | $855,000 |
| 2016-07-08 | Listed for sale | $928,000 |
| 2015-12-12 | Listing removed | $925,000 |
| 2015-09-13 | Listed for sale | $925,000 |
| 2014-12-12 | Sold | $785,000 |
| 2014-11-12 | Price change | $829,900 |
| 2014-10-10 | Price change | $875,000 |
| 2014-09-09 | Price change | $895,000 |
| 2014-08-06 | Price change | $929,900 |
| 2014-06-14 | Price change | $949,900 |
| 2014-05-24 | Listed for sale | $975,000 |
| 2009-07-31 | Sold | $912,500 |
| 2002-04-26 | Sold | $605,000 |
For Sale by Agent
 View on Zillow