


21111 Greenbrier Rd, Boonsboro, MD, 21713
About This Home
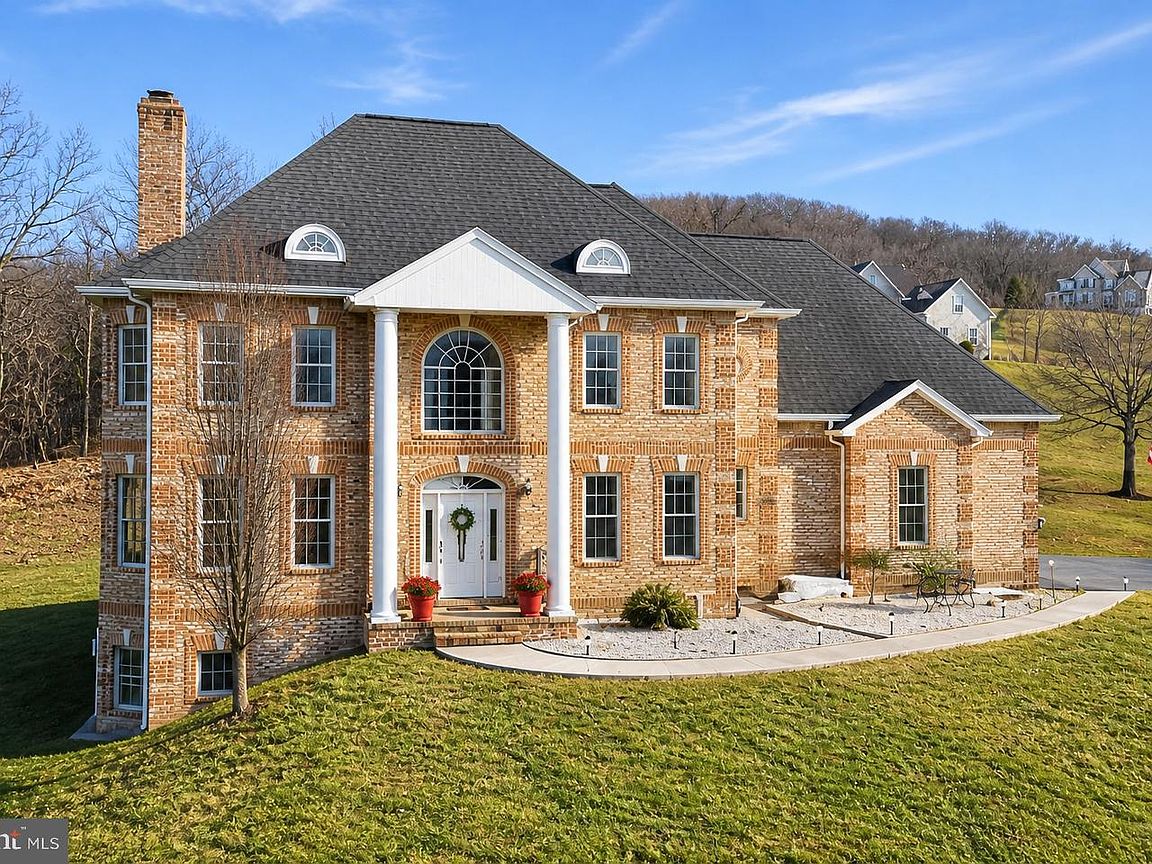
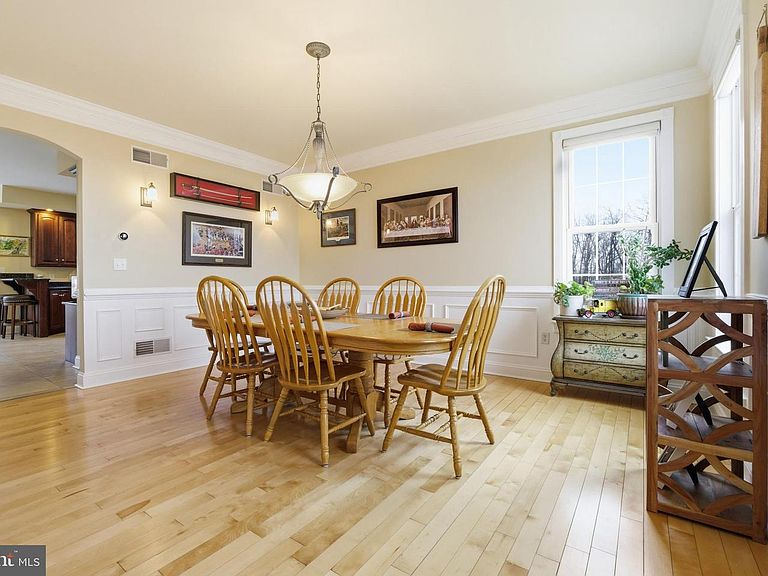
Stately all-brick colonial set on a private, elevated site with spectacular mountain views and million-dollar vistas stretching for miles. Surrounded by scenic countryside and positioned to capture breathtaking panoramic views of the surrounding mountains, this impressive residence sits on over three wooded acres in sought-after Boonsboro, offering exceptional privacy, timeless construction, and an unforgettable natural setting. The home features a grand colonial layout with expansive, light-filled living spaces designed for both everyday living and entertaining, including a large eat-in kitchen ideal for gatherings and daily living. Two interior staircases add both character and convenience throughout the home. The designer primary bath has been completely remodeled with custom appointments, featuring heated floors, a clawfoot soaking tub, towel warmer, and a spacious walk-in shower. A laundry area on the main level with washer and dryer adds everyday practicality. A finished walk-out lower level includes one bedroom and a full bathroom, providing flexible space for guests, recreation, or extended living. Recent improvements and features include updated sensor lighting throughout the home, a water treatment system, stainless bath finishes, and clothing rod stops in closets. Outdoor amenities enhance the property’s appeal, including two pergolas and a welcoming front porch, both perfectly positioned to take in the sweeping mountain scenery and peaceful surroundings. The property also includes a 24’ x 24’ detached garage with AC and electric, as well as a large barn with electric and a two-car garage component offering exceptional space for storage, hobbies, or workshop use. This is a rare opportunity to own an all-brick colonial with extraordinary mountain views, extensive improvements, and outstanding privacy in one of Washington County’s most scenic locations.
Getting Around
 Car-Dependent
 Very Limited Transit
 Somewhat Bikeable
Schools
Construction
Condition
- Property condition: Excellent
- Year built: 2004
Materials
- Foundation: Permanent
- Roof: Architectural Shingle
- Construction materials: Brick
Type & Style
- Home type: SingleFamily
- Architectural style: Colonial
- Property subType: Single Family Residence
Interior
Appliances
- Appliances included: Cooktop,Dishwasher,Dryer,Exhaust Fan,Microwave,Double Oven,Self Cleaning Oven,Oven,Oven/Range - Gas,Range Hood,Refrigerator,Six Burner Stove,Washer,Washer/Dryer Stacked,Water Heater,Electric Water Heater
- Laundry features: Washer/Dryer Hookups Only
Basement
- Area: 2076
Basement
- Has basement: Yes
- Basement: Connecting Stairway,Exterior Entry,Side Entrance,Finished,Partial,Walk-Out Access
Bedrooms & Bathrooms
- Bedrooms: 5
- Bathrooms: 5
- Full bathrooms: 4
- 1/2 bathrooms: 1
- Main level bathrooms: 1
Features
- Kitchen Island,Dining Area,Breakfast Area,Eat-in Kitchen,Primary Bath(s),Chair Railings,Upgraded Countertops,Crown Molding,Curved Staircase,Double/Dual Staircase,Wainscotting,Floor Plan - Traditional,Dry Wall,Cathedral Ceiling(s),High Ceilings
- Window features: Window Treatments
- Flooring: Wood,Ceramic Tile
- Number of fireplaces: 1
- Fireplace features: Mantel(s),Screen
- Fireplace: Yes
- Finished area below ground: 2,076
- Finished area above ground: 3,591
Heating & Cooling
- Heating features: Heat Pump,Zoned,Electric
- Cooling features: Heat Pump,Ceiling Fan(s),Zoned,Electric
Interior Area
- Total structure area: 5,667
- Total interior livable area: 5,667 sqft
Property
Accessibility
- Accessibility features: None
Details
- Parcel number: 2216022306
- Zoning: EC
- Special condition: Standard
Features
- Levels: Three
- Stories: 3
- Pool features: None
Lot
- Lot size: 3.13 Acres
Parking
- Total spaces: 10
- Parking features: Garage Faces Side,Garage Door Opener,Driveway,Shared Driveway,Attached,Off Street,Other
- Has garage: Yes
- Attached garage spaces: 2
- Covered spaces: 2
- Has uncovered spaces: Yes
- Uncovered spaces: 8
Climate Risk is Financial Risk
Every home has a financial story beyond the listing price. Below, you’ll see the climate risks that could affect this property — and in Bills & Affordability, how those risks may influence repairs, insurance, utilities, and long-term value.
Biggest Threats for This Home
- Drought

- Hurricane

- Inland Flooding

- Lightning

- Strong Wind

- Winter Weather

How This Home’s Risks Compare
FEMA Declared Disasters Across Maryland Counties
Understanding the Costs
Financial advisors generally recommend spending no more than 30% of your gross household income on housing costs. In practice, many households stretch to 35% or beyond — especially in high-cost markets.
Estimated Costs Today
| Monthly | Annual | |
|---|---|---|
| Mortgage | $5,051 | $60,612 |
| Home Insurance * | $344 | $4,128 |
| Property Taxes | $3 | $36 |
| Electricity | $722 | $8,664 |
| Total | $6,120 | $73,440 |
Income You'd Need if You Spent...
Maryland FAIR Plan Programs


How Costs Could Change Over Time
Climate risk is quickly impacting all of the major home ownership costs. Adjust the growth rates and percentage of income spent on housing below to see how your housing costs could change over the next 10 years — and what income you'd need to keep up.
Comparing Against the Market
Price Per Sq Ft
vs Other Active Listings
Avg $/sqft
vs Homes Sold Last Month
Median $/sqft
Current Market Trends
Median Price Per Square Foot
The median price per square foot of homes sold in this area each month. Compare this to this listing's price per square foot to gauge whether the home is priced in line with recent sales.
Historicals for This Listing
Zestimate History ($/sqft)
Price History
| Date | Event | Price |
|---|---|---|
| 2026-03-19 | Price change | $1,099,000 |
| 2026-03-04 | Listed for sale | $1,199,000 |
| 2017-02-22 | Sold | $586,000 |
| 2017-01-13 | Pending sale | $598,000 |
| 2016-06-24 | Listed for sale | $598,000 |
| 2016-05-23 | Listing removed | $639,900 |
| 2016-03-17 | Price change | $639,900 |
| 2015-05-14 | Listed for sale | $649,900 |
| 2004-08-13 | Sold | $600,000 |
 View on Zillow