

624 Knightsbridge Dr, Hagerstown, MD, 21740
About This Home
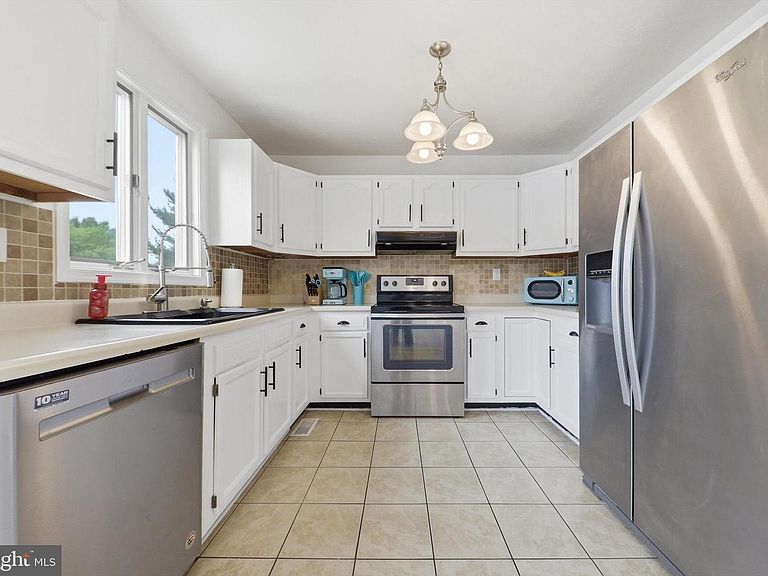
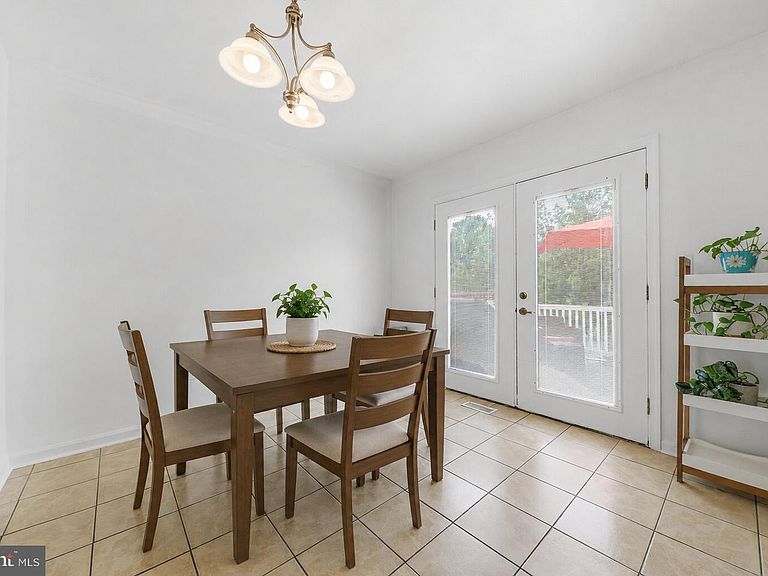
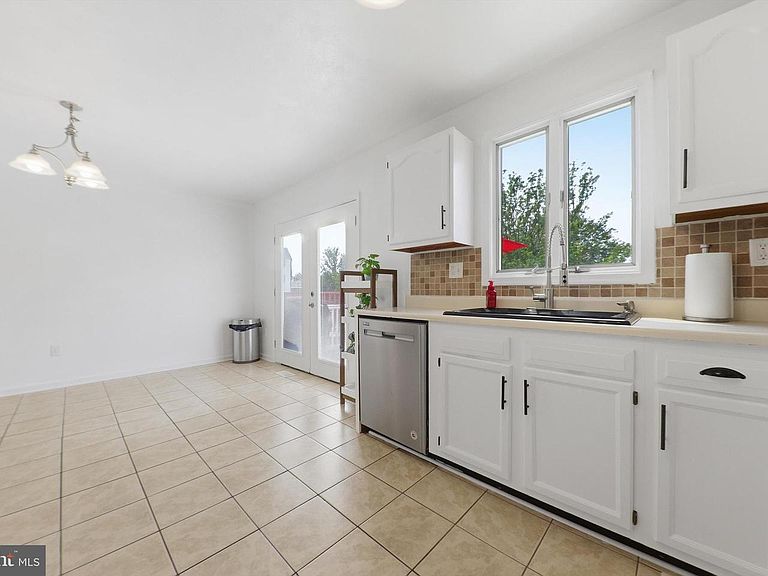
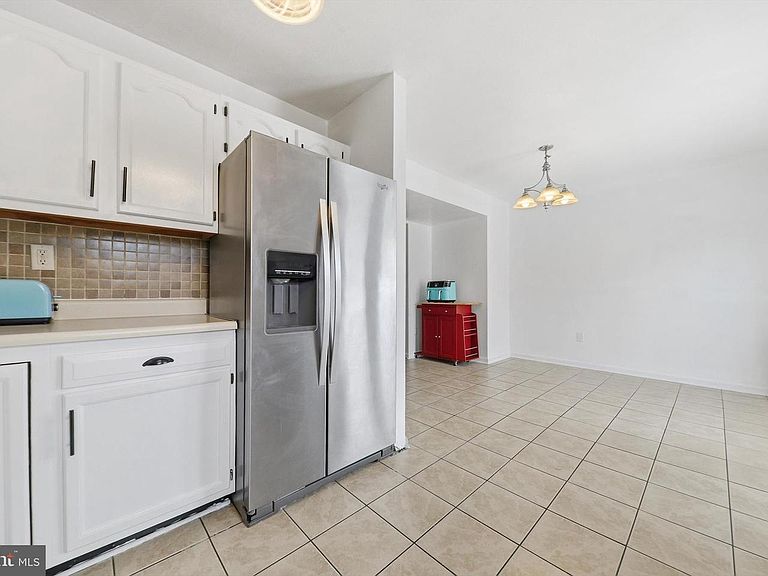
Discover the space, flexibility, and location you've been looking for. This three-level home is designed for the way people live today, offering room to spread out, gather together, and enjoy every season. The open kitchen and dining area create the heart of the home, making everyday meals, celebrations, and entertaining feel effortless. Step outside to the low-maintenance Trex deck for summer grilling, or unwind on the covered concrete patio, creating two inviting outdoor spaces to relax or host friends and guests. Need a dedicated workspace? The garage has been converted into a private home office, giving you the flexibility to work from home while still offering the potential to convert the space back into a garage if desired. The walk-out lower level is partially finished and includes an additional bedroom, along with flexible space ready to adapt to your needs. Whether you envision a recreation room, hobby space, home gym, or additional storage, this level offers the versatility to make it your own while providing convenient access to the backyard. Life here is about more than the home itself. Pick up fresh local produce at the nearby Washington County Farmers Market, enjoy everyday convenience with shopping just minutes away, explore local parks, catch community events at Municipal Stadium, or spend weekends hiking, biking, and exploring Cunningham Falls State Park and the Chesapeake & Ohio Canal National Historical Park. Quick access to Interstates 70 and 81 makes commuting and weekend getaways easy. If you're looking for a home that offers flexible living spaces, inviting indoor and outdoor gathering areas, and a location that keeps you close to everything Hagerstown has to offer, this one is ready to welcome you. Photos may be virtually staged
Getting Around
 Car-Dependent
 Minimal Transit
 Somewhat Bikeable
Schools
Construction
Condition
- Year built: 1993
Materials
- Foundation: Other
- Construction materials: Vinyl Siding
Type & Style
- Home type: Townhouse
- Architectural style: Colonial
- Property subType: Townhouse
Interior
Appliances
- Appliances included: Dryer,Washer,Dishwasher,Disposal,Ice Maker,Refrigerator,Cooktop,Gas Water Heater
Basement
- Area: 644
Basement
- Has basement: Yes
- Basement: Walk-Out Access
Bedrooms & Bathrooms
- Bedrooms: 4
- Bathrooms: 2
- Full bathrooms: 1
- 1/2 bathrooms: 1
- Main level bathrooms: 1
Features
- Ceiling Fan(s)
- Window features: Storm Window(s),Screens,Energy Efficient
- Finished area below ground: 322
- Finished area above ground: 1,324
Heating & Cooling
- Heating features: Forced Air,Natural Gas
- Cooling features: Central Air,Electric
Interior Area
- Total structure area: 1,968
- Total interior livable area: 1,646 sqft
Property
Accessibility
- Accessibility features: None
Details
- Parcel number: 2217024892
- Zoning: RH
- Special condition: Standard
Features
- Levels: Three
- Stories: 3
- Pool features: None
- Patio & porch: Deck,Patio
Lot
- Lot size: 2,000 sqft
Parking
- Total spaces: 2
- Parking features: Driveway
- Has uncovered spaces: Yes
- Uncovered spaces: 2
Climate Risk is Financial Risk
Every home has a financial story beyond the listing price. Below, you’ll see the climate risks that could affect this property — and in Bills & Affordability, how those risks may influence repairs, insurance, utilities, and long-term value.
Biggest Threats for This Home
- Hail

- Hurricane

- Lightning

- Strong Wind

- Winter Weather

How This Home’s Risks Compare
FEMA Declared Disasters Across Maryland Counties
Understanding the Costs
Financial advisors generally recommend spending no more than 30% of your gross household income on housing costs. In practice, many households stretch to 35% or beyond — especially in high-cost markets.
Estimated Costs Today
| Monthly | Annual | |
|---|---|---|
| Mortgage | $1,264 | $15,168 |
| Home Insurance * | $95 | $1,140 |
| Property Taxes | $134 | $1,608 |
| Electricity | $281 | $3,374 |
| Total | $1,774 | $21,288 |
Income You'd Need if You Spent...
Maryland FAIR Plan Programs

How Costs Could Change Over Time
Climate risk is quickly impacting all of the major home ownership costs. Adjust the growth rates and percentage of income spent on housing below to see how your housing costs could change over the next 10 years — and what income you'd need to keep up.
Comparing Against the Market
Price Per Sq Ft
vs Other Active Listings
Avg $/sqft
vs Homes Sold Last Month
Median $/sqft
Current Market Trends
Median Price Per Square Foot
The median price per square foot of homes sold in this area each month. Compare this to this listing's price per square foot to gauge whether the home is priced in line with recent sales.
Historicals for This Listing
Zestimate History ($/sqft)
Price History
| Date | Event | Price |
|---|---|---|
| 2026-07-29 | Listed for sale | $250,000 |
| 1996-06-06 | Sold | $75,000 |
| 1994-05-19 | Sold | $88,900 |
 View on Zillow