



19929 Jefferson Blvd, Hagerstown, MD, 21742
About This Home
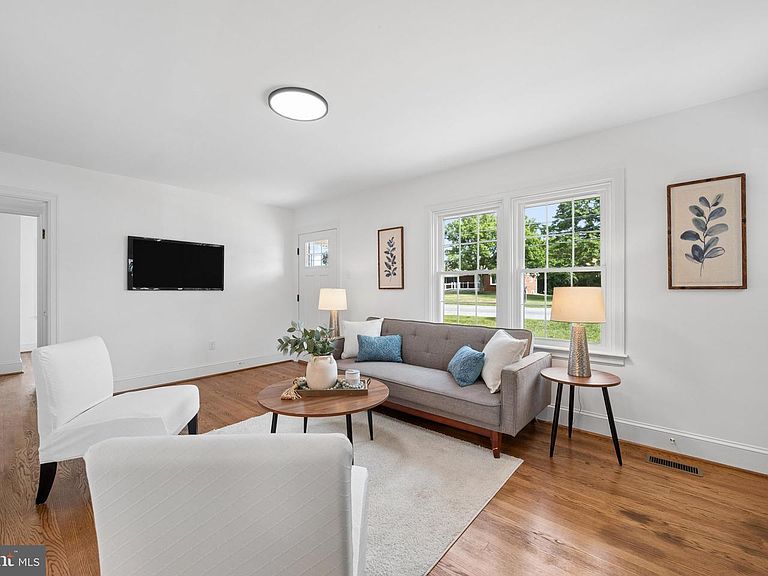
Originally built in 1953 and extensively renovated in 2026 by SL Koontz Contractors LLC, this all-brick ranch seamlessly blends timeless character with today's modern finishes. Beautifully refinished hardwood floors flow throughout the main living areas, creating a warm and inviting atmosphere. The traditional floor plan offers a spacious living room anchored by a classic brick fireplace with mantel, a dedicated dining area ideal for everyday meals or entertaining, and a completely updated kitchen featuring new cabinetry, quartz countertops, tile backsplash, and a full suite of new black appliances, including a refrigerator with ice and water dispenser, smooth-top range, and dishwasher. The main level includes two comfortable bedrooms and a fully renovated bathroom with a new vanity, tub/shower combination with custom tile surround, and luxury vinyl plank flooring. Situated on a generous 0.32-acre corner lot, the property also features a detached two-car garage and a full unfinished walkout basement, offering laundry hook-ups/sink, exceptional storage or the opportunity to create additional finished living space, a workshop, home gym, or recreation area. A rebuilt front porch and an all-new rear TimberTech composite deck provide inviting outdoor spaces for relaxing or entertaining. The 2026 renovation was comprehensive and includes: all new double-hung windows and exterior doors, new plumbing supply and waste lines, plumbing fixtures, and water lines, new heat pump HVAC system, new electrical outlets and switches, refinished original hardwood flooring, new luxury vinyl plank flooring in the kitchen and bath, new kitchen cabinets, quartz countertops, and tile backsplash, new bathroom vanity, bathtub, and custom tile surround, new appliances, fresh paint throughout the interior, including walls, ceilings, and trim, new TimberTech composite rear deck, rebuilt front porch roof and support posts, detached garage improvements including a new concrete floor, overhead doors, exterior door, and windows. All renovation work was completed under permit and inspected by Washington County Inspections, providing added confidence in the quality and craftsmanship of this exceptional renovation. This move-in-ready home offers the perfect combination of classic brick construction, modern updates, and room to grow in a thoughtfully renovated package.
Getting Around
 Car-Dependent
 Minimal Transit
 Somewhat Bikeable
Schools
Construction
Condition
- Property condition: Excellent
- Year built: 1953
Materials
- Foundation: Concrete Perimeter
- Roof: Architectural Shingle
- Construction materials: Brick
Notable Dates
- Major remodel year: 2026
Type & Style
- Home type: SingleFamily
- Architectural style: Ranch/Rambler
- Property subType: Single Family Residence
Interior
Appliances
- Appliances included: Refrigerator,Cooktop,Water Heater,Range Hood,Ice Maker,Exhaust Fan,Dishwasher,Electric Water Heater
- Laundry features: In Basement,Hookup,Washer/Dryer Hookups Only
Basement
- Features: Basement - Unfinished,Flooring - Concrete
- Level: Lower
Basement
- Has basement: Yes
- Basement: Connecting Stairway,Full,Exterior Entry,Concrete,Rear Entrance,Walk-Out Access
Bedroom2
- Features: Flooring - Wood
- Level: Main
Bedrooms & Bathrooms
- Bedrooms: 2
- Bathrooms: 1
- Full bathrooms: 1
- Main level bathrooms: 1
- Main level bedrooms: 2
Dining Room
- Features: Flooring - Wood
- Level: Main
Features
- Dining Area,Floor Plan - Traditional,Bathroom - Tub Shower,Entry Level Bedroom,Upgraded Countertops
- Flooring: Wood
- Number of fireplaces: 1
- Fireplace features: Brick,Mantel(s),Wood Burning
- Fireplace: Yes
- Finished area above ground: 1,054
Heating & Cooling
- Heating features: Forced Air,Heat Pump,Electric
- Cooling features: Central Air,Electric
Interior Area
- Total structure area: 1,858
- Total interior livable area: 1,054 sqft
Kitchen
- Features: Flooring - Luxury Vinyl Plank,Countertop(s) - Quartz
- Level: Main
Living Room
- Features: Flooring - Wood,Fireplace - Wood Burning
- Level: Main
Other
- Features: Bathroom - Tub Shower,Flooring - Luxury Vinyl Plank
- Level: Main
Primary Bedroom
- Features: Flooring - Wood
- Level: Main
Property
Accessibility
- Accessibility features: None
Details
- Parcel number: 2218020440
- Zoning: RS
- Zoning description: Residential Suburban Dist
- Special condition: Standard
Features
- Levels: Two
- Stories: 2
- Pool features: None
- Patio & porch: Porch
- Exterior features: Sidewalks
Lot
- Lot size: 0.32 Acres
Parking
- Total spaces: 2
- Parking features: Garage Faces Front,Gravel,Detached
- Has garage: Yes
- Attached garage spaces: 2
- Covered spaces: 2
- Has uncovered spaces: Yes
Climate Risk is Financial Risk
Every home has a financial story beyond the listing price. Below, you’ll see the climate risks that could affect this property — and in Bills & Affordability, how those risks may influence repairs, insurance, utilities, and long-term value.
Biggest Threats for This Home
- Winter Weather

How This Home’s Risks Compare
FEMA Declared Disasters Across Maryland Counties
Understanding the Costs
Financial advisors generally recommend spending no more than 30% of your gross household income on housing costs. In practice, many households stretch to 35% or beyond — especially in high-cost markets.
Estimated Costs Today
| Monthly | Annual | |
|---|---|---|
| Mortgage | $1,592 | $19,104 |
| Home Insurance * | $124 | $1,488 |
| Property Taxes | $268 | $3,216 |
| Electricity | $281 | $3,374 |
| Total | $2,265 | $27,180 |
Income You'd Need if You Spent...
Maryland FAIR Plan Programs



How Costs Could Change Over Time
Climate risk is quickly impacting all of the major home ownership costs. Adjust the growth rates and percentage of income spent on housing below to see how your housing costs could change over the next 10 years — and what income you'd need to keep up.
Comparing Against the Market
Price Per Sq Ft
vs Other Active Listings
Avg $/sqft
vs Homes Sold Last Month
Median $/sqft
Current Market Trends
Median Price Per Square Foot
The median price per square foot of homes sold in this area each month. Compare this to this listing's price per square foot to gauge whether the home is priced in line with recent sales.
Historicals for This Listing
Zestimate History ($/sqft)
Price History
| Date | Event | Price |
|---|---|---|
| 2026-08-01 | Listed for sale | $314,900 |
| 2026-02-19 | Sold | $140,000 |
| 2002-02-11 | Sold | $106,900 |
 View on Zillow