



11029 Plumwood Cir, Hagerstown, MD, 21742
About This Home
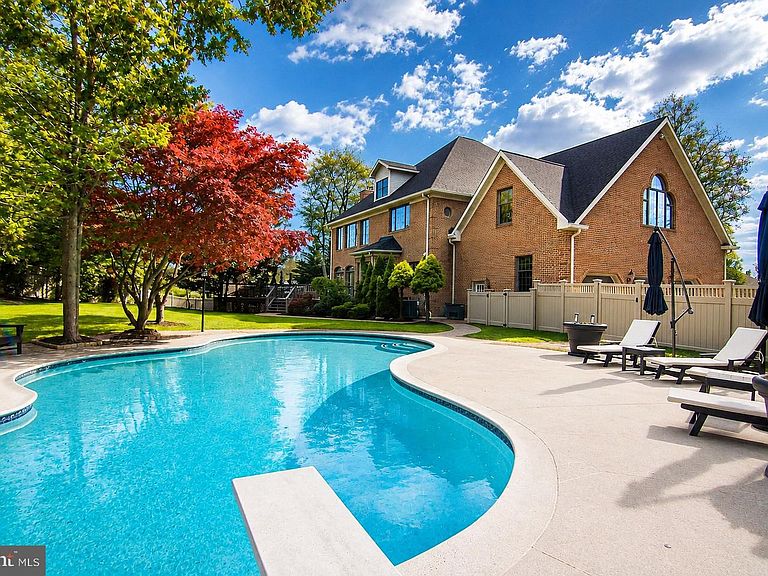
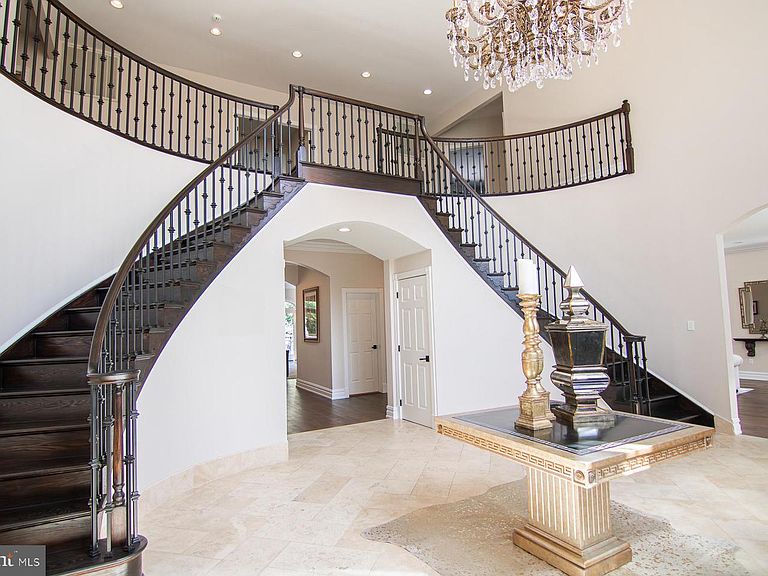
Welcome to this magnificent home in the prestigious Brightwood Acres East, set on a large, private lot consisting of 1.20 acres and offering over 12,000 finished square feet across four levels. This luxurious residence has been fully renovated with no detail overlooked, ensuring top-of-the-line appointments and fixtures throughout. The heart of the home is the expansive kitchen, featuring a Sub Zero refrigerator and ice maker, Wolf range, and Cove dishwasher. Enjoy meals in the eat-in area or host elegant dinners in the separate dining room. The family room boasts a striking floor-to-ceiling custom fireplace, perfect for cozy gatherings. The impressive foyer, with its double circular staircases, sets the tone for this grand home. The home’s interior is adorned with new hardwood and travertine flooring throughout the first and second floors, while the basement features new travertine flooring and the third floor is comfortably carpeted. The electrical system has been upgraded, and the new HVAC systems, all under five years old, provide reliable comfort. The newly paved driveway and new front door add to the home’s curb appeal. Step outside to a private backyard oasis with a heated in-ground pool and a renovated deck. The mature landscaping offers a serene and private setting for outdoor enjoyment. Indoors, the luxury continues with new granite countertops and sinks, solid hardware, and new recessed lighting throughout. The master bathroom features a large soaking tub with heated air jets, new custom showers with shower glass, and updated walk-in closet shelving in both master closets. Every bathroom in the home has been renovated with high-end fixtures, ensuring a spa-like experience. The fully finished third floor and basement offer additional living space, including a custom wine cellar, new acoustical tile ceiling in the basement, and new laundry room appliances. The office/library is enriched with built-in bookshelves, and new Restoration Hardware chandeliers add elegance throughout the home. This exceptional property is equipped with two new 85-gallon Marathon water heaters with a lifetime warranty, ensuring ample hot water supply. The open floor plan, high ceilings, and luxurious finishes make this home a rare find. Qualified buyers only, please. This exquisite home is ready to welcome its new owners to a life of luxury and comfort.
Getting Around
 Car-Dependent
 Minimal Transit
 Somewhat Bikeable
Schools
Construction
Condition
- Property condition: Excellent
- Year built: 1992
Materials
- Foundation: Permanent
- Roof: Architectural Shingle
- Construction materials: Brick
Notable Dates
- Major remodel year: 2022
Type & Style
- Home type: SingleFamily
- Architectural style: Colonial
- Property subType: Single Family Residence
Interior
Appliances
- Appliances included: Dishwasher,Microwave,Oven/Range - Electric,Refrigerator,Washer,Dryer,Electric Water Heater
- Laundry features: Upper Level
Basement
- Area: 4308
Basement
- Has basement: Yes
- Basement: Finished
Bedrooms & Bathrooms
- Bedrooms: 6
- Bathrooms: 8
- Full bathrooms: 7
- 1/2 bathrooms: 1
- Main level bathrooms: 2
Features
- Open Floorplan,Kitchen - Gourmet,Breakfast Area,Eat-in Kitchen,Kitchen Island,Pantry,Formal/Separate Dining Room,Wine Storage,2 Story Ceilings,9'+ Ceilings,Cathedral Ceiling(s),High Ceilings,Dry Wall
- Door features: Double Entry
- Window features: Insulated Windows
- Flooring: Hardwood,Ceramic Tile,Carpet
- Number of fireplaces: 1
- Fireplace features: Gas/Propane
- Fireplace: Yes
- Finished area below ground: 2,685
- Finished area above ground: 12,534
Heating & Cooling
- Heating features: Heat Pump,Zoned,Natural Gas,Electric
- Cooling features: Central Air,Electric
Interior Area
- Total structure area: 18,652
- Total interior livable area: 15,219 sqft
Property
Accessibility
- Accessibility features: Other
Details
- Parcel number: 2218030659
- Zoning: RT
- Special condition: Standard
Features
- Levels: Three
- Stories: 3
- Private pool: Yes
- Pool features: Heated,In Ground,Private
- Patio & porch: Deck,Patio
- Exterior features: Extensive Hardscape,Lighting
Lot
- Lot size: 1.21 Acres
- Features: Premium,Private,No Thru Street,Cul-De-Sac,Landscaped
Parking
- Total spaces: 11
- Parking features: Garage Faces Side,Storage,Oversized,Driveway,Private,Attached,Other
- Has garage: Yes
- Attached garage spaces: 3
- Covered spaces: 3
- Has uncovered spaces: Yes
- Uncovered spaces: 8
Climate Risk is Financial Risk
Every home has a financial story beyond the listing price. Below, you’ll see the climate risks that could affect this property — and in Bills & Affordability, how those risks may influence repairs, insurance, utilities, and long-term value.
Biggest Threats for This Home
- Winter Weather

- Hurricane

- Heat Wave

- Lightning

- Strong Wind

How This Home’s Risks Compare
FEMA Declared Disasters Across Maryland Counties
Understanding the Costs
Financial advisors generally recommend spending no more than 30% of your gross household income on housing costs. In practice, many households stretch to 35% or beyond — especially in high-cost markets.
Estimated Costs Today
| Monthly | Annual | |
|---|---|---|
| Mortgage | $16,686 | $200,232 |
| Home Insurance * | $1,300 | $15,600 |
| Property Taxes | $2,710 | $32,520 |
| Electricity | $1,939 | $23,268 |
| Total | $22,635 | $271,620 |
Income You'd Need if You Spent...
Maryland FAIR Plan Programs


How Costs Could Change Over Time
Climate risk is quickly impacting all of the major home ownership costs. Adjust the growth rates and percentage of income spent on housing below to see how your housing costs could change over the next 10 years — and what income you'd need to keep up.
Comparing Against the Market
Price Per Sq Ft
vs Other Active Listings
Avg $/sqft
vs Homes Sold Last Month
Median $/sqft
Current Market Trends
Median Price Per Square Foot
The median price per square foot of homes sold in this area each month. Compare this to this listing's price per square foot to gauge whether the home is priced in line with recent sales.
Historicals for This Listing
Zestimate History ($/sqft)
Price History
| Date | Event | Price |
|---|---|---|
| 2026-05-05 | Price change | $2,700,000 |
| 2026-02-13 | Price change | $2,999,000 |
| 2025-08-13 | Listed for sale | $3,299,000 |
| 2024-09-19 | Listing removed | $3,299,000 |
| 2024-06-24 | Listed for sale | $3,299,000 |
| 2016-09-26 | Sold | $750,000 |
| 2016-09-09 | Pending sale | $775,000 |
| 2015-07-23 | Listed for sale | $775,000 |
| 2015-06-12 | Listing removed | $775,000 |
| 2014-12-16 | Listed for sale | $775,000 |
| 2014-12-05 | Pending sale | $775,000 |
| 2014-07-25 | Price change | $775,000 |
| 2014-07-18 | Listed for sale | $750,000 |
| 2011-06-18 | Listing removed | $999,000 |
| 2010-10-10 | Listed for sale | $999,000 |
 View on Zillow