

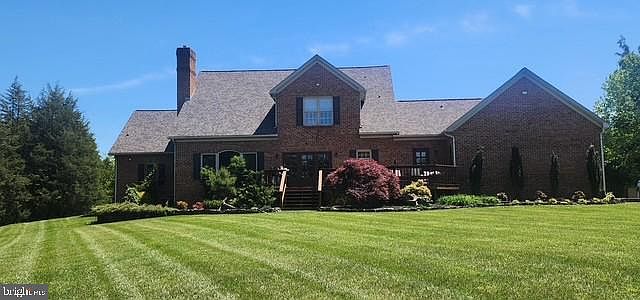


15920 River Bend Ct, Williamsport, MD, 21795
About This Home
Welcome to 15920 River Bend Court. Custom built by the current owner, this magnificent five-bedroom, six-bath executive home is situated on over nine acres with meticulously maintained lawns, natural wooded areas, and a tranquil stream offering the perfect balance of privacy, space, and convenience. It is perfect for outdoor enthusiasts, located within minutes to the C&O Canal, boating on the Potomac River, 20 minutes to Whitetail Ski Resort and just minutes from I-70 and I-81. As you drive down the long, winding driveway, you are greeted by the impressive sight of this elegant brick residence. Extensive oriental landscaping outlined by dry stack stone and custom wood fence with gabion posts define the home. There is plenty of sitting space on the Southern inspired wrap-around front porch to sip your morning coffee and listen to the custom waterfall or on the expansive back deck to entertain and watch the amazing sunsets and abundant wildlife. Upon entering the main foyer, you will find the first-floor master suite to your right. This suite includes a walk-in closet, cathedral ceiling, electric fireplace, and en-suite bathroom. The master bathroom has a jetted Jacuzzi tub, ceramic floors, dual sinks, and a shower. The adjacent bedroom will make a perfect nursery or could be converted into your dream walk-in closet with sitting area. There is also a half-bathroom across the hall. Heading back to the main foyer, you enter an open living area that comprises a den, gourmet kitchen, dining room, and a living room featuring a wood box and wood-burning fireplace. The kitchen is equipped with soapstone countertops, plenty of custom cabinetry, a propane cooktop, ceramic tile flooring, and stainless-steel appliances including double ovens and a large island. The kitchen patio door opens to the spacious back deck. The adjoining expansive dining room is designed to accommodate the entire family for both formal and intimate gatherings. Moving through the kitchen you’ll enter the adjacent hall with front and rear side entrances, oversized two car garage, and laundry area with sink and plenty of cabinets. The attached garage has custom made knotty alder wood garage doors, wall-mounted tv, two ceiling fans and wifi garage door openers equipped with video for extra added security. Recessed lighting and hardwood floors accentuate the main level. Moving up to the second level, the second-floor landing overlooks the main entrance of the home and the main living area. Upstairs are the third and fourth bedrooms both with large walk-in closets, and dormers with window seats. The main full bath and the fifth bedroom with its own full bath complete this level. Heading down to the lower level, the basement features a spacious family room, rec room, game room – whatever your heart desires. It includes a large built-in bar ideal for entertaining, along with a half bath, storage area, and utility room. (Basement is in the process of being finished, just waiting on the flooring to arrive.) Recent updates include a new roof in 2024, new HVAC system, water softener, and garage doors. Sure to impress, this exclusive property is meticulously maintained and enjoyed. Don’t miss seeing this amazing property! Be sure to call Listing Agent to schedule your exclusive private tour today. Professional photos and video tour coming soon!
Getting Around
 Car-Dependent
 Very Limited Transit
 Somewhat Bikeable
Schools
Construction
Condition
- Property condition: Excellent
- Year built: 2000
Materials
- Foundation: Other
- Roof: Architectural Shingle
- Construction materials: Brick
Type & Style
- Home type: SingleFamily
- Architectural style: Other
- Property subType: Single Family Residence
Interior
Appliances
- Appliances included: Down Draft,Dishwasher,Disposal,Washer,Dryer,Exhaust Fan,Extra Refrigerator/Freezer,Intercom,Double Oven,Oven,Refrigerator,Stainless Steel Appliance(s),Surface Unit,Water Heater,Gas Water Heater
- Laundry features: Main Level,Mud Room
Basement
- Features: Attached Bathroom,Basement - Finished,Flooring - Luxury Vinyl Plank,Lighting - Ceiling,Lighting - LED,Recessed Lighting,Lighting - Wall sconces
- Level: Lower
- Area: 1512
- Dimensions: 42 X 36
Basement
- Has basement: Yes
- Basement: Full,Finished,Heated,Improved,Interior Entry
Bedroom2
- Features: Flooring - Carpet,Ceiling Fan(s)
- Level: Main
- Area: 180
- Dimensions: 15 X 12
Bedroom3
- Features: Flooring - Carpet,Attached Bathroom
- Level: Upper
- Area: 204
- Dimensions: 17 X 12
Bedroom4
- Features: Flooring - Carpet,Walk-In Closet(s)
- Level: Upper
- Area: 195
- Dimensions: 15 X 13
Bedroom5
- Features: Flooring - Carpet,Walk-In Closet(s)
- Level: Upper
- Area: 195
- Dimensions: 15 X 13
Bedrooms & Bathrooms
- Bedrooms: 5
- Bathrooms: 6
- Full bathrooms: 3
- 1/2 bathrooms: 3
- Main level bathrooms: 3
- Main level bedrooms: 2
Den
- Features: Flooring - HardWood
- Level: Main
- Area: 224
- Dimensions: 16 X 14
Dining Room
- Features: Flooring - HardWood,Formal Dining Room
- Level: Main
- Area: 238
- Dimensions: 17 X 14
Family Room
- Features: Flooring - Carpet,Fireplace - Wood Burning
- Level: Main
- Area: 360
- Dimensions: 20 X 18
Features
- Bar,Bathroom - Stall Shower,Bathroom - Tub Shower,Breakfast Area,Built-in Features,Ceiling Fan(s),Entry Level Bedroom,Family Room Off Kitchen,Floor Plan - Traditional,Formal/Separate Dining Room,Eat-in Kitchen,Primary Bath(s),Recessed Lighting,Upgraded Countertops,Walk-In Closet(s)
- Flooring: Carpet,Wood
- Number of fireplaces: 1
- Fireplace features: Wood Burning
- Fireplace: Yes
- Finished area below ground: 1,384
- Finished area above ground: 4,216
Foyer
- Features: Flooring - HardWood,Recessed Lighting
- Level: Main
- Area: 168
- Dimensions: 28 X 6
Foyer
- Features: Flooring - HardWood
- Level: Upper
- Area: 135
- Dimensions: 15 X 9
Half Bath
- Features: Flooring - Ceramic Tile
- Level: Main
- Area: 64
- Dimensions: 8 X 8
Half Bath
- Features: Flooring - Luxury Vinyl Plank
- Level: Lower
- Area: 64
- Dimensions: 8 X 8
Heating & Cooling
- Heating features: Heat Pump,Propane
- Cooling features: Central Air,Heat Pump,Electric
Interior Area
- Total structure area: 5,888
- Total interior livable area: 5,600 sqft
Kitchen
- Features: Flooring - Ceramic Tile,Breakfast Bar,Countertop(s) - Solid Surface,Kitchen - Country,Kitchen - Propane Cooking,Lighting - Ceiling,Lighting - LED,Lighting - Pendants,Recessed Lighting,Pantry
- Level: Main
- Area: 414
- Dimensions: 23 X 18
Mud Room
- Features: Flooring - Ceramic Tile
- Level: Main
- Area: 180
- Dimensions: 18 X 10
Other
- Features: Flooring - Carpet
- Level: Upper
- Area: 63
- Dimensions: 9 X 7
Other
- Features: Flooring - Vinyl
- Level: Upper
- Area: 80
- Dimensions: 10 X 8
Primary Bathroom
- Features: Flooring - Ceramic Tile,Bathroom - Jetted Tub,Bathroom - Walk-In Shower,Double Sink
- Level: Main
- Area: 130
- Dimensions: 13 X 10
Primary Bedroom
- Features: Attached Bathroom,Cathedral/Vaulted Ceiling,Flooring - Carpet,Walk-In Closet(s)
- Level: Main
- Area: 374
- Dimensions: 22 X 17
Storage Room
- Features: Flooring - Concrete
- Level: Lower
- Area: 288
- Dimensions: 18 X 16
Property
Accessibility
- Accessibility features: None
Details
- Parcel number: 2220010223
- Zoning: A(R)
- Special condition: Standard
- Other equipment: Intercom
Features
- Levels: Three
- Stories: 3
- Pool features: None
- Patio & porch: Deck,Porch
- Exterior features: Rain Gutters,Water Falls
- Spa features: Bath
- Has view: Yes
- View description: Garden,Trees/Woods
Lot
- Lot size: 9.07 Acres
- Features: Rural
Parking
- Total spaces: 4
- Parking features: Garage Faces Side,Garage Door Opener,Inside Entrance,Attached,Driveway,Other
- Has garage: Yes
- Attached garage spaces: 2
- Covered spaces: 2
- Has uncovered spaces: Yes
- Uncovered spaces: 2
Climate Risk is Financial Risk
Every home has a financial story beyond the listing price. Below, you’ll see the climate risks that could affect this property — and in Bills & Affordability, how those risks may influence repairs, insurance, utilities, and long-term value.
Biggest Threats for This Home
- Drought

- Winter Weather

How This Home’s Risks Compare
FEMA Declared Disasters Across Maryland Counties
Understanding the Costs
Financial advisors generally recommend spending no more than 30% of your gross household income on housing costs. In practice, many households stretch to 35% or beyond — especially in high-cost markets.
Estimated Costs Today
| Monthly | Annual | |
|---|---|---|
| Mortgage | $7,559 | $90,708 |
| Home Insurance * | $481 | $5,772 |
| Property Taxes | $1,291 | $15,492 |
| Electricity | $713 | $8,561 |
| Total | $10,044 | $120,528 |
Income You'd Need if You Spent...
Maryland FAIR Plan Programs



How Costs Could Change Over Time
Climate risk is quickly impacting all of the major home ownership costs. Adjust the growth rates and percentage of income spent on housing below to see how your housing costs could change over the next 10 years — and what income you'd need to keep up.
Comparing Against the Market
Price Per Sq Ft
vs Other Active Listings
Avg $/sqft
vs Homes Sold Last Month
Median $/sqft
Current Market Trends
Median Price Per Square Foot
The median price per square foot of homes sold in this area each month. Compare this to this listing's price per square foot to gauge whether the home is priced in line with recent sales.
Historicals for This Listing
Zestimate History ($/sqft)
Price History
| Date | Event | Price |
|---|---|---|
| 2025-05-13 | Listed for sale | $1,500,000 |
 View on Zillow