



19 W Magnolia Ave, Hagerstown, MD, 21742
About This Home
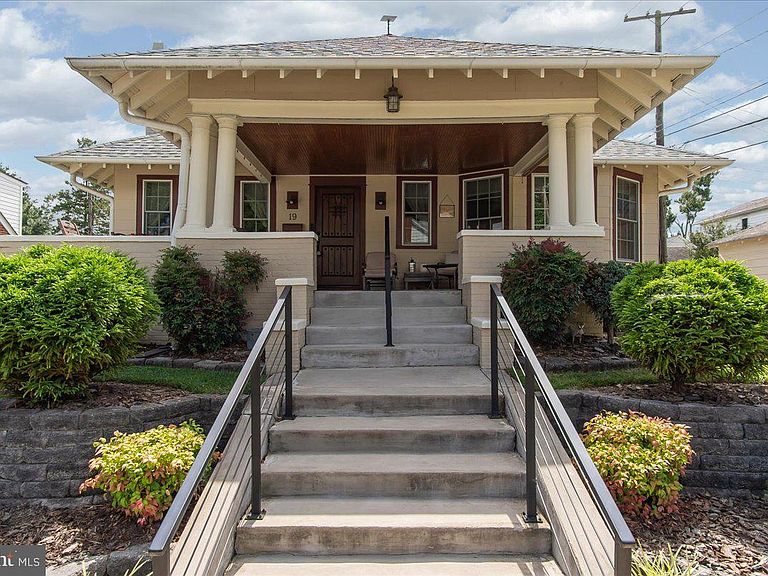
Welcome home! Some homes have a story to tell and some homes, just have a little more character, and 19 W. Magnolia Ave. is definitely one of them. This renovated Sears Avondale Craftsman offers 5 bedrooms, 2.5 bathrooms, plenty of original details, and an amount of storage that's hard to find in a home of this age. One of the first things you'll notice is the large covered front porch—a classic feature of Craftsman-style homes. With its wide, welcoming design and custom handcrafted railings on the porch and front steps, it's not just great curb appeal, but a space meant to be used. There's plenty of room to sit, relax, and enjoy the beautifully landscaped front yard and hardscaping. Inside, the main level features a spacious living room and dining room with original built-in window bench seating. The updated kitchen makes great use of its space with tons of cabinetry and countertop space, while the walk-in pantry has even more cabinetry and countertops for small appliances, kitchen storage, and all the extras. Also on the main level are two large bedrooms and a full bath with a custom-tiled walk-in shower and heated bathroom floor. Upstairs you'll find three additional bedrooms, beautiful Ambrosia Maple hardwood floors, and another full bath with a heated tile floor. The bathroom also retains some of the home's original “poor man's tile,” adding another unique piece of its early character. The rear bedroom opens to its own private balcony, a great spot to relax and enjoy some fresh air. The partially finished basement offers flexible space for a playroom, home gym, workshop or storage and includes a convenient half bath. There's even a little piece of the home's history still there—the original soap holder carved into the masonry. What really makes this home stand out is the character you'll find throughout, including original exposed ceiling beams, transom windows, beautiful woodwork, and custom moldings. These details have been kept while the home has been thoughtfully renovated and updated for today. Out back, the open rear yard gives you plenty of room for play, entertaining, or gardening. The detached one-car garage off the rear alley works equally well for parking, a workshop, hobbies, or extra storage. This home has clearly been loved and cared for, with renovations that make it comfortable today while keeping the character that made it special in the first place.
Getting Around
 Somewhat Walkable
 Minimal Transit
 Bikeable
Schools
Construction
Condition
- Property condition: Excellent
- Year built: 1923
Materials
- Foundation: Block,Active Radon Mitigation
- Roof: Architectural Shingle
- Construction materials: Frame
Type & Style
- Home type: SingleFamily
- Architectural style: Craftsman
- Property subType: Single Family Residence
Interior
Appliances
- Appliances included: Microwave,Dishwasher,Dryer,Exhaust Fan,Oven/Range - Gas,Refrigerator,Washer,Water Heater,Stainless Steel Appliance(s),Gas Water Heater
- Laundry features: Lower Level,Laundry Room
Basement
- Has basement: Yes
- Basement: Connecting Stairway,Improved,Interior Entry,Workshop,Exterior Entry
Bathroom1
- Features: Countertop(s) - Solid Surface,Flooring - Ceramic Tile,Built-in Features,Bathroom - Walk-In Shower
- Level: Main
Bathroom2
- Features: Flooring - Heated,Flooring - Ceramic Tile
- Level: Upper
Bedroom2
- Features: Flooring - HardWood
- Level: Main
Bedroom3
- Features: Balcony Access,Flooring - HardWood
- Level: Upper
Bedroom4
- Features: Flooring - HardWood
- Level: Upper
Bedroom5
- Features: Flooring - HardWood,Track Lighting,Cathedral/Vaulted Ceiling
- Level: Upper
Bedrooms & Bathrooms
- Bedrooms: 5
- Bathrooms: 3
- Full bathrooms: 2
- 1/2 bathrooms: 1
- Main level bathrooms: 1
- Main level bedrooms: 2
Dining Room
- Features: Flooring - HardWood,Built-in Features,Formal Dining Room
- Level: Main
Family Room
- Features: Flooring - HardWood,Fireplace - Other
- Level: Main
Features
- Attic,Built-in Features,Ceiling Fan(s),Dining Area,Entry Level Bedroom,Pantry,Recessed Lighting,Upgraded Countertops,Bathroom - Tub Shower,Bathroom - Walk-In Shower,Chair Railings,Crown Molding,Exposed Beams,Floor Plan - Traditional,Kitchen - Country
- Flooring: Hardwood,Ceramic Tile,Wood
- Number of fireplaces: 1
- Fireplace: Yes
- Finished area below ground: 0
- Finished area above ground: 2,436
Half Bath
- Level: Lower
Heating & Cooling
- Heating features: Radiator,Electric,Oil
- Cooling features: Ductless,Electric
Interior Area
- Total structure area: 4,036
- Total interior livable area: 2,436 sqft
Kitchen
- Features: Flooring - Ceramic Tile,Cathedral/Vaulted Ceiling,Granite Counters,Double Sink,Kitchen - Gas Cooking
- Level: Main
Laundry
- Level: Lower
Other
- Features: Pantry,Countertop(s) - Solid Surface,Flooring - Ceramic Tile
- Level: Main
Primary Bedroom
- Features: Fireplace - Gas,Flooring - HardWood
- Level: Main
Recreation Room
- Level: Lower
Utility Room
- Level: Lower
Property
Accessibility
- Accessibility features: None
Details
- Parcel number: 2221014451
- Zoning: RMOD
- Special condition: Standard
Features
- Levels: Two
- Stories: 2
- Pool features: None
- Patio & porch: Patio,Porch
- Exterior features: Extensive Hardscape,Lighting,Balcony
Lot
- Lot size: 5,950 sqft
Parking
- Total spaces: 1
- Parking features: Garage Door Opener,Garage Faces Side,Detached,On Street,Alley Access
- Has garage: Yes
- Attached garage spaces: 1
- Covered spaces: 1
- Has uncovered spaces: Yes
Climate Risk is Financial Risk
Every home has a financial story beyond the listing price. Below, you’ll see the climate risks that could affect this property — and in Bills & Affordability, how those risks may influence repairs, insurance, utilities, and long-term value.
Biggest Threats for This Home
- Winter Weather

How This Home’s Risks Compare
FEMA Declared Disasters Across Maryland Counties
Understanding the Costs
Financial advisors generally recommend spending no more than 30% of your gross household income on housing costs. In practice, many households stretch to 35% or beyond — especially in high-cost markets.
Estimated Costs Today
| Monthly | Annual | |
|---|---|---|
| Mortgage | $2,022 | $24,264 |
| Home Insurance * | $157 | $1,884 |
| Property Taxes | $244 | $2,928 |
| Electricity | $310 | $3,724 |
| Total | $2,733 | $32,796 |
Income You'd Need if You Spent...
Maryland FAIR Plan Programs



How Costs Could Change Over Time
Climate risk is quickly impacting all of the major home ownership costs. Adjust the growth rates and percentage of income spent on housing below to see how your housing costs could change over the next 10 years — and what income you'd need to keep up.
Comparing Against the Market
Price Per Sq Ft
vs Other Active Listings
Avg $/sqft
vs Homes Sold Last Month
Median $/sqft
Current Market Trends
Median Price Per Square Foot
The median price per square foot of homes sold in this area each month. Compare this to this listing's price per square foot to gauge whether the home is priced in line with recent sales.
Historicals for This Listing
Zestimate History ($/sqft)
No zestimate history available
Price History
| Date | Event | Price |
|---|---|---|
| 2026-08-09 | Pending sale | $399,900 |
| 2026-08-08 | Listed for sale | $399,900 |
| 2007-05-10 | Sold | $235,000 |
 View on Zillow