


8225 Whitesville Rd, Pittsville, MD, 21850
About This Home
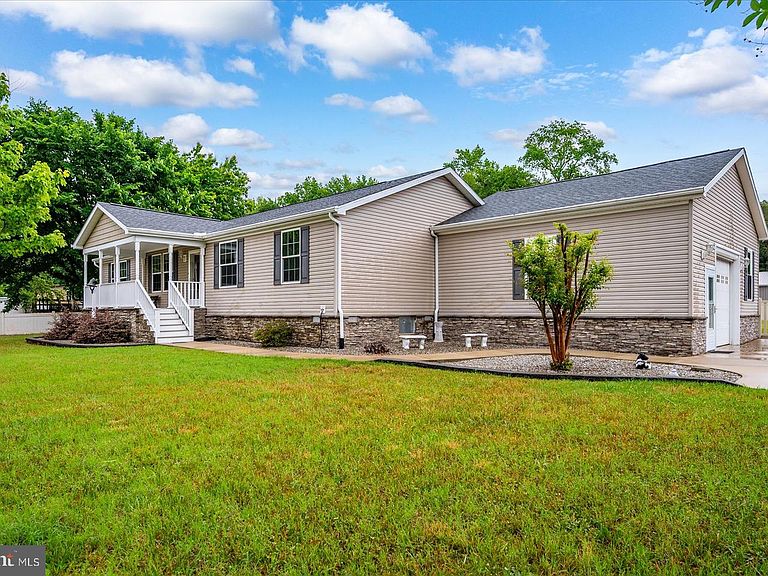
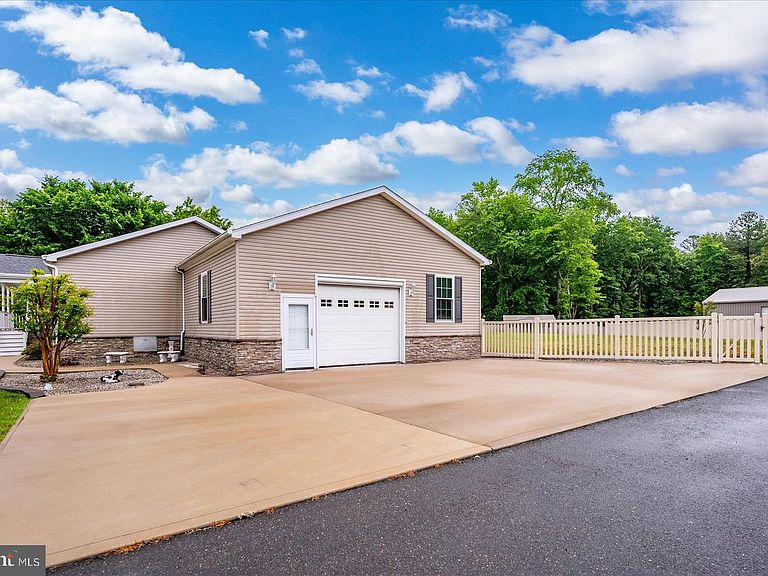
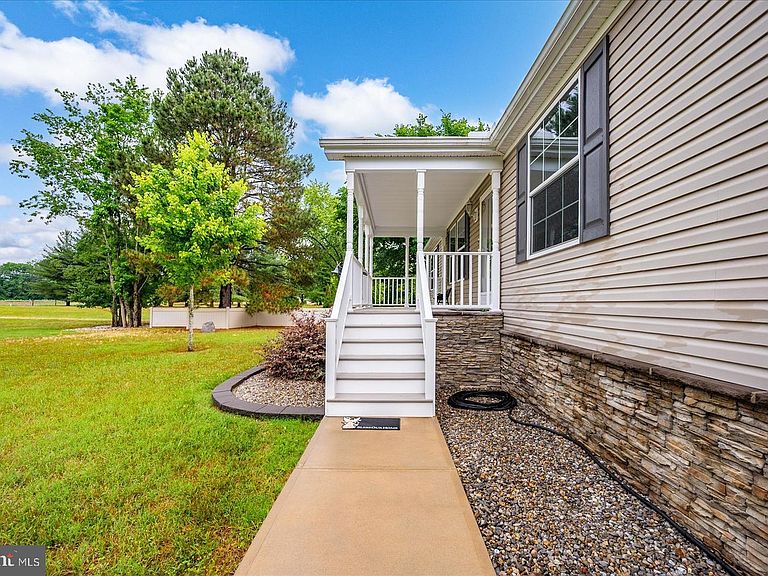
Luxury country living! Built in 2020 with 3 bedrooms, 2 bathrooms, on 2 acres of land with multiple outbuildings - let alone the list of finishes (available upon request)! Inside, the home feels fresh and updated with new carpet in the living room and primary bedroom, luxury vinyl flooring in the secondary bedrooms, and fresh paint throughout. The flow of the home connects naturally to the outdoor spaces where you'll find a large screened in porch, patio space, and large fenced in backyard with a shed. The attached garage adds even more flexibility with newly sealed flooring, a screened garage door, and a half bath, creating a practical space for projects, storage, everyday use or entertainment. For those needing extra room, whether personal or business, the property includes multiple outbuildings designed for versatility. The 30 x 50 pole barn features dual-entry garage doors, office space, and a half bath. The second outbuilding offers another 24 x 40 space with an attached overhang for additional space or storage. Other improvements include a full-home backup generator, water treatment system, termite protection system, a surrounding camera system, and a clean full concrete crawlspace for added peace of mind. Full list of finishes available upon request. Schedule a tour today!
Getting Around
 Car-Dependent
 Very Limited Transit
 Somewhat Bikeable
Schools
Construction
Condition
- Year built: 2020
Materials
- Foundation: Crawl Space
- Roof: Architectural Shingle
- Construction materials: Mixed
Type & Style
- Home type: SingleFamily
- Architectural style: Contemporary,Ranch/Rambler
- Property subType: Single Family Residence
Interior
Appliances
- Appliances included: Built-In Range,Dishwasher,Dryer,Exhaust Fan,Microwave,Refrigerator,Stainless Steel Appliance(s),Washer,Water Conditioner - Owned,Water Treat System,Electric Water Heater
- Laundry features: Main Level
Bedroom1
- Features: Crown Molding,Flooring - Carpet,Walk-In Closet(s)
- Level: Main
- Area: 240
- Dimensions: 15 X 16
Bedroom2
- Features: Crown Molding,Flooring - Carpet
- Level: Main
- Area: 168
- Dimensions: 12 X 14
Bedroom3
- Features: Crown Molding,Flooring - Carpet
- Level: Main
- Area: 168
- Dimensions: 12 X 14
Bedrooms & Bathrooms
- Bedrooms: 3
- Bathrooms: 3
- Full bathrooms: 2
- 1/2 bathrooms: 1
- Main level bathrooms: 3
- Main level bedrooms: 3
Dining Room
- Features: Crown Molding,Flooring - Luxury Vinyl Tile
- Level: Main
- Area: 144
- Dimensions: 12 X 12
Features
- Ceiling Fan(s),Combination Kitchen/Dining,Recessed Lighting,Upgraded Countertops,Walk-In Closet(s),Dry Wall
- Door features: Insulated,Sliding Glass
- Window features: Atrium,Double Pane Windows,Double Hung,Screens,Insulated Windows,Transom
- Flooring: Carpet
- Finished area below ground: 0
- Finished area above ground: 1,800
Heating & Cooling
- Heating features: Heat Pump,Propane
- Cooling features: Central Air,Heat Pump,Electric
Interior Area
- Total structure area: 1,800
- Total interior livable area: 1,800 sqft
Kitchen
- Features: Crown Molding,Flooring - Luxury Vinyl Tile,Kitchen Island,Recessed Lighting
- Level: Main
- Area: 168
- Dimensions: 12 X 14
Living Room
- Features: Crown Molding,Flooring - Carpet,Recessed Lighting
- Level: Main
- Area: 300
- Dimensions: 15 X 20
Utility Room
- Features: Crown Molding,Flooring - Luxury Vinyl Tile,Recessed Lighting,Window Treatments
- Level: Main
- Area: 140
- Dimensions: 10 X 14
Property
Accessibility
- Accessibility features: None
Details
- Parcel number: 2304018273
- Zoning: ARR
- Special condition: Standard
Features
- Levels: One
- Stories: 1
- Pool features: None
- Patio & porch: Patio,Porch
- Exterior features: Boat Storage,Extensive Hardscape,Lighting,Rain Gutters
- Has view: Yes
- View description: Pasture,Trees/Woods
- Frontage type: Road Frontage
Lot
- Lot size: 2 Acres
- Features: Cleared,Front Yard,Landscaped,Private,Rear Yard,Rural
- Lot size dimensions: 0.00 x 0.00
Parking
- Total spaces: 2
- Parking features: Storage,Covered,Oversized,Asphalt,Crushed Stone,Detached,Driveway,Attached
- Has garage: Yes
- Attached garage spaces: 2
- Covered spaces: 2
- Has uncovered spaces: Yes
Climate Risk is Financial Risk
Every home has a financial story beyond the listing price. Below, you’ll see the climate risks that could affect this property — and in Bills & Affordability, how those risks may influence repairs, insurance, utilities, and long-term value.
Biggest Threats for This Home
- Hurricane

- Winter Weather

- Cold Wave

- Drought

- Lightning

- Tsunami

How This Home’s Risks Compare
FEMA Declared Disasters Across Maryland Counties
Understanding the Costs
Financial advisors generally recommend spending no more than 30% of your gross household income on housing costs. In practice, many households stretch to 35% or beyond — especially in high-cost markets.
Estimated Costs Today
| Monthly | Annual | |
|---|---|---|
| Mortgage | $2,983 | $35,796 |
| Home Insurance * | $118 | $1,416 |
| Property Taxes | $464 | $5,568 |
| Electricity | $281 | $3,374 |
| Total | $3,846 | $46,152 |
Income You'd Need if You Spent...
Maryland FAIR Plan Programs



How Costs Could Change Over Time
Climate risk is quickly impacting all of the major home ownership costs. Adjust the growth rates and percentage of income spent on housing below to see how your housing costs could change over the next 10 years — and what income you'd need to keep up.
Comparing Against the Market
Price Per Sq Ft
vs Other Active Listings
Avg $/sqft
vs Homes Sold Last Month
Median $/sqft
Current Market Trends
No market data available for this area
Historicals for This Listing
Zestimate History ($/sqft)
Price History
| Date | Event | Price |
|---|---|---|
| 2026-06-24 | Listed for sale | $590,000 |
| 2024-09-23 | Sold | $519,900 |
| 2024-09-10 | Pending sale | $519,900 |
| 2024-08-28 | Listed for sale | $519,900 |
| 2024-06-29 | Contingent | $519,900 |
| 2024-05-20 | Listed for sale | $519,900 |
| 2024-04-13 | Listing removed | -- |
| 2024-01-19 | Listed for sale | $519,000 |
| 2023-12-15 | Listing removed | -- |
| 2023-10-10 | Listed for sale | $529,900 |
| 2017-05-12 | Sold | $50,000 |
| 2015-07-20 | Sold | $32,000 |
 View on Zillow