


2652 McCurdy Trl, Charlotte, NC, 28269
About This Home
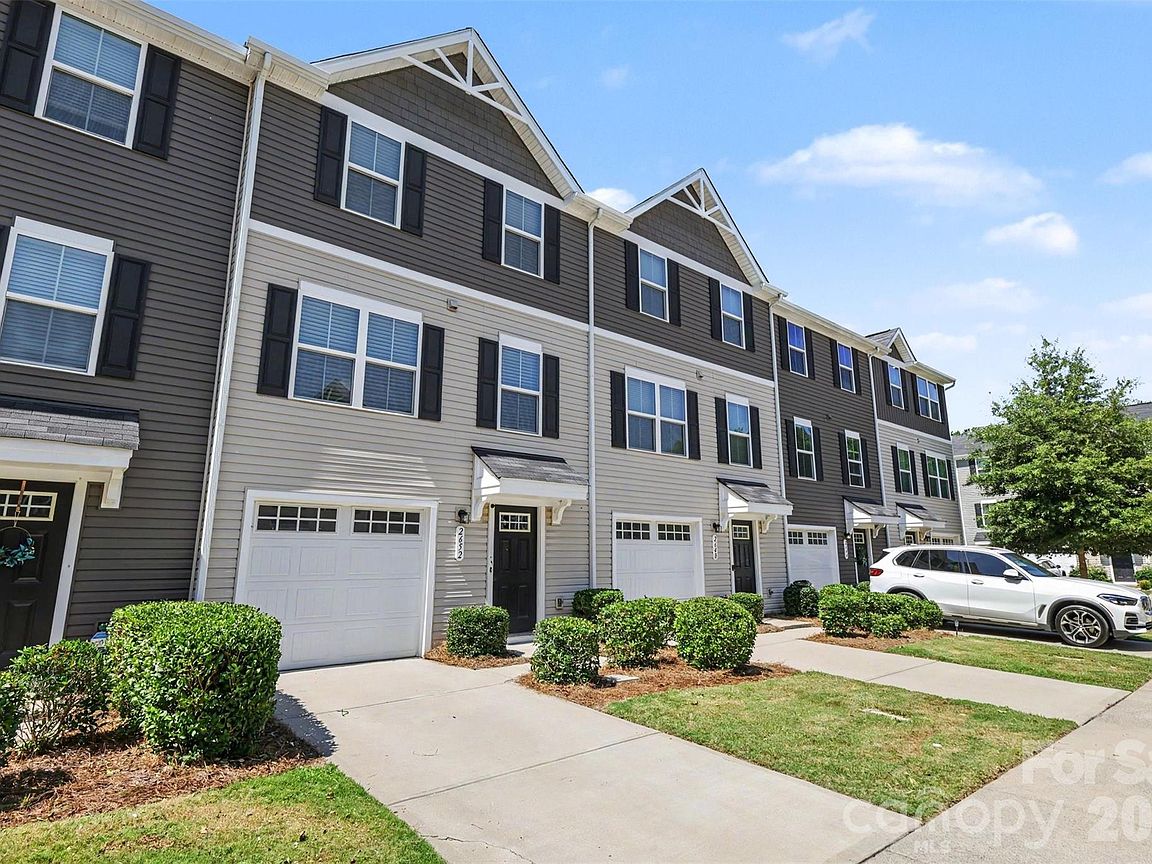
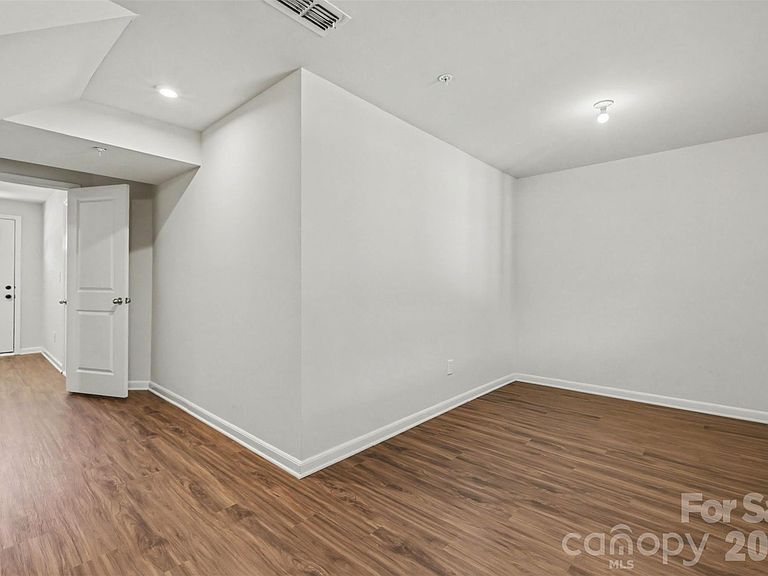
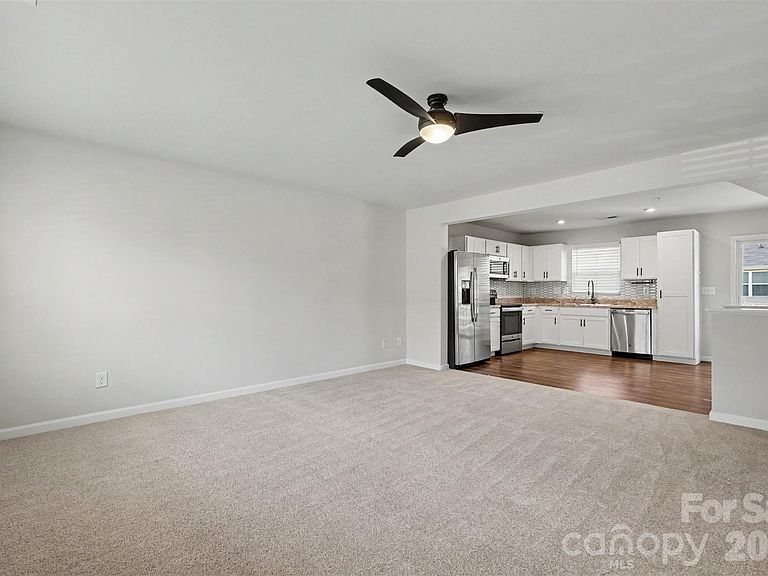
Welcome home to this move-in-ready, three-story townhome located just minutes from NoDa and Uptown Charlotte. The entry-level flex room offers the perfect space for a home office, fitness room, media room or additional living area. Upstairs, the bright, open-concept main level features a spacious living room, dining area and kitchen with white cabinetry, abundant storage. Rear deck off of kitchen overlooking your fenced backyard. The upper level includes a spacious primary suite with a walk-in closet and private bath, along with two additional bedrooms and a second full bathroom. The washer and dryer are included for added convenience. An attached garage and nearby guest parking provide plenty of flexibility. The HOA covers lawn maintenance, pest control, water, sewer, trash and recycling, helping simplify everyday upkeep. Conveniently located near nature trails, parks, shopping, dining, Center City and I-85, this townhome offers space, privacy and easy access to everything Charlotte has to offer.
Getting Around
 Car-Dependent
 Some Transit
 Somewhat Bikeable
Schools
Construction
Condition
- Year built: 2020
Materials
- Foundation: Slab
- Construction materials: Vinyl
Type & Style
- Home type: Townhouse
- Property subType: Townhouse
Interior
Appliances
- Appliances included: Dishwasher,Disposal,Electric Range,Electric Water Heater
- Laundry features: Laundry Closet,Upper Level
Bathroom Full
- Level: Upper
Bathroom Full
- Level: Upper
Bathroom Half
- Level: Main
Bedroom S
- Level: Upper
Bedroom S
- Level: Upper
Bedrooms & Bathrooms
- Bedrooms: 3
- Bathrooms: 3
- Full bathrooms: 2
- 1/2 bathrooms: 1
Dining Area
- Level: Main
Features
- Flooring: Carpet,Laminate,Tile
- Attic: Pull Down Stairs
- Finished area below ground: 0
- Finished area above ground: 1,567
Flex Space
- Level: Lower
Heating & Cooling
- Heating features: Forced Air,Heat Pump
- Cooling features: Central Air,Dual
Interior Area
- Total structure area: 1,567
- Total interior livable area: 1,567 sqft
Kitchen
- Level: Main
Living Room
- Level: Main
Primary Bedroom
- Level: Upper
Property
Details
- Parcel number: 04518546
- Zoning: N2-B
- Special condition: Standard
Features
- Levels: Three Or More
- Stories: 3
- Entry location: Main
- Patio & porch: Deck
- Fencing: Back Yard
Lot
- Lot size: 0.04 Acres
Parking
- Total spaces: 1
- Parking features: Driveway,Attached Garage,On Street,Garage on Main Level
- Has garage: Yes
- Attached garage spaces: 1
- Covered spaces: 1
- Has uncovered spaces: Yes