
1006 S Schumaker Dr, Salisbury, MD, 21804
About This Home
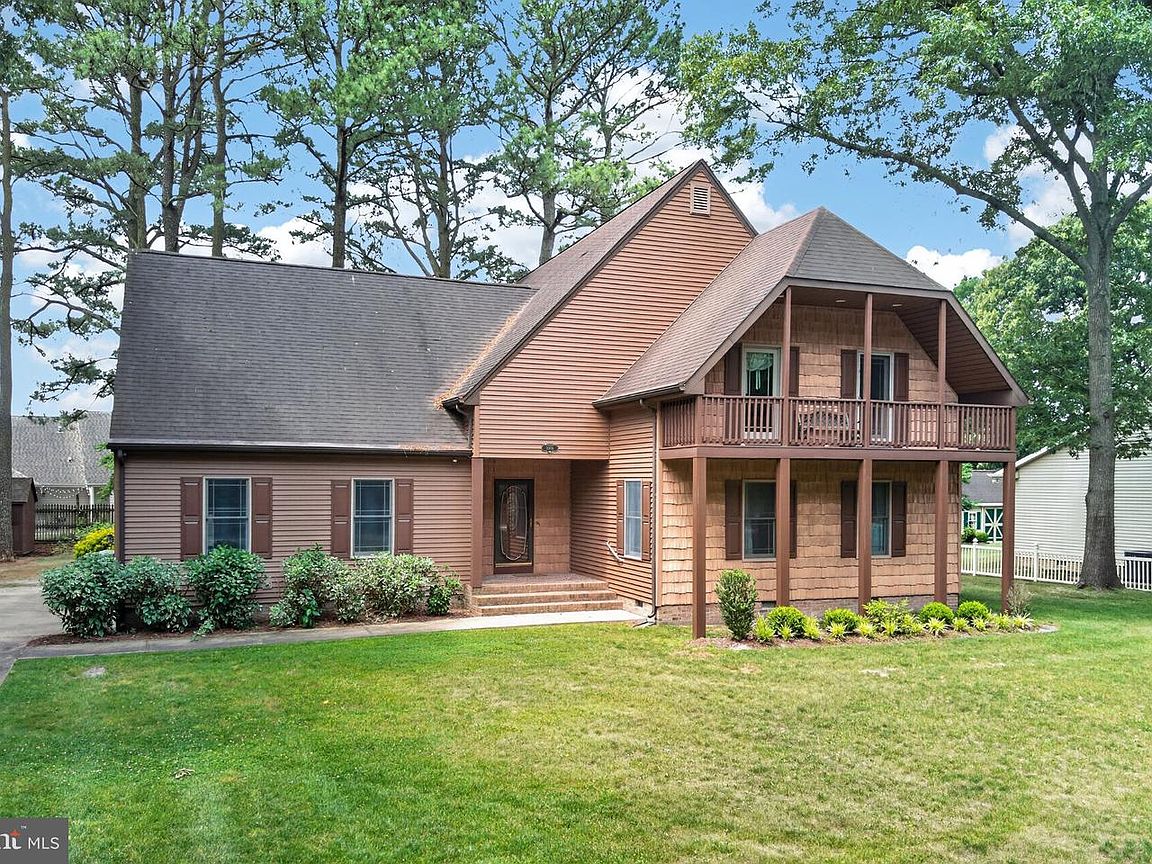
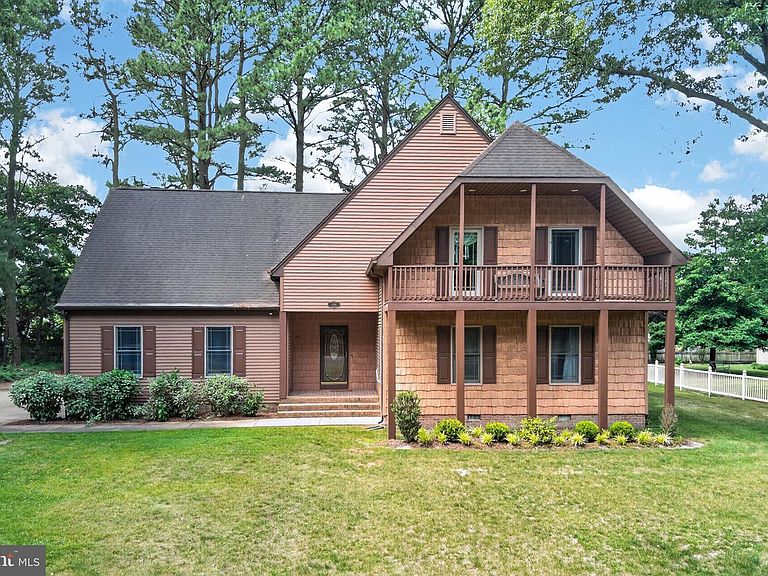
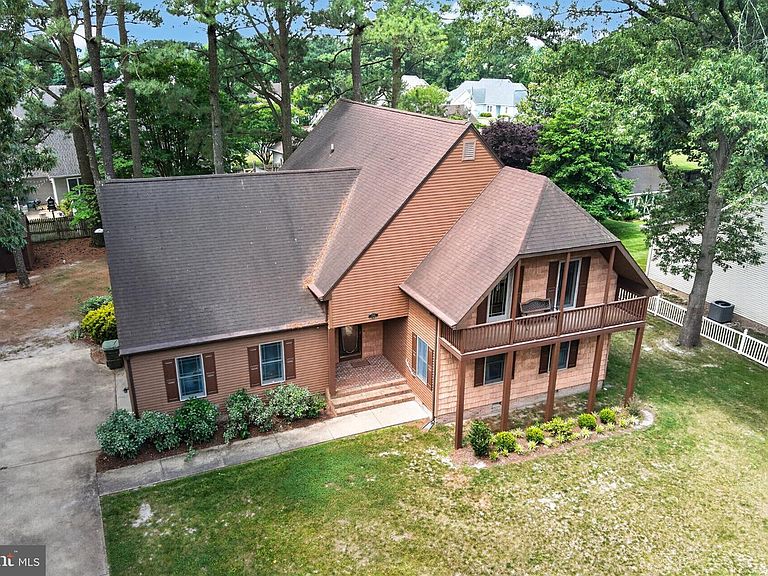
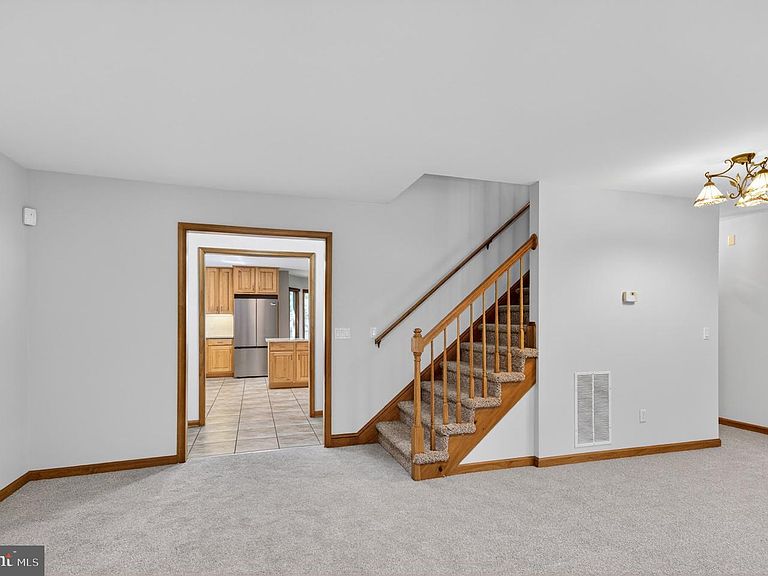
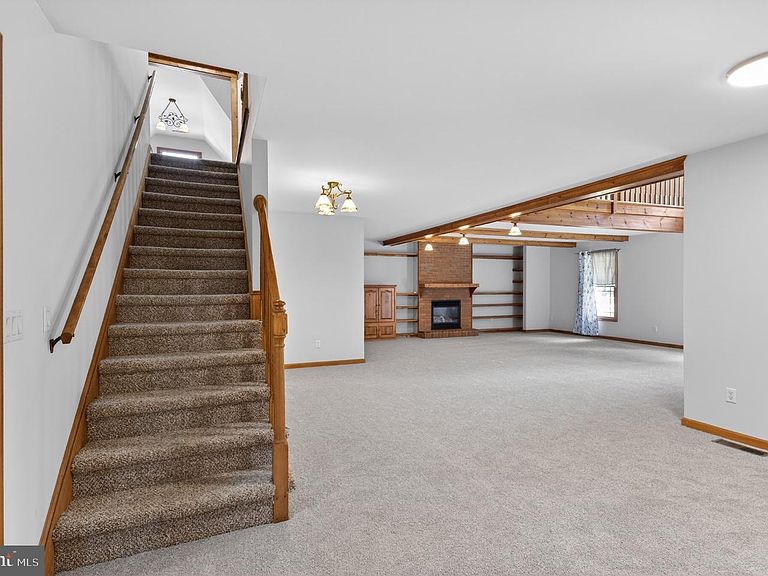
Welcome home to this beautifully updated 5-bedroom, 2.5-bath retreat overlooking the peaceful views of Schumaker Pond and Schumaker Park. Thoughtfully designed with both comfort and character in mind, this home blends timeless charm with modern convenience in all the right ways. Step inside to fresh paint throughout every wall and ceiling, along with brand-new carpet downstairs that creates a bright, inviting feel from the moment you enter. Vaulted ceilings, a beautiful bay window, gas fireplace, and multiple walk-in closets add both warmth and functionality to the spacious layout. The heart of the home is the kitchen, featuring durable Duraceramic flooring, quartz countertops, all-new stainless steel appliances including an induction cooktop range with downdraft vent, additional wall oven, and updated sinks and faucets that make everyday living feel elevated and effortless. Upstairs, you'll find a massive second-floor loft offering endless possibilities for a reading lounge, media space, hobby area, or collector’s showcase. The newly finished third floor provides even more flexibility and could easily serve as a playroom, private office, guest retreat, or as a 5th bedroom. A charming barn door adds custom character to the upstairs bathroom. Enjoy quiet mornings or relaxing evenings on the walk-out balcony with serene water and park views just beyond your front yard. Book lovers, hobbyists, and collectors alike will appreciate the abundance of versatile living space throughout the home. Additional highlights include a two-car garage with an epoxied floor and accessibility ramp, an exterior shed with electric, and a new tankless gas boiler water heater for efficient comfort year-round. Best of all, there are no homeowner association fees and no HOA restrictions, giving you the freedom to truly make this home your own. Don't wait, schedule your private showing today or check out the fully 360 degree virtual tour.
Getting Around
 Car-Dependent
 Minimal Transit
 Somewhat Bikeable
Schools
Construction
Condition
- Property condition: Excellent
- Year built: 2002
Materials
- Foundation: Block,Crawl Space
- Roof: Architectural Shingle
- Construction materials: Copper Plumbing,Masonry,Stick Built,Vinyl Siding
Notable Dates
- Major remodel year: 2026
Type & Style
- Home type: SingleFamily
- Architectural style: Contemporary
- Property subType: Single Family Residence
Interior
Appliances
- Appliances included: Microwave,Dishwasher,Disposal,Oven,Oven/Range - Electric,Refrigerator,Stainless Steel Appliance(s),Tankless Water Heater,Gas Water Heater
- Laundry features: Hookup,Main Level,Washer/Dryer Hookups Only
Basement
- Area: 0
Bedrooms & Bathrooms
- Bedrooms: 5
- Bathrooms: 3
- Full bathrooms: 2
- 1/2 bathrooms: 1
- Main level bathrooms: 2
- Main level bedrooms: 2
Features
- Attic,Breakfast Area,Ceiling Fan(s),Combination Dining/Living,Dining Area,Exposed Beams,Floor Plan - Traditional,Pantry,Walk-In Closet(s),Beamed Ceilings,Cathedral Ceiling(s),Dry Wall
- Door features: Six Panel,Storm Door(s)
- Window features: Bay/Bow
- Flooring: Carpet,Vinyl
- Number of fireplaces: 1
- Fireplace features: Gas/Propane
- Fireplace: Yes
- Finished area below ground: 0
- Finished area above ground: 4,167
Heating & Cooling
- Heating features: Heat Pump,Electric
- Cooling features: Ceiling Fan(s),Central Air,Heat Pump,Electric
Interior Area
- Total structure area: 4,167
- Total interior livable area: 4,167 sqft
Property
Accessibility
- Accessibility features: 2+ Access Exits,Accessible Approach with Ramp
Details
- Parcel number: 2308019428
- Zoning: R20
- Special condition: Standard
- Other equipment: None
Features
- Levels: Three
- Stories: 3
- Pool features: None
- Exterior features: Balcony
- Spa features: Bath
- Has view: Yes
- View description: Park/Greenbelt,Pond,Trees/Woods
- Has water view: Yes
- Water view: Pond
- Waterfront features: Pond
- Waterbody name: Schumaker Pond
Lot
- Lot size: 0.42 Acres
- Features: Front Yard
Parking
- Total spaces: 8
- Parking features: Garage Faces Side,Inside Entrance,Oversized,Concrete,Attached,Driveway
- Has garage: Yes
- Attached garage spaces: 2
- Covered spaces: 2
- Has uncovered spaces: Yes
- Uncovered spaces: 6
Climate Risk is Financial Risk
Every home has a financial story beyond the listing price. Below, you’ll see the climate risks that could affect this property — and in Bills & Affordability, how those risks may influence repairs, insurance, utilities, and long-term value.
Biggest Threats for This Home
- Winter Weather

- Cold Wave

- Hurricane

- Lightning

- Tsunami

How This Home’s Risks Compare
FEMA Declared Disasters Across Maryland Counties
Understanding the Costs
Financial advisors generally recommend spending no more than 30% of your gross household income on housing costs. In practice, many households stretch to 35% or beyond — especially in high-cost markets.
Estimated Costs Today
| Monthly | Annual | |
|---|---|---|
| Mortgage | $3,665 | $43,980 |
| Home Insurance * | $134 | $1,608 |
| Property Taxes | $426 | $5,112 |
| Electricity | $530 | $6,370 |
| Total | $4,755 | $57,060 |
Income You'd Need if You Spent...
Maryland FAIR Plan Programs



How Costs Could Change Over Time
Climate risk is quickly impacting all of the major home ownership costs. Adjust the growth rates and percentage of income spent on housing below to see how your housing costs could change over the next 10 years — and what income you'd need to keep up.
Comparing Against the Market
Price Per Sq Ft
vs Other Active Listings
Avg $/sqft
vs Homes Sold Last Month
Median $/sqft
Current Market Trends
No market data available for this area
Historicals for This Listing
Zestimate History ($/sqft)
Price History
| Date | Event | Price |
|---|---|---|
| 2026-06-11 | Listed for sale | $725,000 |
| 1998-11-12 | Sold | $42,500 |
 View on Zillow