

6181 Rockawalkin Rd, Salisbury, MD, 21801
About This Home
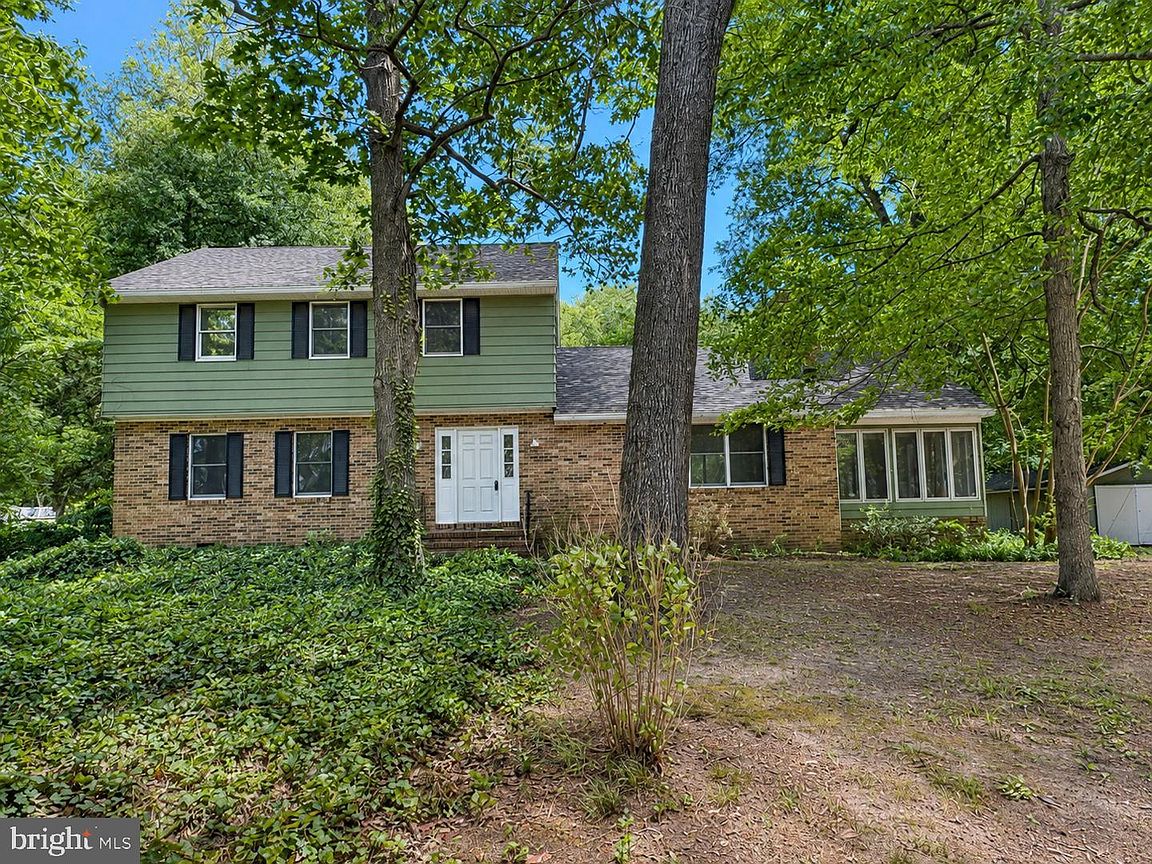
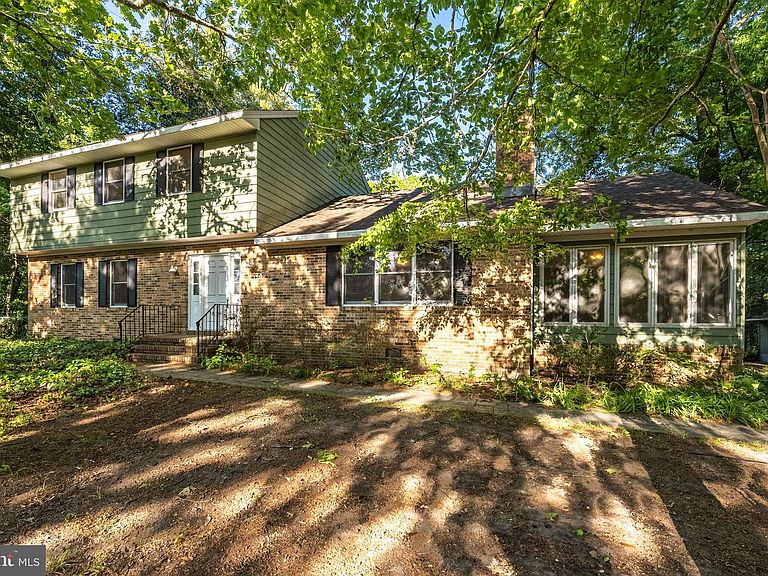
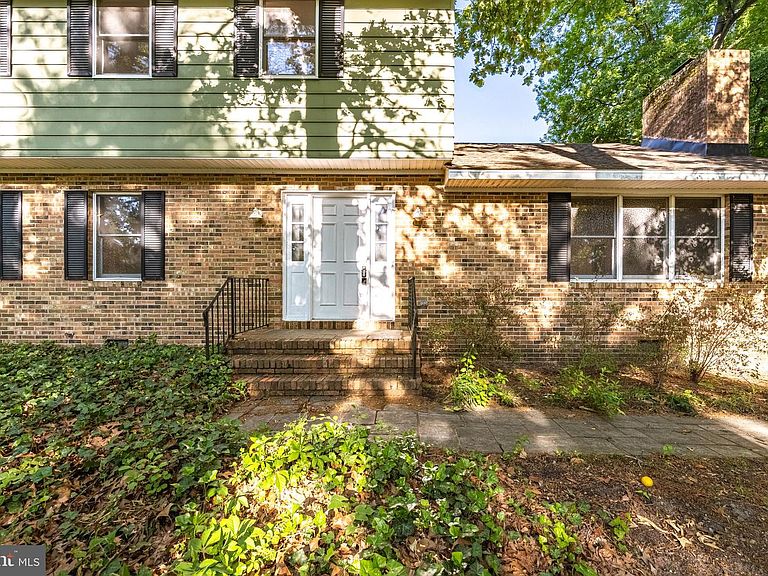
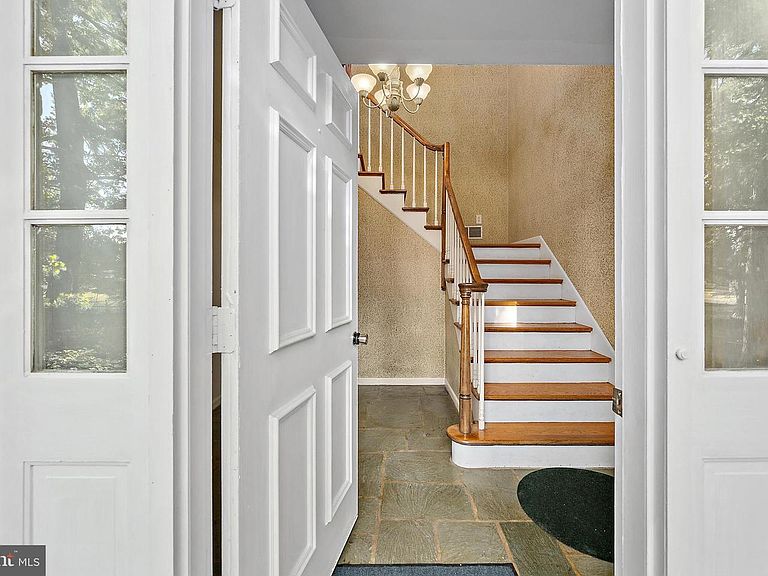
Welcome to this truly one-of-a-kind property offering space, character, and a private retreat-like setting in Salisbury, MD. With approximately 2,658 square feet, 5–6 bedrooms, and versatile living spaces throughout, this home is designed to fit a variety of lifestyles. Step inside to find a warm and inviting great room featuring a stunning brick wood-burning fireplace, custom ceiling beams, and beautiful built-ins that add timeless charm and character. The spacious kitchen offers solid surface countertops, a large breakfast bar, and breakfast nook, while the formal dining room provides the perfect setting for gatherings and special occasions. The flexible first-floor layout includes a full bath, a first-floor bedroom, and an additional oversized room that can easily serve as a second living area, office, playroom, or additional bedroom depending on your needs. The bright and airy sunroom showcases all Pella sliders and slate flooring, creating the perfect place to relax year-round. A large laundry room with additional storage adds even more convenience. Outdoor entertaining is effortless with the huge newly rebuilt deck, thoughtfully updated for years of enjoyment with family and friends. Upstairs, you’ll find four additional bedrooms, built-in closet organizers, a hall bath, and a spacious primary ensuite. Don’t miss the hidden “secret door” leading to an enormous walk-in attic storage area — a fun and functional bonus feature. Additional highlights include a brand new roof and a detached one-car garage. Beyond the backyard, discover your own private oasis with serene wilderness and creek views with natures sounds makes this property unlike anything else on the market. This exceptional home and setting must be seen to be fully appreciated. Schedule your private tour today!
Getting Around
 Car-Dependent
 No Nearby Transit
 Somewhat Bikeable
Schools
Construction
Condition
- Year built: 1972
Materials
- Foundation: Block,Crawl Space
- Roof: Architectural Shingle
- Construction materials: Aluminum Siding
Type & Style
- Home type: SingleFamily
- Architectural style: Traditional
- Property subType: Single Family Residence
Interior
Appliances
- Appliances included: Dishwasher,Dryer,Washer,Microwave,Exhaust Fan,Refrigerator,Ice Maker,Cooktop,Electric Water Heater
- Laundry features: Laundry Room
Bathroom1
- Level: Main
Bathroom2
- Level: Upper
Bedroom1
- Level: Main
Bedroom2
- Level: Upper
Bedroom3
- Level: Upper
Bedroom4
- Level: Upper
Bedrooms & Bathrooms
- Bedrooms: 5
- Bathrooms: 3
- Full bathrooms: 3
- Main level bathrooms: 1
- Main level bedrooms: 1
Dining Room
- Level: Main
Features
- Ceiling Fan(s),Built-in Features
- Number of fireplaces: 1
- Fireplace: Yes
- Finished area below ground: 0
- Finished area above ground: 2,658
Great Room
- Level: Main
Heating & Cooling
- Heating features: Heat Pump,Zoned,Electric
- Cooling features: Central Air,Electric
Interior Area
- Total structure area: 2,658
- Total interior livable area: 2,658 sqft
Kitchen
- Level: Main
Laundry
- Level: Main
Living Room
- Features: Built-in Features,Ceiling Fan(s),Fireplace - Wood Burning,Flooring - Luxury Vinyl Plank
- Level: Main
Other
- Level: Main
Primary Bathroom
- Features: Flooring - Ceramic Tile
- Level: Upper
Primary Bedroom
- Level: Upper
Property
Accessibility
- Accessibility features: None
Details
- Parcel number: 2309035818
- Zoning: AR
- Special condition: Standard
Features
- Levels: Two
- Stories: 2
- Pool features: None
- Fencing: Chain Link
- Has view: Yes
- View description: Trees/Woods
Lot
- Lot size: 1.62 Acres
- Lot size dimensions: 0.00 x 0.00
Parking
- Total spaces: 1
- Parking features: Garage Faces Front,Detached
- Has garage: Yes
- Attached garage spaces: 1
- Covered spaces: 1
Climate Risk is Financial Risk
Every home has a financial story beyond the listing price. Below, you’ll see the climate risks that could affect this property — and in Bills & Affordability, how those risks may influence repairs, insurance, utilities, and long-term value.
Biggest Threats for This Home
- Hurricane

- Lightning

- Winter Weather

- Coastal Flooding

- Cold Wave

- Drought

- Heat Wave

- Ice Storm

- Strong Wind

- Wildfire

How This Home’s Risks Compare
FEMA Declared Disasters Across Maryland Counties
Understanding the Costs
Financial advisors generally recommend spending no more than 30% of your gross household income on housing costs. In practice, many households stretch to 35% or beyond — especially in high-cost markets.
Estimated Costs Today
| Monthly | Annual | |
|---|---|---|
| Mortgage | $2,017 | $24,204 |
| Home Insurance * | $161 | $1,932 |
| Property Taxes | $267 | $3,204 |
| Electricity | $338 | $4,063 |
| Total | $2,783 | $33,396 |
Income You'd Need if You Spent...
Maryland FAIR Plan Programs

How Costs Could Change Over Time
Climate risk is quickly impacting all of the major home ownership costs. Adjust the growth rates and percentage of income spent on housing below to see how your housing costs could change over the next 10 years — and what income you'd need to keep up.
Comparing Against the Market
Price Per Sq Ft
vs Other Active Listings
Avg $/sqft
vs Homes Sold Last Month
Median $/sqft
Current Market Trends
No market data available for this area
Historicals for This Listing
Zestimate History ($/sqft)
Price History
| Date | Event | Price |
|---|---|---|
| 2026-08-14 | Price change | $389,000 |
| 2026-05-15 | Listed for sale | $399,000 |
| 1999-07-15 | Sold | $120,000 |
 View on Zillow