



7238 Covell Beach Ln, Stockton, CA, 95219
About This Home
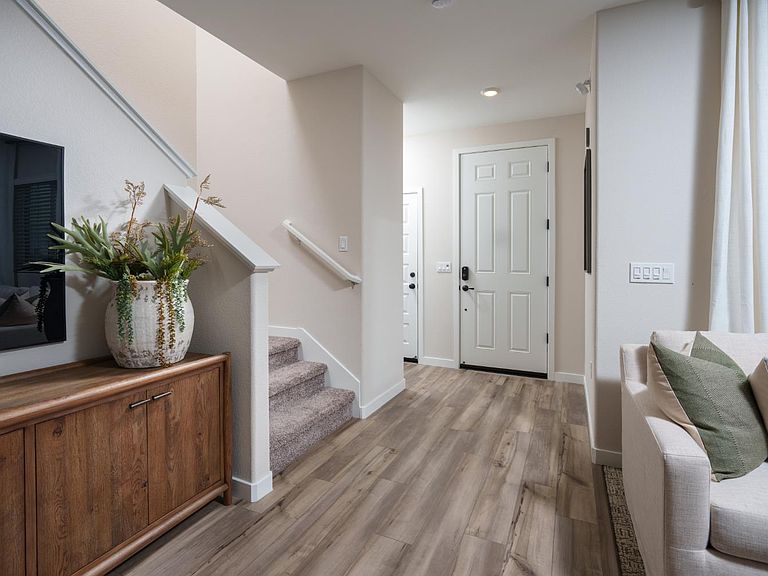
Welcome to this beautifully designed two-story home that offers the perfect blend of flexibility, comfort, and modern style. Thoughtfully crafted with multigenerational living in mind, this exceptional residence features a highly sought-after Next Gen® suite complete with its own private entrance, separate living area, bedroom, bathroom, and convenient kitchenette, providing the ideal setup for extended family, guests, a home office, or independent living space. The main home showcases an inviting open-concept floor plan where the kitchen, dining area, and spacious Great Room seamlessly flow together, creating the perfect environment for everyday living and effortless entertaining. The well-appointed kitchen features beautiful cabinetry, abundant storage, generous counter space, and overlooks the family room, allowing you to stay connected while preparing meals or hosting gatherings. Luxury vinyl plank flooring adds both style and durability throughout the main living areas, enhancing the home's modern appeal. Large windows fill the interior with natural light, creating a bright and welcoming atmosphere. Upstairs, you'll find four additional bedrooms, including the private owner's suite designed as a peaceful retreat. The spacious primary bedroom offers room to unwind, while the luxurious ensuite bathroom and generous closet space provide comfort and convenience. The additional bedrooms offer flexibility for family, guests, hobbies, or a home office. Step outside to enjoy the finished backyard, offering a low-maintenance outdoor space perfect for relaxing, entertaining, or enjoying California's beautiful weather year-round. Whether hosting weekend barbecues, gathering with friends, or simply enjoying a quiet evening outdoors, this backyard is ready to be enjoyed from day one. Adding even more value, buyers have the option to own or lease solar, helping provide energy efficiency and long-term savings. Combining modern amenities, flexible living arrangements, stylish finishes, and thoughtful design, this exceptional home is ready to accommodate today's evolving lifestyle needs.
Getting Around
 Car-Dependent
 No Nearby Transit
 Somewhat Bikeable
Schools
Construction
Condition
- Year built: 2024
Materials
- Foundation: Concrete,Slab
- Roof: Tile
- Construction materials: Stucco,Frame,Wood
Type & Style
- Home type: SingleFamily
- Property subType: Single Family Residence
Interior
Appliances
- Appliances included: Free-Standing Gas Range,Free-Standing Refrigerator,Dishwasher,Microwave
- Laundry features: Inside Room
Bedrooms & Bathrooms
- Bedrooms: 5
- Bathrooms: 4
- Full bathrooms: 3
- Partial bathrooms: 1
Dining Room
- Features: Bar,Formal Area
Features
- Flooring: Carpet,Tile,Luxury Vinyl Plank
Heating & Cooling
- Heating features: Central
- Cooling features: Central Air
Interior Area
- Total structure area: 0
- Total interior livable area: 2,528 sqft
Kitchen
- Features: Quartz Counter,Kitchen Island
Master Bathroom
- Features: Shower Stall(s),Double Vanity,Walk-In Closet(s)
Property
Details
- Parcel number: 066580200000
- Zoning: R
- Special condition: Standard
Lot
- Lot size: 5,209 sqft
- Features: Auto Sprinkler F&R,Curb(s)/Gutter(s)
Parking
- Total spaces: 3
- Parking features: Attached,Garage Faces Front
- Has garage: Yes
- Attached garage spaces: 3
- Covered spaces: 3