



8625 Shadow Ln, Delmar, MD, 21875
About This Home
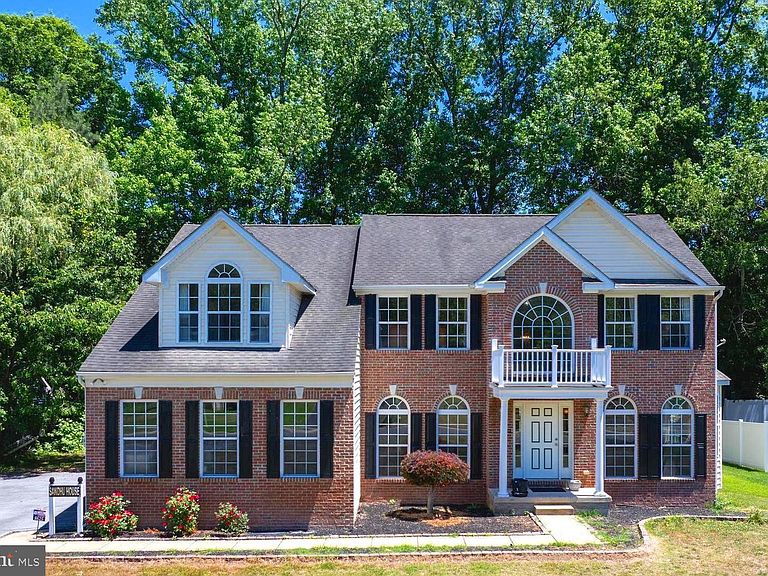
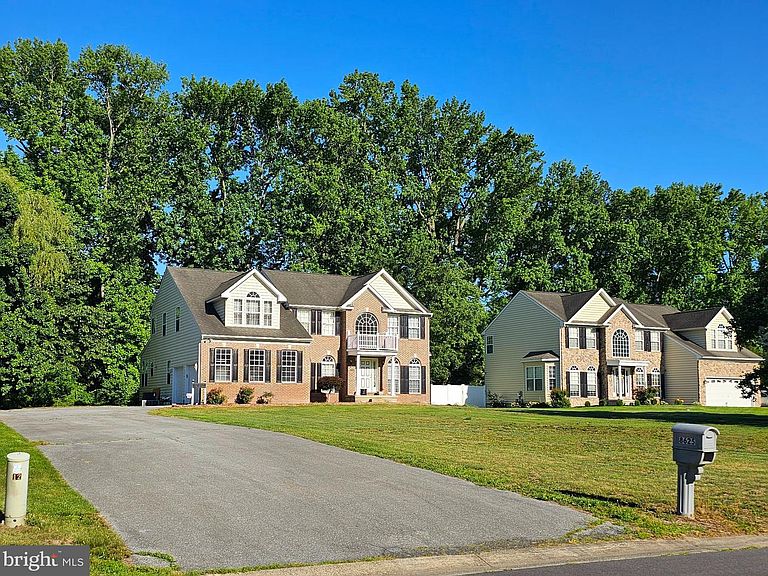
Welcome to Shadow Hills, a gorgeous community of approximately 50 attractive homes set on larger lots, on 3 cul-de-sac streets, with no through traffic anywere! Awesome for walks, biking and strollers! You often see neighbors out getting in their exercise or enjoying the quiet setting surrounded by trees. This is an ultra convenient location, tucked quietly away, but close to everything! Wide open spaces in this attractive home define the character and modern living most people crave, while incredible windows let natural light fill the home from all angles. This open floorplan features, 4 bedrooms upstairs, plus an office or 5th bedroom on the 1st floor (great for guests, an office or hobby room), 2.5 bathrooms, 3400+ sq ft above grade plus awesome expansion room in the full size, unfinished walk-out basement tha has a rough-in for a full bathroom. If finished would estimate around 5,000 sq ft total. Grand 2-story foyer, 2 story Great room wiht gas fireplace and beautiful windows filling the back wall creating drama and beauty. French doors off the great room lead to the office/5th BR. Huge kitchen features an island, lots of counter space, pantry, and a breakfast bar. The sunroom with skylights was an extension upgrade to this floorplan and offers a serene gathering area where life happens in the kitchen, or casual dining space for everyday use. Formal dining room and formal living room flank the front entry and feature floor to ceiling windows. An owners retreat highlights the upstairs, where the oversized Primary suite boasts 3 walk in closets, a spacious sitting area, and ensuite bathroom. The primary bath features tile floors, a jetted corner tub, seperate shower, dual sink vanity and sepearate water closet for privacy. The balcony overlook on the 2nd floor provides a spacious feel, and leads to 3 additional bedrooms and a full bath. 1st floor also features a powder room, a laundry room with utility sink. The 2 car side entry attached garage provides parking, storage and enhances the front facade with windows facing the street. Double width long blacktop driveway also provides lots of extra parking! Delmar School District or Wi-Hi school district (One time option school choice once entering 5th grade). This is a fantastic location just a minute off of Rt. 13 north close to the main hub of shopping in Salisbury, with quick access to the Bypass as well. Low HOA fee $175/year, and No City Taxes! The town of Delmar sits across the Delaware and Maryland state line. Access to the expansive beaches of both DE and MD such as Ocean City, Rehoboth, Bethany, Dewey, Lewes, Fenwick Island, & Assateague Island (where wild ponies roam and state and national parks exist with camping, drive-on beaches, and trails), are a quick 45-60 minutes away. 15 minutes to Downtown Salisbury, Tidal Health Hospital, and Salisbury University. Sizes, taxes approximate. Home Inspection and Septic Inspection are completed and available to buyers to instill confidence in your purchase, and save time, stress, and money! Home has irrigation but current owners have not been using the system, and occupied the home part time. It could be run to improve the lawns! Back yard could be expanded similar to neighbors on both sides. Fences and pools are allowed with approval, septic is in front yard. Some disturbance to front yard occurred with septic inspection. Don't miss the opportuity to own this large home with a rare basement! Basements are hard to come by and with unprecidented storms in recent years, it's wonderful to retreat downstairs when weather is threatening. Basement (not shown in photos due to storage) has exterior french drain system keeping it dry and useful! 179-234 Acres next to Shadow Hills is slated to become a gorgeous public park in the future with trails & hopefully ponds. Parks and Rec is currently seeking State protection/funding for the land to become a park.
Getting Around
 Car-Dependent
 Very Limited Transit
 Somewhat Bikeable
Schools
Construction
Condition
- Property condition: Very Good
- Year built: 2004
Materials
- Foundation: Block
- Roof: Shingle
- Construction materials: Brick Front,Combination,Brick
Other
- Builder model: CONTEMPORARY COLONIAL
Type & Style
- Home type: SingleFamily
- Architectural style: Contemporary
- Property subType: Single Family Residence
Interior
Appliances
- Appliances included: Dishwasher,Dryer,Microwave,Oven/Range - Electric,Refrigerator,Washer,Water Heater,Gas Water Heater
- Laundry features: Main Level,Laundry Room
Basement
- Features: Flooring - Concrete
- Level: Lower
Basement
- Has basement: Yes
- Basement: Exterior Entry,Full,Rough Bath Plumb,Rear Entrance,Space For Rooms,Unfinished,Walk-Out Access
Bedroom2
- Features: Flooring - Carpet
- Level: Upper
- Area: 132
- Dimensions: 12 X 11
Bedroom3
- Features: Flooring - Carpet
- Level: Upper
- Area: 154
- Dimensions: 11 X 14
Bedroom4
- Features: Flooring - Carpet
- Level: Upper
- Area: 169
- Dimensions: 13 X 13
Bedrooms & Bathrooms
- Bedrooms: 4
- Bathrooms: 3
- Full bathrooms: 2
- 1/2 bathrooms: 1
- Main level bathrooms: 1
Breakfast Room
- Features: Flooring - Tile/Brick
- Level: Main
Den
- Features: Flooring - Carpet
- Level: Main
- Area: 165
- Dimensions: 11 X 15
Dining Room
- Features: Flooring - Carpet
- Level: Main
- Area: 154
- Dimensions: 11 X 14
Features
- Breakfast Area,Kitchen - Country,Combination Kitchen/Dining,Kitchen Island,Dining Area,Eat-in Kitchen,Family Room Off Kitchen,Primary Bath(s),Recessed Lighting,Open Floorplan,Floor Plan - Traditional,2 Story Ceilings,9'+ Ceilings,Vaulted Ceiling(s)
- Door features: Sliding Glass,Insulated
- Window features: Skylight(s),Insulated Windows,Screens
- Flooring: Ceramic Tile,Carpet,Hardwood,Wood
- Number of fireplaces: 1
- Fireplace features: Gas/Propane
- Fireplace: Yes
- Finished area below ground: 0
- Finished area above ground: 3,602
Foyer
- Features: Flooring - HardWood
- Level: Main
- Area: 117
- Dimensions: 13 X 9
Great Room
- Features: Flooring - Carpet,Fireplace - Gas
- Level: Main
- Area: 420
- Dimensions: 21 X 20
Heating & Cooling
- Heating features: Forced Air,Natural Gas
- Cooling features: Central Air,Electric
Interior Area
- Total structure area: 5,306
- Total interior livable area: 3,602 sqft
Kitchen
- Features: Flooring - Tile/Brick
- Level: Main
- Area: 280
- Dimensions: 20 X 14
Laundry
- Features: Flooring - Tile/Brick
- Level: Main
- Area: 42
- Dimensions: 6 X 7
Living Room
- Features: Flooring - Carpet
- Level: Main
- Area: 182
- Dimensions: 14 X 13
Other
- Features: Flooring - Carpet
- Level: Upper
- Area: 108
- Dimensions: 9 X 12
Other
- Features: Flooring - Tile/Brick
- Level: Main
- Area: 200
- Dimensions: 10 X 20
Primary Bedroom
- Features: Primary Bedroom - Sitting Area,Flooring - Carpet
- Level: Upper
- Area: 270
- Dimensions: 15 X 18
Property
Accessibility
- Accessibility features: None
Details
- Parcel number: 2311020410
- Zoning: ARR
- Zoning description: ARR
- Special condition: Standard
Features
- Levels: Three
- Stories: 3
- Pool features: None
- Exterior features: Lawn Sprinkler,Street Lights
- Has spa: Yes
- Spa features: Bath
Lot
- Lot size: 0.50 Acres
- Features: Cleared
- Lot size dimensions: 0.00 x 0.00
Parking
- Total spaces: 6
- Parking features: Garage Faces Side,Garage Door Opener,Storage,Free,Driveway,Asphalt,Off Street,On Street,Attached
- Has garage: Yes
- Attached garage spaces: 2
- Covered spaces: 2
- Has uncovered spaces: Yes
- Uncovered spaces: 4
Climate Risk is Financial Risk
Every home has a financial story beyond the listing price. Below, you’ll see the climate risks that could affect this property — and in Bills & Affordability, how those risks may influence repairs, insurance, utilities, and long-term value.
Biggest Threats for This Home
- Winter Weather

- Cold Wave

- Hurricane

- Lightning

- Tsunami

How This Home’s Risks Compare
FEMA Declared Disasters Across Maryland Counties
Understanding the Costs
Financial advisors generally recommend spending no more than 30% of your gross household income on housing costs. In practice, many households stretch to 35% or beyond — especially in high-cost markets.
Estimated Costs Today
| Monthly | Annual | |
|---|---|---|
| Mortgage | $2,881 | $34,572 |
| Home Insurance * | $132 | $1,584 |
| Property Taxes | $443 | $5,316 |
| Electricity | $458 | $5,507 |
| Total | $3,914 | $46,968 |
Income You'd Need if You Spent...
Maryland FAIR Plan Programs



How Costs Could Change Over Time
Climate risk is quickly impacting all of the major home ownership costs. Adjust the growth rates and percentage of income spent on housing below to see how your housing costs could change over the next 10 years — and what income you'd need to keep up.
Comparing Against the Market
Price Per Sq Ft
vs Other Active Listings
Avg $/sqft
vs Homes Sold Last Month
Median $/sqft
Current Market Trends
No market data available for this area
Historicals for This Listing
Zestimate History ($/sqft)
Price History
| Date | Event | Price |
|---|---|---|
| 2026-06-18 | Listed for sale | $569,900 |
| 2019-07-26 | Sold | $340,000 |
| 2018-09-20 | Pending sale | $354,900 |
| 2018-02-11 | Listed for sale | $354,900 |
| 2004-10-12 | Sold | $337,311 |
 View on Zillow