


409 Rolling Rd, Salisbury, MD, 21801
About This Home
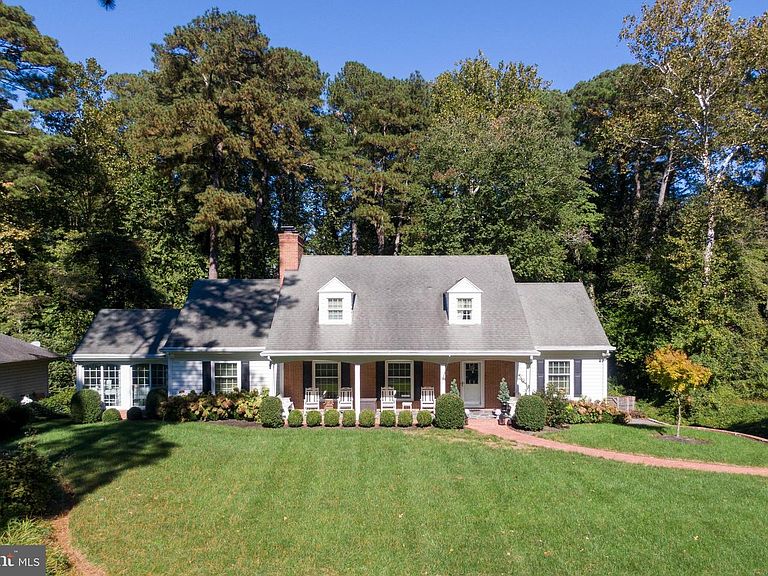
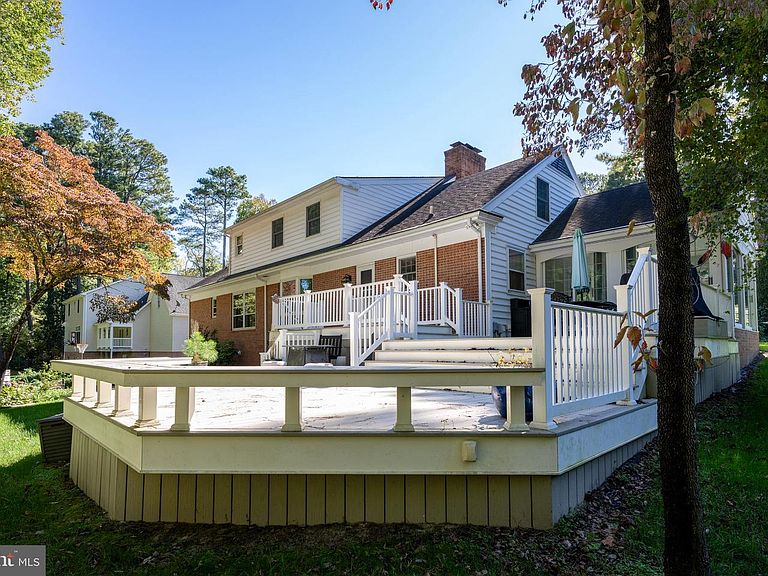
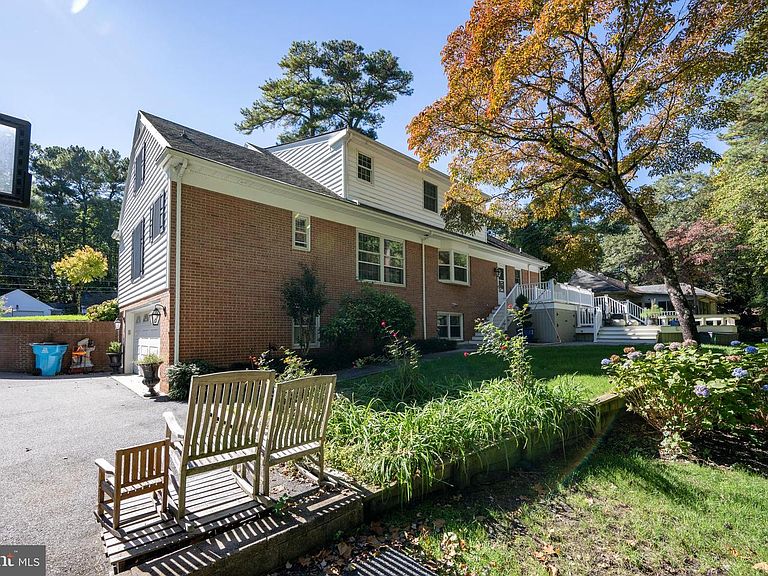
🏡 Exceptional 5BR/3.5BA 2-Story adjacent to Tony Tank Lake with Luxury Kitchen & Full Basement! Welcome to this stunning almost 4,000* sq ft residence offering space, style, and versatility. This beautifully upgraded home blends timeless charm with modern luxury. ✨ Main Level Highlights: - First-floor primary suite for ultimate convenience w/ hardwood floors, WIC and beautifully renovated premium quality bath. Highlights include tile shower with high end spa quality sprayers in stylish gold tone, and carefully crafted built-in cabinetry with tilt-out laundry bins to maximize storage and organization. - $120K+ gourmet kitchen remodel done by Kitchen Concepts featuring quartzite countertops, oversize island, commercial-grade appliances, full-size refrigerator & full-size freezer , 6-burner gas range, smart built-in storage, and cozy sitting area. - Spacious formal dining room and living room with two fireplaces - Heated & cooled sunroom with sliding doors on all sides and partial lake views, would make a gorgeous home office! - Attractive hardwood floors, laundry room, and stylish half bath 🛏 Upstairs: - Four generously sized bedrooms, including one oversized retreat - Fully remodeled bathroom with designer finishes - Additional 138 sq ft walk-in unfinished attic space allows room for expansion. 🏡 Finished Basement: - Walk down from first floor or separate entrance through large 2-car garage, full kitchen, full bathroom, and living space—ideal for guests, rental income, multigenerational living or your own flex space. (777 sq feet of finished space plus 378 sq ft workshop). 🌳 Outdoor Oasis: - Expansive multi-level composite decks with built-in benches and elevated views - Terraced yard leading to a bulkheaded creek with a charming wooden bridge - Additional yard space across the bridge—perfect for a shed, garden, or serene sitting area - Inviting front porch for morning coffee or evening relaxation 🚗 Bonus Spaces: - Spacious garage, dedicated workshop, and walk-in attic for storage or future expansion 📍 Prime Location & Lifestyle: Situated on shady, tree-lined streets perfect for walking and biking, this home is just minutes from Salisbury University, Tidal Health Peninsula Regional Hospital, and Downtown Salisbury, —offering easy access to education, healthcare, dining, and entertainment. Enjoy easy access to the Wicomico River, with a public boat ramp just a couple minutes away—ideal for kayaking, boating, or weekend fishing trips. This one-of-a-kind property offers luxury, flexibility, and natural beauty in every corner. Schedule your private tour today and experience the lifestyle you've been dreaming of! Square Footage includes finished basement. Upgrades and Additional Features : New Heat Pump & ductwork 2nd floor 2025, 1st Floor Natural Gas heat and tankless Hot Water, Rear 1/2 of Roof replaced in last 10 years, Public Sewer, Private Well, Water treatment system, Separate well for irrigation, driveway removed, regraded and repaved 2016 along with retaining wall reinforcement and drainage system installed. NO CITY TAXES! A pre-listing home inspection is available upon request. Located in Zone "X" on FEMA maps, "area of minimal flooding"
Getting Around
 Car-Dependent
 Minimal Transit
 Somewhat Bikeable
Schools
Construction
Condition
- Property condition: Very Good
- Year built: 1961
Materials
- Foundation: Block,Brick/Mortar
- Construction materials: Vinyl Siding,Brick,Stick Built
Type & Style
- Home type: SingleFamily
- Architectural style: Cape Cod
- Property subType: Single Family Residence
Interior
Appliances
- Appliances included: Tankless Water Heater,Gas Water Heater
- Laundry features: Main Level,Laundry Room
Basement
- Has basement: Yes
- Basement: Full,Garage Access,Interior Entry,Exterior Entry,Workshop,Partially Finished
Bathroom2
- Level: Upper
Bathroom3
- Level: Upper
Bathroom3
- Level: Lower
Bedroom4
- Level: Upper
Bedroom5
- Level: Upper
Bedrooms & Bathrooms
- Bedrooms: 5
- Bathrooms: 4
- Full bathrooms: 3
- 1/2 bathrooms: 1
- Main level bathrooms: 2
- Main level bedrooms: 1
Dining Room
- Features: Flooring - HardWood
- Level: Main
Features
- Number of fireplaces: 2
- Fireplace features: Brick,Gas/Propane
- Fireplace: Yes
- Finished area above ground: 3,964
Half Bath
- Level: Main
Heating & Cooling
- Heating features: Forced Air,Heat Pump,Natural Gas,Electric
- Cooling features: Central Air,Electric
Interior Area
- Total structure area: 5,018
- Total interior livable area: 3,964 sqft
Kitchen
- Features: Flooring - HardWood
- Level: Main
Kitchen
- Level: Lower
Laundry
- Level: Main
Living Room
- Features: Flooring - HardWood
- Level: Main
Other
- Level: Upper
Other
- Level: Upper
Other
- Level: Lower
Other
- Level: Lower
Other
- Level: Main
Primary Bathroom
- Level: Main
Primary Bedroom
- Level: Main
Sitting Room
- Level: Main
Workshop
- Level: Lower
Property
Accessibility
- Accessibility features: None
Details
- Parcel number: 2313012423
- Zoning: R20
- Special condition: Standard
Features
- Levels: Three
- Stories: 3
- Pool features: None
- Patio & porch: Deck,Patio,Screened,Porch,Terrace
- Has spa: Yes
- Spa features: Hot Tub
- Waterfront features: Lake
Lot
- Lot size: 0.60 Acres
- Lot size dimensions: 0.00 x 0.00
Parking
- Total spaces: 1
- Parking features: Garage Faces Side,Garage Door Opener,Basement,Inside Entrance,Driveway,Attached,On Street
- Has garage: Yes
- Attached garage spaces: 1
- Covered spaces: 1
- Has uncovered spaces: Yes
Climate Risk is Financial Risk
Every home has a financial story beyond the listing price. Below, you’ll see the climate risks that could affect this property — and in Bills & Affordability, how those risks may influence repairs, insurance, utilities, and long-term value.
Biggest Threats for This Home
- Hurricane

- Winter Weather

- Cold Wave

- Lightning

- Strong Wind

- Tsunami

How This Home’s Risks Compare
FEMA Declared Disasters Across Maryland Counties
Understanding the Costs
Financial advisors generally recommend spending no more than 30% of your gross household income on housing costs. In practice, many households stretch to 35% or beyond — especially in high-cost markets.
Estimated Costs Today
| Monthly | Annual | |
|---|---|---|
| Mortgage | $3,604 | $43,248 |
| Home Insurance * | $161 | $1,932 |
| Property Taxes | $496 | $5,952 |
| Electricity | $505 | $6,060 |
| Total | $4,766 | $57,192 |
Income You'd Need if You Spent...
Maryland FAIR Plan Programs


How Costs Could Change Over Time
Climate risk is quickly impacting all of the major home ownership costs. Adjust the growth rates and percentage of income spent on housing below to see how your housing costs could change over the next 10 years — and what income you'd need to keep up.
Comparing Against the Market
Price Per Sq Ft
vs Other Active Listings
Avg $/sqft
vs Homes Sold Last Month
Median $/sqft
Current Market Trends
No market data available for this area
Historicals for This Listing
Zestimate History ($/sqft)
Price History
| Date | Event | Price |
|---|---|---|
| 2026-05-08 | Price change | $714,900 |
| 2026-03-31 | Price change | $724,900 |
| 2026-02-18 | Price change | $739,000 |
| 2025-10-25 | Listed for sale | $749,900 |
| 2013-04-26 | Sold | $310,000 |
| 2013-01-20 | Listing removed | $339,900 |
| 2013-01-17 | Price change | $339,900 |
| 2012-08-03 | Price change | $365,000 |
| 2012-05-25 | Price change | $375,000 |
| 2012-05-01 | Listed for sale | $399,000 |
 View on Zillow