


111 E Lillian St, Hebron, MD, 21830
About This Home
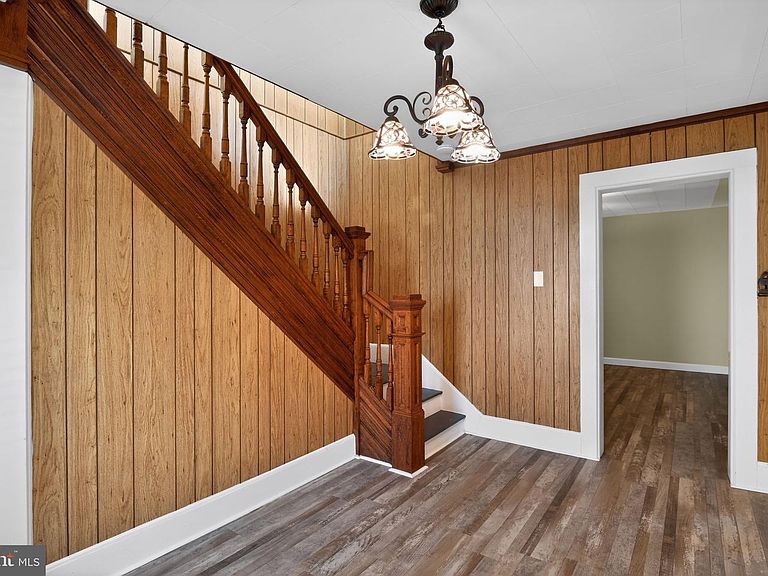
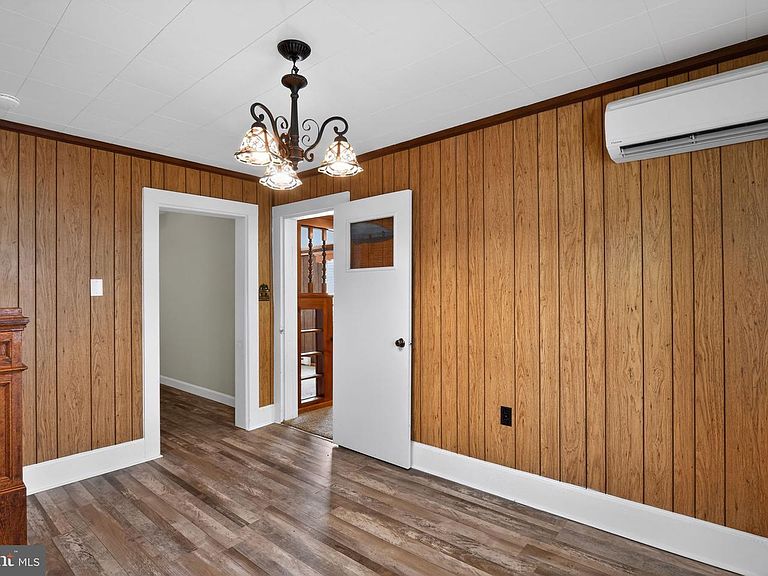
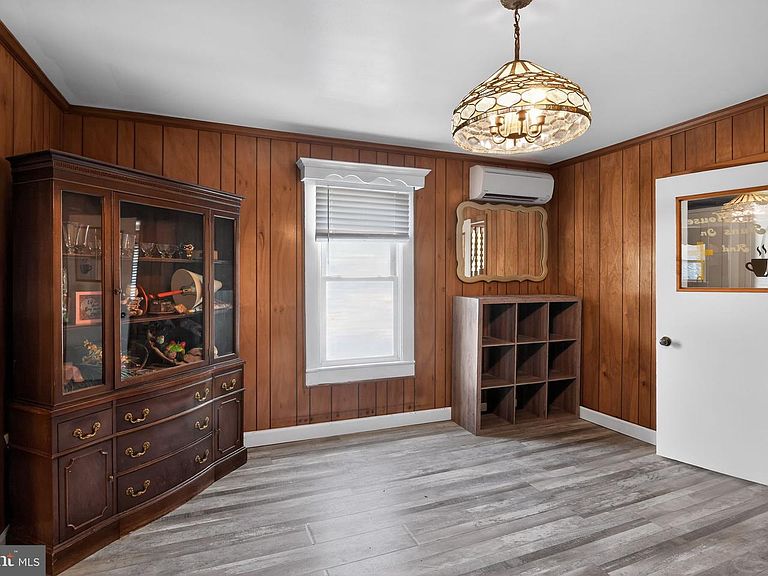
Experience peak efficiency and modern comfort at 111 E. Lillian St. This meticulously updated 4-bedroom, 2-bath home stands out for its superior energy performance, featuring three high-efficiency mini-split systems that provide exceptional, cost-effective cooling throughout. The sellers have prioritized year-round comfort with extensive upgrades, including an insulated attic and a fully encapsulated, conditioned crawlspace, creating an incredibly airtight and thermal-efficient environment. The interior boasts modern finishes with fresh paint, new trim, and LVP flooring throughout, anchored by an oversized kitchen with custom pine cabinets and new LG smart appliances. Significant structural upgrades include a new roof (circa 2022), replaced windows, an updated electric panel, and a gas line for the stove. Designed for flexibility, the home features a front flex space, a third-story bonus area, a cedar closet, and supplemental cooling upstairs. Outside, the .22-acre lot in the Mardela School District offers added parking, a 422 sq. ft. outbuilding, and an additional 1,000 sq. ft. building footprint already equipped with water and electric. Located just 8 minutes from Salisbury city limits, this property combines high-speed internet and DoorDash availability with the peace of a small-town setting.
Getting Around
 Car-Dependent
 Very Limited Transit
 Somewhat Bikeable
Schools
Construction
Condition
- Year built: 1905
Materials
- Foundation: Crawl Space
- Construction materials: Aluminum Siding
Type & Style
- Home type: SingleFamily
- Architectural style: Farmhouse/National Folk
- Property subType: Single Family Residence
Interior
Appliances
- Appliances included: Refrigerator,Washer,Dryer,Electric Water Heater
Basement
- Area: 0
Bedrooms & Bathrooms
- Bedrooms: 4
- Bathrooms: 2
- Full bathrooms: 2
- Main level bathrooms: 2
Features
- Built-in Features,Ceiling Fan(s),Dining Area,Floor Plan - Traditional,Family Room Off Kitchen
- Window features: Double Pane Windows,Insulated Windows,Replacement,Storm Window(s),Wood Frames
- Flooring: Carpet
- Finished area below ground: 0
- Finished area above ground: 2,422
Heating & Cooling
- Heating features: Baseboard,Electric
- Cooling features: Wall Unit(s),Ductless,Electric
Interior Area
- Total structure area: 2,422
- Total interior livable area: 2,422 sqft
Property
Accessibility
- Accessibility features: 2+ Access Exits
Details
- Parcel number: 2315002611
- Zoning: R
- Special condition: Standard
Features
- Levels: Three
- Stories: 3
- Pool features: None
Lot
- Lot size: 9,600 sqft
- Features: Cleared
- Lot size dimensions: 0.00 x 0.00
Parking
- Total spaces: 1
- Parking features: Detached Carport,Driveway,Off Street
- Covered spaces: 1
- Has uncovered spaces: Yes
- Carport: Yes
- Carport spaces: 1
Climate Risk is Financial Risk
Every home has a financial story beyond the listing price. Below, you’ll see the climate risks that could affect this property — and in Bills & Affordability, how those risks may influence repairs, insurance, utilities, and long-term value.
Biggest Threats for This Home
- Cold Wave

- Drought

- Hurricane

- Lightning

- Winter Weather

- Tsunami

How This Home’s Risks Compare
FEMA Declared Disasters Across Maryland Counties
Understanding the Costs
Financial advisors generally recommend spending no more than 30% of your gross household income on housing costs. In practice, many households stretch to 35% or beyond — especially in high-cost markets.
Estimated Costs Today
| Monthly | Annual | |
|---|---|---|
| Mortgage | $1,362 | $16,344 |
| Home Insurance * | $148 | $1,776 |
| Property Taxes | $194 | $2,328 |
| Electricity | $308 | $3,702 |
| Total | $2,012 | $24,144 |
Income You'd Need if You Spent...
Maryland FAIR Plan Programs



How Costs Could Change Over Time
Climate risk is quickly impacting all of the major home ownership costs. Adjust the growth rates and percentage of income spent on housing below to see how your housing costs could change over the next 10 years — and what income you'd need to keep up.
Comparing Against the Market
Price Per Sq Ft
vs Other Active Listings
Avg $/sqft
vs Homes Sold Last Month
Median $/sqft
Current Market Trends
No market data available for this area
Historicals for This Listing
Zestimate History ($/sqft)
Price History
| Date | Event | Price |
|---|---|---|
| 2026-04-09 | Listed for sale | $295,000 |
| 2022-12-05 | Sold | $170,000 |
| 2022-11-10 | Contingent | $179,900 |
| 2022-11-03 | Listed for sale | $179,900 |
| 2022-10-19 | Sold | $140,000 |
| 2022-10-18 | Listed for sale | $194,900 |
 View on Zillow