


5464 Cherry Hill Ln, Salisbury, MD, 21801
About This Home
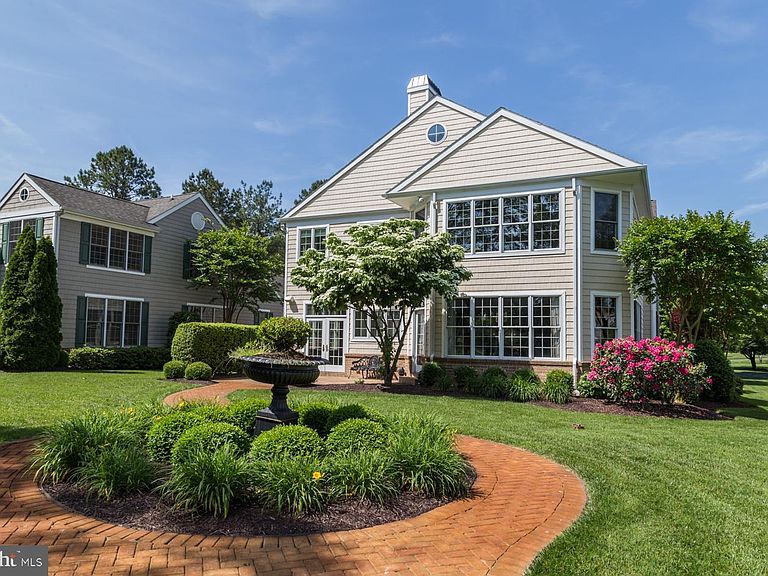
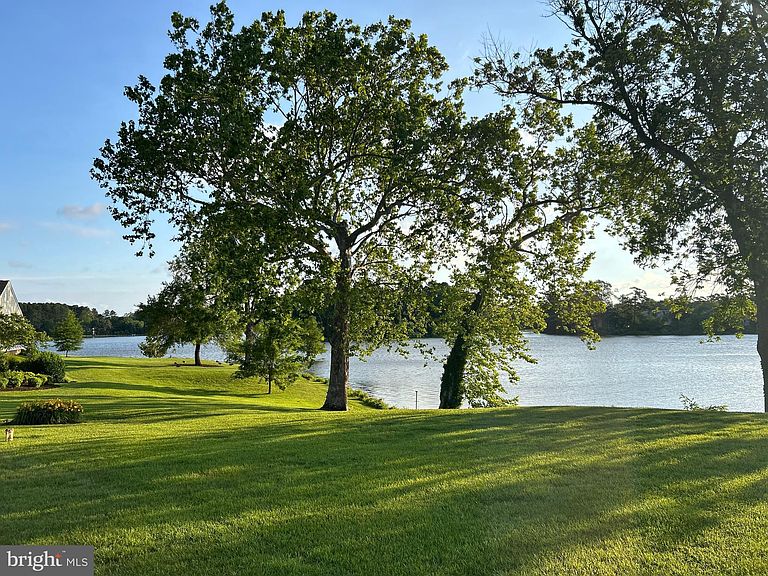
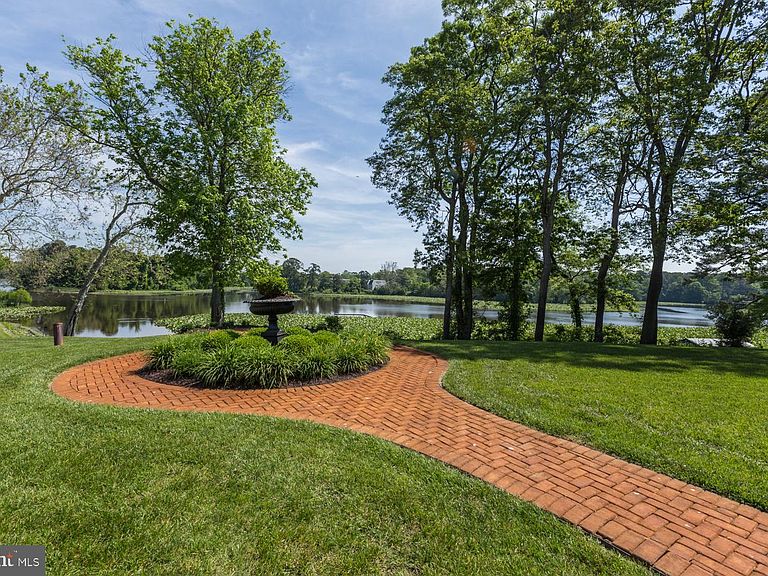
Nestled in the gated riverfront community of Cherry Hill and minutes from Tidal Health, Salisbury University, and Downtown Salisbury, this stately 3991 SF, 4 bedroom, 3.5 bath residence offers an inviting floor plan with an emphasis on relaxed living and entertaining. Tranquil water views enhance the spacious home featuring hardwood flooring in all 1st floor rooms. an open staircase, hardwood 2nd floor hallway, relaxing primary suite w/ gas fireplace, tray ceiling, and hardwood floors, as well as 3 additional bedrooms and a bonus room with new neutral carpet. The hub of the home is the gourmet kitchen offering a 6-burner gas range, walk-in pantry, large work island, separate breakfast bar, casual dining area, and is open to the window-filled great room w/ gas fireplace and patio access. Other 1st floor gathering spots include the formal dining room and flex space w/ built-in bar and patio access. Enjoy viewing the creek, river and wildlife from the back yard and inviting patios. Take a stroll to the community waterfront area w/ picnic table, casual seating, and bulkhead for temporary boat tie up. Quarterly condo fee includes lawn care, in ground irrigation, septic, trash pick-up, entrance gate maintenance, road maintenance, and snow removal. UPDATES INCLUDE: 1ST AND 2ND FLOOR HEAT PUMPS (8/2024), GENERAC WHOLE HOUSE GENERATOR (2023).
Getting Around
 Car-Dependent
 Minimal Transit
 Somewhat Bikeable
Schools
Construction
Condition
- Year built: 2002
Materials
- Foundation: Crawl Space
- Roof: Architectural Shingle
- Construction materials: Stick Built,Vinyl Siding,Brick
Type & Style
- Home type: Condo
- Architectural style: Contemporary
- Property subType: Condominium
Interior
Appliances
- Appliances included: Cooktop,Dishwasher,Disposal,Dryer,Exhaust Fan,Microwave,Double Oven,Oven,Refrigerator,Stainless Steel Appliance(s),Washer,Water Conditioner - Owned,Water Heater,Water Treat System,Gas Water Heater
Basement
- Area: 0
Bedrooms & Bathrooms
- Bedrooms: 4
- Bathrooms: 4
- Full bathrooms: 3
- 1/2 bathrooms: 1
- Main level bathrooms: 1
Features
- Bathroom - Stall Shower,Built-in Features,Combination Kitchen/Living,Chair Railings,Crown Molding,Family Room Off Kitchen,Open Floorplan,Formal/Separate Dining Room,Kitchen - Gourmet,Kitchen Island,Kitchen - Table Space,Pantry,Recessed Lighting,Upgraded Countertops,Walk-In Closet(s),Bar
- Window features: Double Hung,Insulated Windows,Window Treatments
- Flooring: Carpet,Wood
- Number of fireplaces: 2
- Fireplace features: Glass Doors,Gas/Propane,Mantel(s)
- Fireplace: Yes
- Finished area below ground: 0
- Finished area above ground: 3,991
Heating & Cooling
- Heating features: Central,Heat Pump,Electric
- Cooling features: Central Air,Heat Pump,Electric
Interior Area
- Total structure area: 3,991
- Total interior livable area: 3,991 sqft
Property
Accessibility
- Accessibility features: None
Details
- Parcel number: 2316035432
- Zoning: R22
- Special condition: Standard
Features
- Levels: Two
- Stories: 2
- Pool features: None
- Patio & porch: Brick,Patio
- Exterior features: Rain Gutters,Underground Lawn Sprinkler
- Has spa: Yes
- Spa features: Bath
- Has view: Yes
- View description: Creek/Stream,River
- Has water view: Yes
- Water view: Creek/Stream,River
- On waterfront: Yes
- Waterfront features: Creek/Stream
- Frontage length: Water Frontage Ft: 50
Lot
- Lot size: 0.32 Acres
- Lot size dimensions: 0.00 x 0.00
Parking
- Total spaces: 2
- Parking features: Garage Faces Side,Garage Door Opener,Attached,Driveway
- Has garage: Yes
- Attached garage spaces: 2
- Covered spaces: 2
- Has uncovered spaces: Yes
Climate Risk is Financial Risk
Every home has a financial story beyond the listing price. Below, you’ll see the climate risks that could affect this property — and in Bills & Affordability, how those risks may influence repairs, insurance, utilities, and long-term value.
Biggest Threats for This Home
- Hurricane

- Winter Weather

- Cold Wave

- Lightning

- Strong Wind

- Tsunami

How This Home’s Risks Compare
FEMA Declared Disasters Across Maryland Counties
Understanding the Costs
Financial advisors generally recommend spending no more than 30% of your gross household income on housing costs. In practice, many households stretch to 35% or beyond — especially in high-cost markets.
Estimated Costs Today
| Monthly | Annual | |
|---|---|---|
| Mortgage | $3,787 | $45,444 |
| Home Insurance * | $161 | $1,932 |
| Property Taxes | $560 | $6,720 |
| Electricity | $508 | $6,101 |
| Total | $5,016 | $60,192 |
Income You'd Need if You Spent...
Maryland FAIR Plan Programs


How Costs Could Change Over Time
Climate risk is quickly impacting all of the major home ownership costs. Adjust the growth rates and percentage of income spent on housing below to see how your housing costs could change over the next 10 years — and what income you'd need to keep up.
Comparing Against the Market
Price Per Sq Ft
vs Other Active Listings
Avg $/sqft
vs Homes Sold Last Month
Median $/sqft
Current Market Trends
No market data available for this area
Historicals for This Listing
Zestimate History ($/sqft)
Price History
| Date | Event | Price |
|---|---|---|
| 2025-06-27 | Listed for sale | $849,000 |
| 2017-06-28 | Sold | $550,000 |
| 2016-07-09 | Listing removed | $649,000 |
| 2016-06-04 | Price change | $649,000 |
| 2016-03-05 | Price change | $699,000 |
| 2015-12-10 | Price change | $739,000 |
| 2015-11-15 | Listed for sale | $759,000 |
| 2002-05-16 | Sold | $115,000 |
| 2001-08-14 | Sold | $110,000 |
 View on Zillow