



10542 Egret Ct, Bishopville, MD, 21813
About This Home
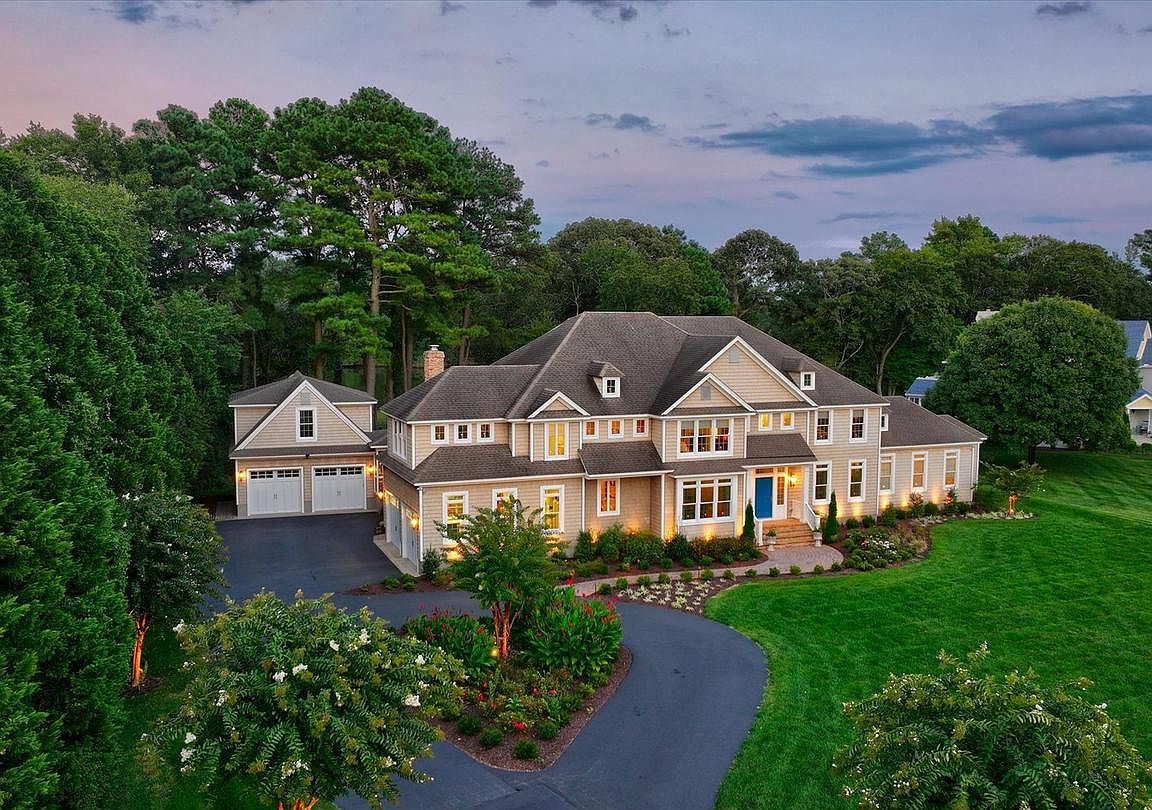
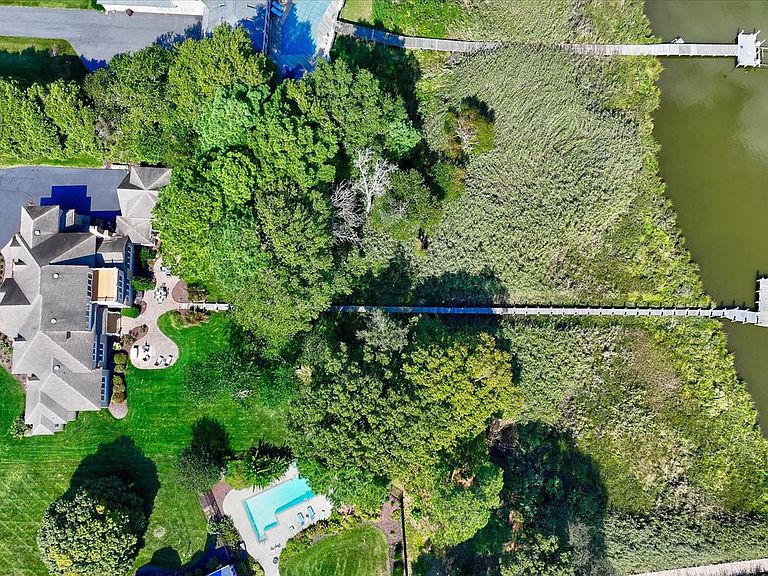
Waterfront Estate | Headwaters of the Shingle Landing River | Positioned on over two private waterfront acres at the headwaters of the Shingle Landing River, this exceptional custom residence by White Creek Homes, Inc. embodies refined coastal living at its finest. Encompassing over 7,000 square feet, the home offers 6 bedrooms, 5 full baths, and 1 half bath, thoughtfully designed to balance architectural presence with everyday comfort. A sweeping approach framed by professional landscaping and curated hardscapes sets a distinguished tone. Beyond, your private dock invites effortless days on the water—boating to nearby waterfront restaurants, fishing at sunrise, or enjoying peaceful afternoons kayaking along the river. Inside, the architectural flow is intentional and elegant. The foyer introduces gracious formal and informal living spaces, including a formal dining room, a refined living room with fireplace, and a separate sitting room anchored by its own fireplace. Expansive windows frame serene water views throughout. The main-level primary suite is a private sanctuary featuring panoramic river vistas, a spa-inspired bath with soaking tub and glass-enclosed tiled shower, a dedicated dressing room, and generous walk-in closets—offering a five-star retreat experience at home. The kitchen reflects both craftsmanship and performance, appointed with Sub-Zero and Wolf appliances, custom cabinetry, and seamless connectivity to a sunlit breakfast room overlooking the water. An adjacent fireside gathering space creates an inviting setting for relaxed mornings and intimate evenings. The second level is thoughtfully configured for both privacy and functionality, offering two en suite bedrooms, two additional bedrooms connected by a Jack-and-Jill bath, and a fifth bedroom serviced by a full bath located just off the private fitness studio. A dedicated laundry room enhances convenience on this level. The third floor provides an additional family retreat with access to a private rear deck overlooking the waterway—an elevated vantage point for quiet reflection or relaxed entertaining. Outdoor living is equally compelling, with expansive hardscapes, integrated gas grill, and fire feature creating a resort-style terrace designed for refined gatherings. A detached garage with unfinished bonus space above offers flexibility for guest quarters, studio, or executive workspace. Ideally located, the property offers convenient access to the charm and fine dining of Berlin, the beaches and boardwalk of Ocean City, and the coastal lifestyle of Fenwick Island. Regional and private air travel is easily accommodated via Salisbury Regional Airport, making this estate as accessible as it is private. This is not simply a home—it is a private waterfront estate curated for those who value craftsmanship, discretion, and an uncompromising coastal lifestyle.
Getting Around
 Car-Dependent
 Very Limited Transit
 Somewhat Bikeable
Schools
Construction
Condition
- Property condition: Excellent
- Year built: 2007
Materials
- Foundation: Crawl Space
- Roof: Architectural Shingle
- Construction materials: Stick Built
Other
- Builder name: White Creek Homes
Type & Style
- Home type: SingleFamily
- Architectural style: Coastal,Traditional
- Property subType: Single Family Residence
Interior
Appliances
- Appliances included: Microwave,Central Vacuum,Built-In Range,Range,Dishwasher,Disposal,Dryer,Exhaust Fan,Extra Refrigerator/Freezer,Double Oven,Oven/Range - Gas,Refrigerator,Six Burner Stove,Stainless Steel Appliance(s),Washer/Dryer Stacked,Water Conditioner - Owned,Water Heater,Water Treat System,Instant Hot Water
- Laundry features: Main Level
Basement
- Area: 0
Bedrooms & Bathrooms
- Bedrooms: 7
- Bathrooms: 8
- Full bathrooms: 5
- 1/2 bathrooms: 3
- Main level bathrooms: 3
- Main level bedrooms: 1
Features
- Breakfast Area,Butlers Pantry,Central Vacuum,Chair Railings,Crown Molding,Double/Dual Staircase,Entry Level Bedroom,Exposed Beams,Family Room Off Kitchen,Open Floorplan,Formal/Separate Dining Room,Eat-in Kitchen,Kitchen - Gourmet,Kitchen Island,Primary Bath(s),Upgraded Countertops,Walk-In Closet(s),Bar,Wainscotting,Cathedral Ceiling(s),Dry Wall
- Door features: Sliding Glass,Insulated,French Doors
- Window features: Double Hung,Double Pane Windows,Energy Efficient,Insulated Windows,Screens,Sliding,Vinyl Clad,Atrium,Window Treatments
- Flooring: Carpet,Hardwood,Wood
- Number of fireplaces: 2
- Fireplace features: Glass Doors,Gas/Propane
- Fireplace: Yes
- Finished area below ground: 0
- Finished area above ground: 7,467
Heating & Cooling
- Heating features: Central,Programmable Thermostat,Geothermal
- Cooling features: Ceiling Fan(s),Geothermal,Central Air,Programmable Thermostat,Electric
Interior Area
- Total structure area: 7,467
- Total interior livable area: 7,467 sqft
Property
Accessibility
- Accessibility features: Accessible Entrance
Details
- Parcel number: 2403131661
- Zoning: R-1
- Special condition: Standard
Features
- Levels: Three
- Stories: 3
- Pool features: None
- Patio & porch: Patio
- Exterior features: Extensive Hardscape,Rain Gutters,Underground Lawn Sprinkler
- Spa features: Bath
- Has view: Yes
- View description: River,Scenic Vista,Trees/Woods,Water,Panoramic
- Has water view: Yes
- Water view: River,Water
- On waterfront: Yes
- Waterfront features: Private Dock Site,River,Boat - Powered,Canoe/Kayak,Personal Watercraft (PWC),Private Access
- Waterbody name: Shingle Landing
- Frontage length: Road Frontage: 125,Water Frontage Ft: 130
Lot
- Lot size: 2.06 Acres
- Features: Cleared,Landscaped,Open Lot,Premium,Private,Sloped,Tidal Wetland
- Lot size dimensions: 0.00 x 0.00
Parking
- Total spaces: 10
- Parking features: Garage Faces Side,Garage Door Opener,Inside Entrance,Asphalt,Circular Driveway,Attached,Driveway,Detached
- Has garage: Yes
- Attached garage spaces: 4
- Covered spaces: 4
- Has uncovered spaces: Yes
- Uncovered spaces: 6
Climate Risk is Financial Risk
Every home has a financial story beyond the listing price. Below, you’ll see the climate risks that could affect this property — and in Bills & Affordability, how those risks may influence repairs, insurance, utilities, and long-term value.
Biggest Threats for This Home
- Coastal Flooding

- Cold Wave

- Hurricane

- Winter Weather

- Tsunami

How This Home’s Risks Compare
FEMA Declared Disasters Across Maryland Counties
Understanding the Costs
Financial advisors generally recommend spending no more than 30% of your gross household income on housing costs. In practice, many households stretch to 35% or beyond — especially in high-cost markets.
Estimated Costs Today
| Monthly | Annual | |
|---|---|---|
| Mortgage | $14,916 | $178,992 |
| Home Insurance * | $217 | $2,604 |
| Property Taxes | $2,291 | $27,492 |
| Electricity | $951 | $11,416 |
| Total | $18,375 | $220,500 |
Income You'd Need if You Spent...
Maryland FAIR Plan Programs



How Costs Could Change Over Time
Climate risk is quickly impacting all of the major home ownership costs. Adjust the growth rates and percentage of income spent on housing below to see how your housing costs could change over the next 10 years — and what income you'd need to keep up.
Comparing Against the Market
Price Per Sq Ft
vs Other Active Listings
Avg $/sqft
vs Homes Sold Last Month
Median $/sqft
Current Market Trends
No market data available for this area
Historicals for This Listing
Zestimate History ($/sqft)
Price History
| Date | Event | Price |
|---|---|---|
| 2026-02-14 | Listed for sale | $2,950,000 |
| 2026-01-01 | Listing removed | $3,500,000 |
| 2025-06-27 | Listed for sale | $3,500,000 |
| 2020-08-26 | Listing removed | $1,950,000 |
| 2020-08-04 | Listed for sale | $1,950,000 |
| 2003-12-03 | Sold | $325,000 |
| 1997-12-30 | Sold | $164,900 |
 View on Zillow