




17350 173rd St SE, Big Lake, MN, 55309
About This Home
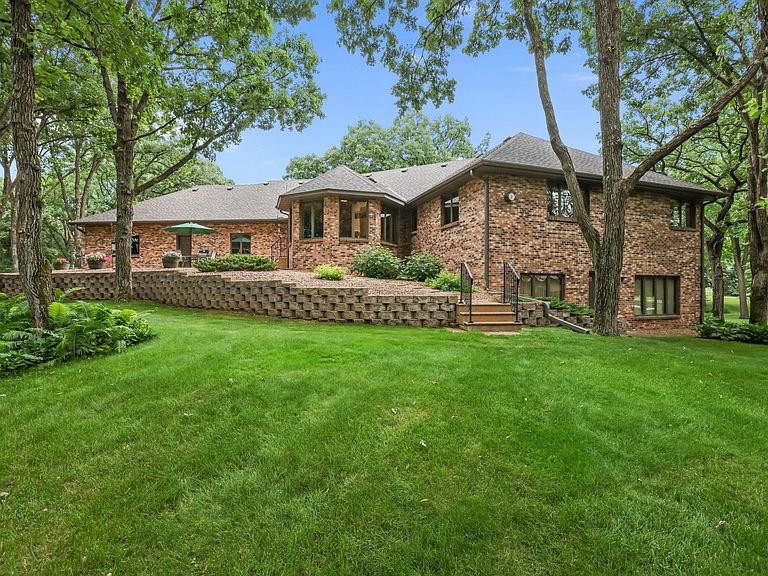
Exceptional, custom built all brick exterior rambler on 3.17 wooded acres of unparalleled quality and architectural significance! Perfectly groomed grounds surrounded by tranquil woods provide perfect privacy. Expansive living meets timeless craftsmanship. Main Level Highlights: Grand open floor plan! Ideal for entertaining large gatherings. The gourmet kitchen is designed for functionality and style. Features include a striking center island, granite countertops, stainless steel appliances and rich, custom crafted cabinetry. The sunlit large living room features a gas fireplace flanked by built in book shelves. Generous dining area open to the inviting sunroom. Luxury primary suite offers an impressive walk-in closet, corner gas fireplace, and a jetted tub, walk in shower & dual sink vanity. Large laundry-craft room. Mud room and convenient 1/2 bath off the garage. Lower Level Highlights: Sprawling walkout recreation room. Gaming area. BR 3 with BR 4 possibility. Relax in the amazing sauna! Full bath with separate tub and shower. Copious storage! Over 1000 unfinished sq ft. Build out your dreams! The oversized three car attached garage is perfectly clean, heated and insulated and offers a separate staircase to the lower level. Hobby Enthusiasts...check this out! A 36' x50' premium built shed in 2017. 12' sidewalls, fully insulated. 200 amp electrical. 2 sections, 2 heaters, 2 overhead garages doors with openers. Large 20 drawer metal workbench. Interior totally finished with steel walls and ceiling. New, separate asphalt driveway. Other fine amenities: Soaring vaults. Expansive patio provides plenty of shade and total privacy. Kinnetico water system. Concrete driveway. Andersen windows. New roof & gutter guard in 2024. Irrigation system. Underground cable for Midco internet. Great energy efficiency. Fabulous neighborhood! Impeccable inside & out. This property is perfect for the buyer seeking tranquility, abundant space and beautifully crafted indoor and outdoor living. Timeless design and every day conveniences. Ideally located just 1.4 miles to the heart of Monticello for shopping, retail, restaurants and medical. Easy access to 1-94 and Highway 10. A magnificent property at a magnificent price!
Getting Around
 Car-Dependent
 Very Limited Transit
 Somewhat Bikeable
Schools
Construction
Condition
- Year built: 1994
Materials
- Roof: Age 8 Years or Less
- Construction materials: Block
Type & Style
- Home type: SingleFamily
- Property subType: Single Family
Interior
Appliances
- Appliances included: Air-To-Air Exchanger,Central Vacuum,Dishwasher,Dryer,Exhaust Fan,Freezer,Humidifier,Gas Water Heater,Water Filtration System,Water Osmosis System,Microwave,Range,Refrigerator,Stainless Steel Appliance(s),Washer,Water Softener Owned
- Laundry features: Gas Dryer Hookup,Laundry Room,Main Level,Sink,Washer Hookup
Basement
- Has basement: Yes
- Basement: Block,Daylight,Finished,Full,Partially Finished,Storage Space,Tile Shower,Walk-Out Access
Bedroom
- Level: Main
- Area: 323
- Dimensions: 19x17
Bedroom2
- Level: Main
- Area: 132
- Dimensions: 12x11
Bedroom3
- Level: Lower
- Area: 154
- Dimensions: 14x11
Bedrooms & Bathrooms
- Bedrooms: 3
- Bathrooms: 3
- Full bathrooms: 2
- 1/2 bathrooms: 1
Dining Room
- Level: Main
- Area: 228
- Dimensions: 19x12
Family Room
- Level: Lower
- Area: 260
- Dimensions: 20x13
Features
- Central Vacuum
- Number of fireplaces: 2
- Fireplace features: Family Room,Gas,Primary Bedroom
- Fireplace: Yes
- Finished area below ground: 1,100
- Finished area above ground: 2,360
Flex Room
- Level: Lower
- Area: 297
- Dimensions: 27x11
Heating & Cooling
- Heating features: Forced Air
- Cooling features: Central Air
Interior Area
- Total structure area: 4,720
- Total interior livable area: 3,460 sqft
Kitchen
- Level: Main
- Area: 285
- Dimensions: 19x15
Laundry
- Level: Main
- Area: 121
- Dimensions: 11x11
Living Room
- Level: Main
- Area: 289
- Dimensions: 17x17
Mud Room
- Level: Main
- Area: 60
- Dimensions: 10x6
Storage
- Level: Lower
- Area: 288
- Dimensions: 18x16
Sun Room
- Level: Main
- Area: 182
- Dimensions: 14x13
Property
Accessibility
- Accessibility features: None
Details
- Parcel number: 05004360110
- Zoning description: Residential-Single Family
- Foundation area: 2360
Features
- Levels: One
- Stories: 1
- Patio & porch: Glass Enclosed,Patio,Porch
- Fencing: None
Lot
- Lot size: 3.17 Acres
- Lot size dimensions: 487 x 343 x 527 x 193
Parking
- Total spaces: 7
- Parking features: Attached,Concrete,Electric,Garage,Garage Door Opener,Insulated Garage,Storage
- Has garage: Yes
- Attached garage spaces: 7
- Covered spaces: 7
- Has uncovered spaces: Yes
Climate Risk is Financial Risk
Every home has a financial story beyond the listing price. Below, you’ll see the climate risks that could affect this property — and in Bills & Affordability, how those risks may influence repairs, insurance, utilities, and long-term value.
Biggest Threats for This Home
- Strong Wind

- Cold Wave

- Drought

- Hail

- Lightning

- Tornado

- Winter Weather

How This Home’s Risks Compare
FEMA Declared Disasters in Sherburne County and Minnesota
Understanding the Costs
Financial advisors generally recommend spending no more than 30% of your gross household income on housing costs. In practice, many households stretch to 35% or beyond — especially in high-cost markets.
Estimated Costs Today
| Monthly | Annual | |
|---|---|---|
| Mortgage | $3,989 | $47,868 |
| Home Insurance * | $527 | $6,324 |
| Property Taxes | $580 | $6,960 |
| Electricity | $291 | $3,501 |
| Total | $5,387 | $64,644 |
Income You'd Need if You Spent...
Minnesota FAIR Plan Programs

How Costs Could Change Over Time
Climate risk is quickly impacting all of the major home ownership costs. Adjust the growth rates and percentage of income spent on housing below to see how your housing costs could change over the next 10 years — and what income you'd need to keep up.
Comparing Against the Market
Price Per Sq Ft
vs Other Active Listings
Avg $/sqft
vs Homes Sold Last Month
Median $/sqft
Current Market Trends
Median Price Per Square Foot
The median price per square foot of homes sold in this area each month. Compare this to this listing's price per square foot to gauge whether the home is priced in line with recent sales.
Historicals for This Listing
Zestimate History ($/sqft)
No zestimate history available
Price History
| Date | Event | Price |
|---|---|---|
| 2026-08-06 | Pending sale | $789,000 |
| 2026-07-02 | Price change | $789,000 |
| 2026-06-25 | Listed for sale | $799,900 |
| 2022-01-28 | Sold | $690,000 |
| 2022-01-10 | Pending sale | $699,000 |
| 2022-01-07 | Listing removed | -- |
| 2022-01-02 | Price change | $699,000 |
| 2021-11-12 | Listed for sale | $739,000 |
| 2014-06-26 | Sold | $284,900 |
 View on Zillow