


6450 E BENT TREE Drive, Scottsdale, AZ, 85266
About This Home
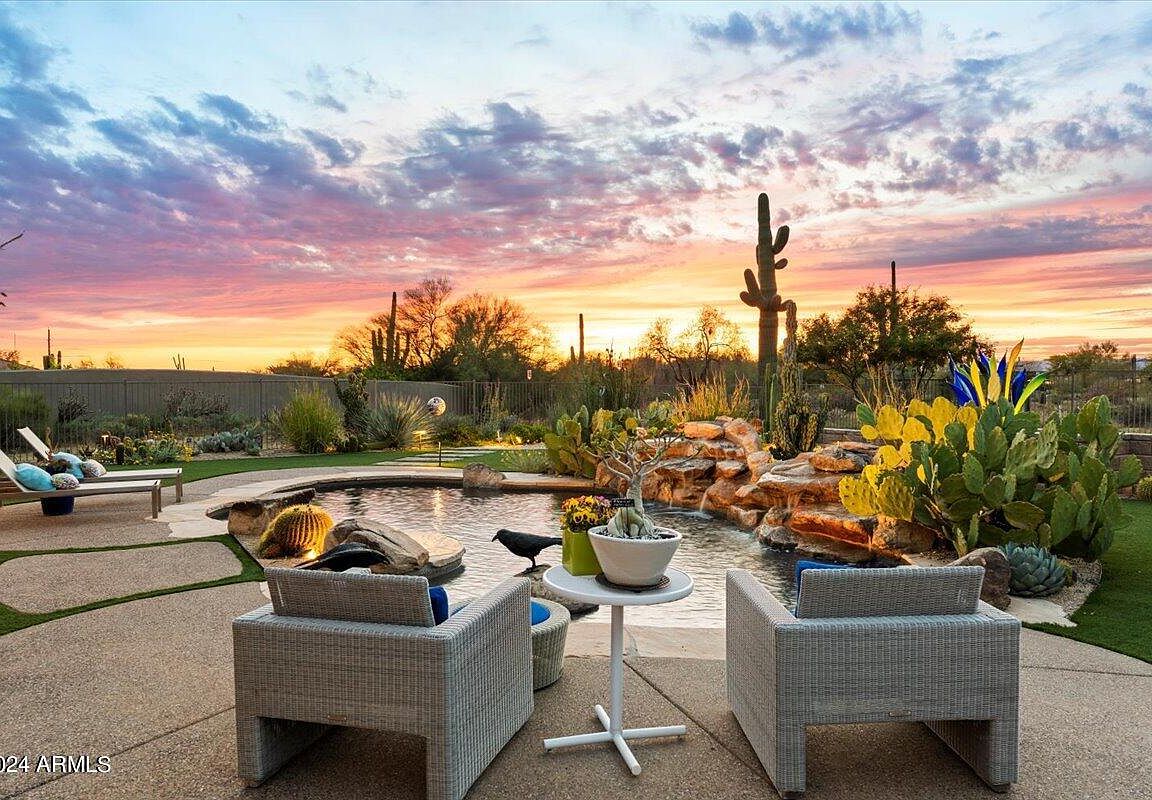
Once in a lifetime opportunity to own an award-winning masterpiece inside the luxury gated-community of Saguaro Highlands! Masterfully remodeled and extensively updated showcasing a timeless sophistication which surpasses expectations. Open living spaces compliment this single-level split floor plan presenting 3 spacious bedrooms + office/4th bedroom and oversized 3+ car garage. Elegant front entryway sets the stage for soaring ceilings, floor-to-ceiling windows, fully remodeled Michelin star capable kitchen & celebration-ready wet bar. Paradise awaits from the backyard resort-style oasis blending the boundaries between your property and the beauty of natural desert surroundings... ...Symphony's of color rejoice off blossoming botanicals splashing the landscape while mesmerizing flames dance from the firepit to the rhythm of waterfalls and dazzling pool! What memories will you create..? Saguaro Highlands epitomizes the Arizona lifestyle featuring beautiful nature trails, multiple tennis courts, community ramadas and sports park. Surrounded by world-class golf courses, top-rated schools and picturesque hiking/biking trails. Minutes to 101-Freeway with convenient access to MAYO Clinic, Scottsdale/Phoenix Airports, award-winning restaurants, shopping & entertainment.
Getting Around
 Car-Dependent
 No Nearby Transit
 Somewhat Bikeable
Schools
Construction
Condition
- Year built: 2004
Materials
- Roof: Tile
- Construction materials: Stucco,Wood Frame,Painted
Other
- Builder name: Toll Brothers
Type & Style
- Home type: SingleFamily
- Architectural style: Santa Barbara/Tuscan
- Property subType: Single Family Residence
Interior
Appliances
- Appliances included: Dryer,Washer,Water Softener Owned,Gas Stub for Range,Reverse Osmosis,Refrigerator,Built-in Microwave,Dishwasher,Disposal,Gas Cooktop,Water Purifier
- Laundry features: None
Bedrooms & Bathrooms
- Bedrooms: 3
- Bathrooms: 3
- Full bathrooms: 2
- 1/2 bathrooms: 1
Features
- High Speed Internet,Smart Home,Granite Counters,Double Vanity,Eat-in Kitchen,Breakfast Bar,Central Vacuum,No Interior Steps,Vaulted Ceiling(s),Kitchen Island,Pantry,Full Bth Master Bdrm,Separate Shwr & Tub
- Window features: Low Emissivity Windows,Solar Screens,Double Pane Windows,Mechanical Sun Shds,Tinted Windows
- Flooring: Carpet,Stone
- Number of fireplaces: 1
- Fireplace features: Fire Pit,Living Room,Gas
- Fireplace: Yes
Heating & Cooling
- Heating features: Natural Gas
- Cooling features: Central Air,Ceiling Fan(s),Programmable Thmstat
Interior Area
- Total structure area: 3,730
- Total interior livable area: 3,730 sqft
Property
Accessibility
- Accessibility features: Zero-Grade Entry
Details
- Parcel number: 21210193
Features
- Stories: 1
- Private pool: Yes
- Pool features: Play Pool,Heated
- Patio & porch: Covered,Patio
- Exterior features: Playground,Other,Private Street(s),Built-in Barbecue
- Spa features: None
- Fencing: Wrought Iron
- Waterfront features: Wash
Lot
- Lot size: 0.75 Acres
- Features: Desert Back,Desert Front,Synthetic Grass Back,Irrigation Front,Irrigation Back
Parking
- Total spaces: 8
- Parking features: Garage Door Opener,Direct Access,Attch'd Gar Cabinets,Electric Vehicle Charging Station(s)
- Has garage: Yes
- Attached garage spaces: 3
- Covered spaces: 3
- Has uncovered spaces: Yes
- Uncovered spaces: 5
Climate Risk is Financial Risk
Every home has a financial story beyond the listing price. Below, you’ll see the climate risks that could affect this property — and in Bills & Affordability, how those risks may influence repairs, insurance, utilities, and long-term value.
Biggest Threats for This Home
- Heat Wave

- Inland Flooding

- Wildfire

- Hail

How This Home’s Risks Compare
FEMA Declared Disasters in Maricopa County and Arizona
Understanding the Costs
Financial advisors generally recommend spending no more than 30% of your gross household income on housing costs. In practice, many households stretch to 35% or beyond — especially in high-cost markets.
Estimated Costs Today
| Monthly | Annual | |
|---|---|---|
| Mortgage | $10,866 | $130,392 |
| Home Insurance | $312 | $3,744 |
| Property Taxes | $787 | $9,444 |
| Electricity | $395 | $4,740 |
| Total | $12,360 | $148,320 |
Income You'd Need if You Spent...
How Costs Could Change Over Time
Climate risk is quickly impacting all of the major home ownership costs. Adjust the growth rates and percentage of income spent on housing below to see how your housing costs could change over the next 10 years — and what income you'd need to keep up.
Comparing Against the Market
Price Per Sq Ft
vs Other Active Listings
Avg $/sqft
vs Homes Sold Last Month
Median $/sqft
Current Market Trends
Median Price Per Square Foot
The median price per square foot of homes sold in this area each month. Compare this to this listing's price per square foot to gauge whether the home is priced in line with recent sales.
Historicals for This Listing
Zestimate History ($/sqft)
Price History
| Date | Event | Price |
|---|---|---|
| 2026-03-05 | Listed for sale | $2,149,000 |
| 2025-07-08 | Listing removed | $2,199,999 |
| 2025-02-26 | Price change | $2,199,999 |
| 2025-01-26 | Price change | $2,249,999 |
| 2025-01-03 | Listed for sale | $2,299,999 |
| 2024-07-13 | Listing removed | $2,299,999 |
| 2024-04-25 | Listed for sale | $2,299,999 |
| 2018-06-04 | Sold | $864,000 |
| 2018-06-03 | Pending sale | $869,000 |
| 2018-04-21 | Price change | $869,000 |
| 2017-10-25 | Listed for sale | $888,750 |
| 2009-06-26 | Sold | $772,500 |
| 2004-12-10 | Sold | $776,446 |
 View on Zillow