



1007 Bonanza Ln, Mebane, NC, 27302
About This Home
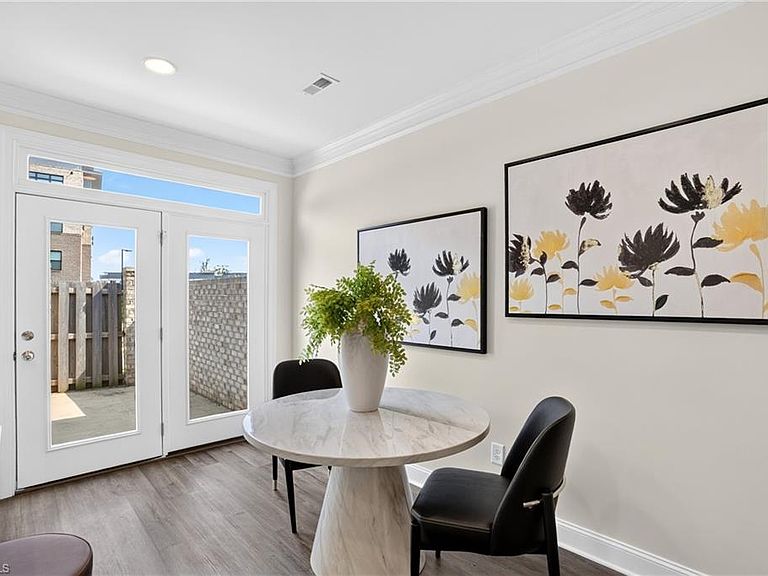
Discover effortless lifestyle in this immaculate Mebane Towne Center townhome featuring 2 bedrooms,2.5 baths,and a dedicated flex/home office room.The chef-inspired kitchen boasts stunning quartz countertops,a large center island, stylish cabinetry,pantry,and seamless living and dining areas accented by a gas fireplace.Retreat upstairs to the vaulted primary suite complete with dual closets and an elegant ensuite bath featuring double vanities and a soaking garden tub/shower combo.Enjoy outdoors on your private fenced patio enclosed by beautiful brick privacy walls, creating the ideal setting for entertaining or quiet evenings at home.With low maintenance living,HOA-covered conveniences, and a quick access to shopping,restaurants,and a major highways.this townhome offers the perfect solution!Lock & Go lifestyle awaits!Home warranty is included!Make it yours today!
Getting Around
 Car-Dependent
 Very Limited Transit
 Somewhat Bikeable
Schools
Construction
Condition
- Year built: 2023
Materials
- Foundation: Slab
- Construction materials: Brick
Type & Style
- Home type: Townhouse
- Property subType: Stick/Site Built,Residential,Townhouse
Interior
Appliances
- Appliances included: Microwave,Dishwasher,Disposal,Range
- Laundry features: Dryer Connection,Laundry Room,Washer Hookup
Bedroom2
- Level: Upper
Bedroom3
- Level: Upper
Bedrooms & Bathrooms
- Bedrooms: 2
- Bathrooms: 3
- Full bathrooms: 2
- 1/2 bathrooms: 1
- Main level bathrooms: 1
Dining Room
- Level: Main
Features
- Great Room,Ceiling Fan(s),Kitchen Island,Pantry,Solid Surface Counter,Vaulted Ceiling(s)
- Door features: Insulated Doors
- Window features: Insulated Windows
- Flooring: Carpet,Engineered Hardwood,Tile,Vinyl
- Number of fireplaces: 1
- Fireplace features: Gas Log,Great Room
- Fireplace: Yes
- Finished area above ground: 1,528
Heating & Cooling
- Heating features: Fireplace(s),Forced Air,Natural Gas
- Cooling features: Central Air
Interior Area
- Total structure area: 1,528
- Total interior livable area: 1,528 sqft
Kitchen
- Level: Main
Living Room
- Level: Main
Master Bedroom
- Level: Upper
Property
Details
- Parcel number: 180082
- Zoning: TWNHSE
- Special condition: Owner Sale
Features
- Levels: Two
- Stories: 2
- Pool features: Community
- Exterior features: Remarks
- Fencing: Fenced,Privacy
Lot
- Lot size: 0.04 Acres
- Features: Subdivided,Not in Flood Zone,Subdivision
- Lot size dimensions: See plat, verify with survey
Parking
- Total spaces: 1
- Parking features: Driveway,Garage,Paved,Garage Door Opener,Attached
- Has garage: Yes
- Attached garage spaces: 1
- Covered spaces: 1
- Has uncovered spaces: Yes