


6332 Black Horse Pike, Mays Landing, NJ, 08330
About This Home
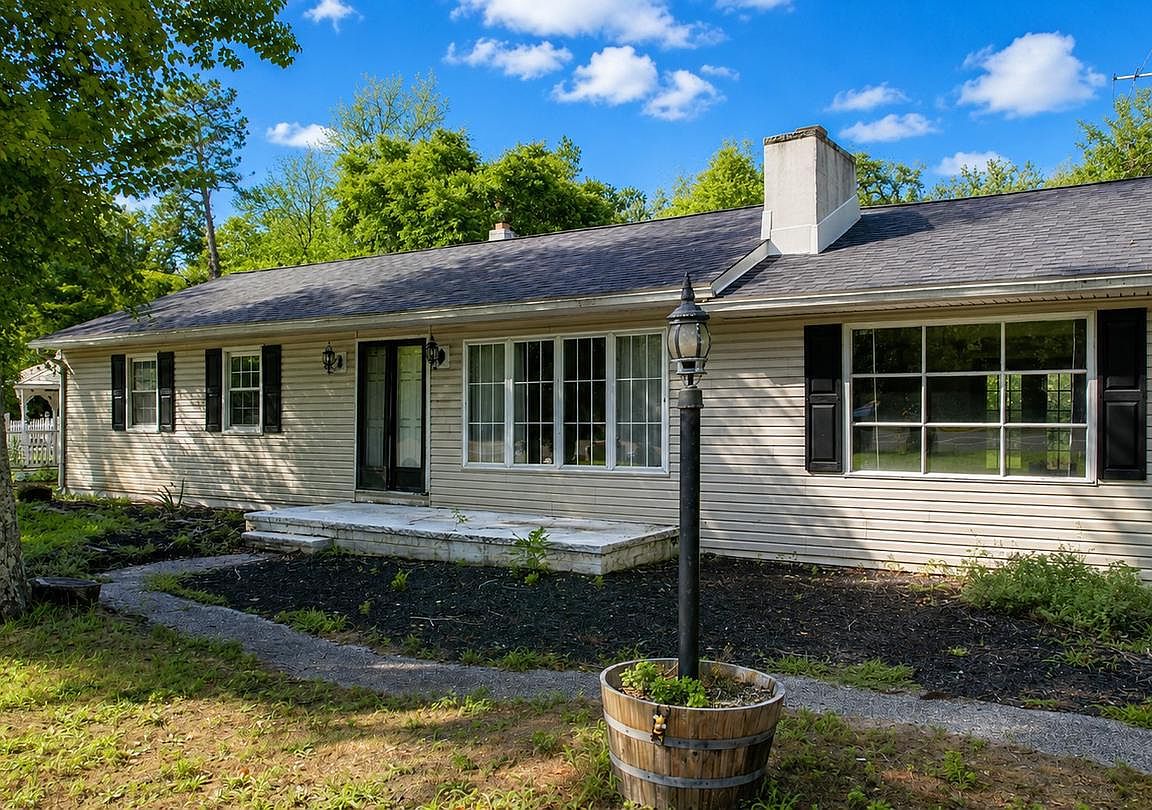
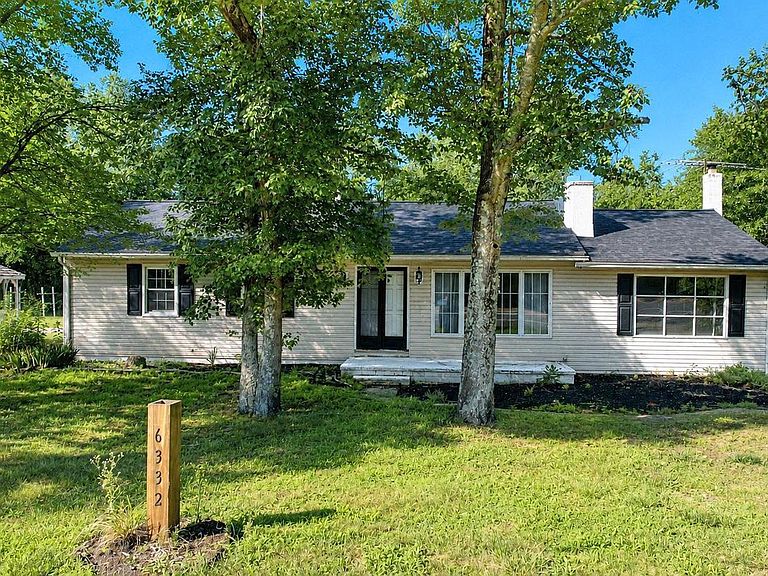
Sprawling Rancher on the Outskirts of Town on a .43 acre lot backed up to Blueberry Fields. This Home Was Originally Built as a 3 BedroomHome but Previous Owner took Down the Wall to make a Large Primary Bedroom. It Can be Easily Converted back to a 3 Bedroom by AddingOne Wall and a Door. 2nd Closet is already there. The Home is Well Built with Recent Updates Including a New Roof in 2024, New Heater in2025, New Hot Water Heater in 2026 and Newly Updated Bathroom. The Home Features a Large Living Room with a Custom Brick Fire Place,Large Picture Window, Double Front Entry Doors Leading to a Front Porch, and Built in Custom Shelving, Plus a Spacious Step Down FamilyRoom with a Wood Burning Stove, Another Large Picture Window and French Doors Leading to a Private Rear Porch, The Washer and Dryer isConveniently Located in the Closet off the Kitchen. Pull Down Attic stairs for Access to Additional Storage, The lot is 109X112 Irrg Shaped,Surrounded by Woods with No Neighbors Behind or on the right side of your Home for Privacy. The Family Room Could Also be Converted intoa Large Primary Bedroom and Bathroom. There is Hardwood Floors under the existing Vinyl Planking Floors, except for the Family Room. Lotsof Possibilities !! The Home Needs A Little TLC but Priced Right for a Quick Closing. The Property is being Sold in AS IS Condition. Buyers willbe responsible for All Inspections, Certifications or Repairs needed to close at their expense including Certificate of Occupancy and Fire/SmokeCertifications, Termite, Septic and Water Tests. (Shed with the doors is not included in the sale and will be removed prior to closing)
Getting Around
 Car-Dependent
 Very Limited Transit
 Somewhat Bikeable
Schools
Construction
Condition
- Year built: 1959
Materials
- Foundation: Block
- Construction materials: Frame
Type & Style
- Home type: SingleFamily
- Architectural style: Ranch/Rambler
- Property subType: Single Family Residence
Interior
Appliances
- Appliances included: Dishwasher,Dryer,Refrigerator,Oven/Range - Electric,Electric Water Heater
Bedrooms & Bathrooms
- Bedrooms: 2
- Bathrooms: 1
- Full bathrooms: 1
- Main level bathrooms: 1
- Main level bedrooms: 2
Family Room
- Level: Main
Features
- Finished area below ground: 0
- Finished area above ground: 1,450
Heating & Cooling
- Heating features: Forced Air,Oil
- Cooling features: None
Interior Area
- Total structure area: 1,450
- Total interior livable area: 1,450 sqft
Kitchen
- Level: Main
Living Room
- Level: Main
Property
Accessibility
- Accessibility features: 2+ Access Exits
Details
- Parcel number: 120058800021
- Zoning: FA70
- Special condition: Standard
Features
- Levels: One
- Stories: 1
- Pool features: None
Lot
- Lot size: 0.43 Acres
- Lot size dimensions: 0.00 x 0.00
Parking
- Parking features: Driveway
- Has uncovered spaces: Yes
Climate Risk is Financial Risk
Every home has a financial story beyond the listing price. Below, you’ll see the climate risks that could affect this property — and in Bills & Affordability, how those risks may influence repairs, insurance, utilities, and long-term value.
Biggest Threats for This Home
- Strong Wind

- Winter Weather

- Drought

- Hurricane

- Inland Flooding

- Lightning

- Wildfire

- Tsunami

How This Home’s Risks Compare
FEMA Declared Disasters Across New Jersey Counties
Understanding the Costs
Financial advisors generally recommend spending no more than 30% of your gross household income on housing costs. In practice, many households stretch to 35% or beyond — especially in high-cost markets.
Estimated Costs Today
| Monthly | Annual | |
|---|---|---|
| Mortgage | $1,465 | $17,580 |
| Home Insurance * | $128 | $1,536 |
| Property Taxes | $449 | $5,388 |
| Electricity | $193 | $2,318 |
| Total | $2,235 | $26,820 |
Income You'd Need if You Spent...
New Jersey FAIR Plan Programs

How Costs Could Change Over Time
Climate risk is quickly impacting all of the major home ownership costs. Adjust the growth rates and percentage of income spent on housing below to see how your housing costs could change over the next 10 years — and what income you'd need to keep up.
Comparing Against the Market
Price Per Sq Ft
vs Other Active Listings
Avg $/sqft
vs Homes Sold Last Month
Median $/sqft
Current Market Trends
Median Price Per Square Foot
The median price per square foot of homes sold in this area each month. Compare this to this listing's price per square foot to gauge whether the home is priced in line with recent sales.
Historicals for This Listing
Zestimate History ($/sqft)
No zestimate history available
Price History
| Date | Event | Price |
|---|---|---|
| 2026-08-14 | Pending sale | $289,900 |
| 2026-07-17 | Listed for sale | $289,900 |
| 2015-11-13 | Listing removed | $124,900 |
| 2015-09-24 | Listed for sale | $124,900 |
 View on Zillow