

8807 Fulton Ave, Margate, NJ, 08402
About This Home
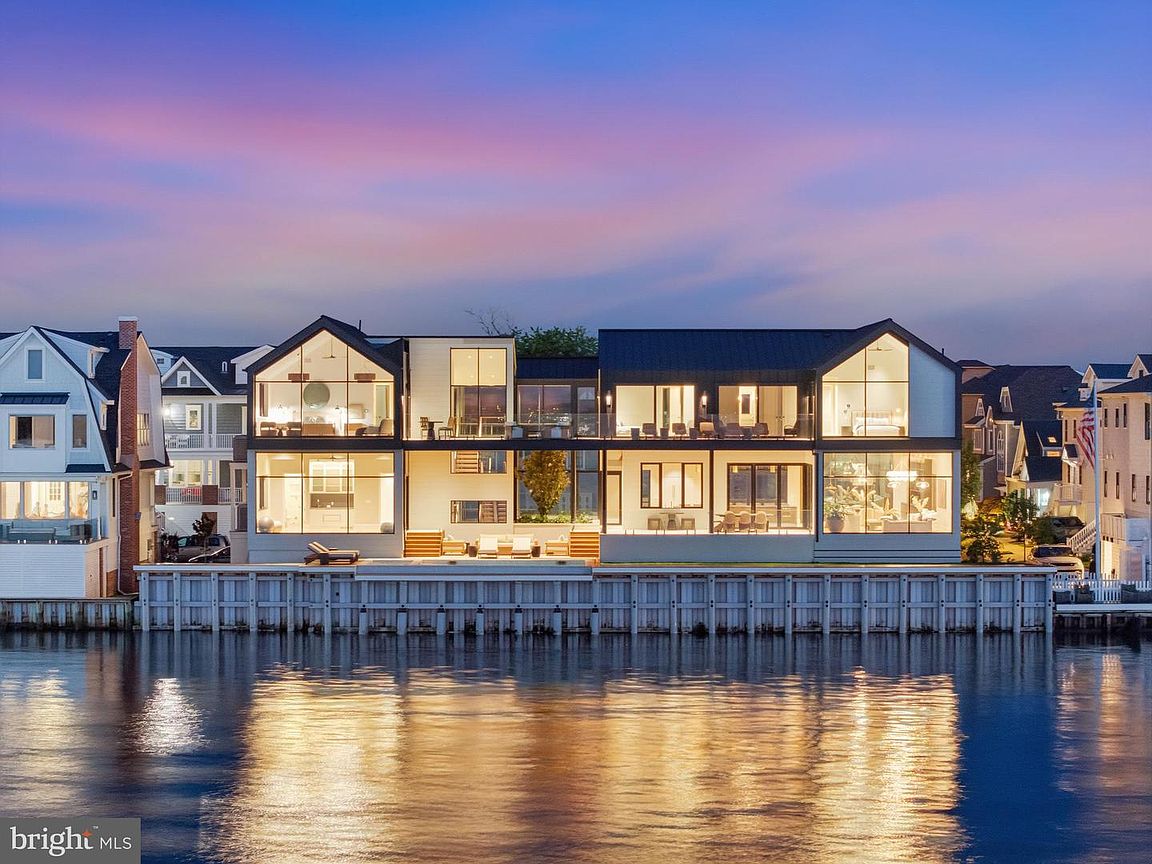
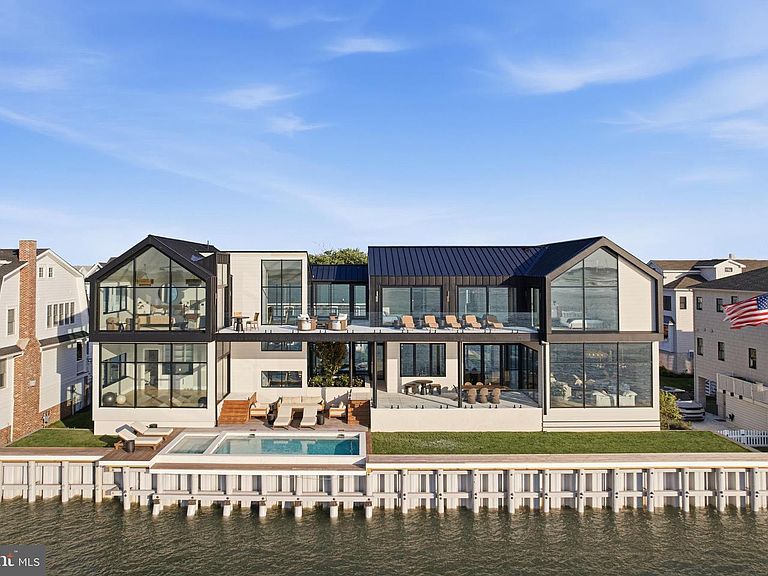
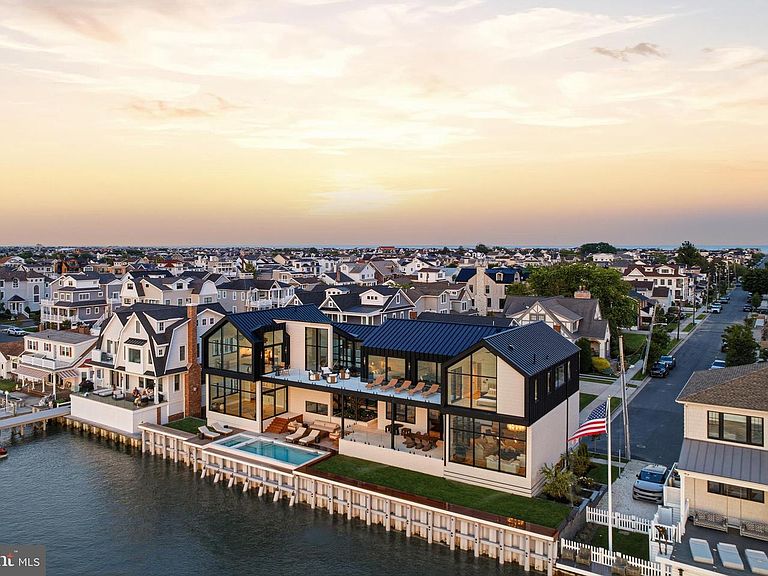
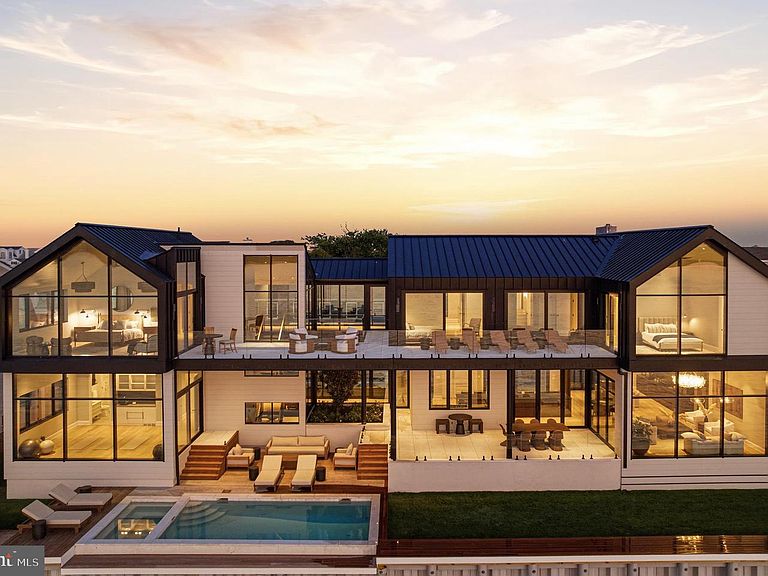
Introducing one of the most significant bayfront residences ever completed in Margate. Privately positioned along the city's most exclusive waterfront street, this extraordinary home is oriented to capture unobstructed bay views and unforgettable sunsets. Designed by Harman Deutsch Ohler Architecture, built in 2026 by Ben Chapman Development and Regan Construction, and brought to life through the interior architectural design and creative direction of Tallulah & Bird, the residence represents a rare convergence of architectural excellence, scale, and location. Tallulah & Bird directed the interior architectural vision, including space planning, interior layout refinement, custom kitchen and bath designs, millwork detailing, material and fixture selections, and the complete furnishing and styling of every living space. The result is a fully realized, turnkey expression of coastal modern design. Set across two oversized waterfront parcels with 120 feet of direct bay frontage, the property enjoys sweeping open-water views from nearly every room. Spanning more than 7,000 square feet across three levels, the home is defined by light, volume, and seamless connectivity to the water. Twelve-foot ceilings on the main level create an immediate sense of scale, while vaulted ceilings in every bedroom extend that openness throughout the private living spaces. Floor-to-ceiling walls of glass blur the distinction between indoors and out, framing the bay as a constant backdrop. The residence offers six bedroom suites, seven full baths, and one half bath. The primary suite is positioned to maximize water views and features cathedral ceilings, a custom dressing room, and a spa-inspired bath with a freestanding soaking tub, oversized walk-in shower, white oak dual vanity, and a private water closet with an integrated Toto smart toilet and bidet. Throughout the home, bathrooms are appointed with custom millwork vanities, concrete countertops, Tunisian limestone mosaic flooring, and Waterworks fixtures selected for their timeless design and material quality. The kitchen serves as both a functional workspace and architectural focal point. Custom designed as part of Tallulah & Bird's interior vision and centered around a bespoke island with seating for eight, it is equipped with integrated Sub-Zero refrigeration, a Cove dishwasher, a BlueStar professional range, dual beverage centers, and a custom hood. Full-height accordion glass doors open completely to the exterior terraces, creating a seamless indoor-outdoor environment ideal for entertaining and waterfront living. The principal living and dining spaces are enhanced by white oak ceiling details, custom architectural millwork, and expansive Kolbe window systems that frame panoramic bay views. Integrated wet bars, beverage stations, and concealed refrigeration are thoughtfully placed throughout the home to support effortless entertaining on every level. A flexible main-level suite with a full bath and wet bar offers versatility as a private office, lounge, fitness studio, or guest retreat. Outdoor living is conceived as a natural extension of the home's architecture. The rear grounds feature a resort-style saltwater pool and spa surrounded by Aegean Crema Winter sandblasted marble pavers, professional landscaping, multiple entertaining areas, and exotic Ipe decking. Frameless glass railings preserve uninterrupted water views from every vantage point. Construction and craftsmanship are equally exceptional, featuring poured concrete foundations, structural steel framing, an elevator servicing all levels, a standing-seam metal roof, a Hardie exterior system, and meticulously executed interior detailing. Concealed hinges, solid-core doors, Visual Comfort lighting, and integrated Lutron controls reflect a commitment to quality, performance, and enduring design. *The 1st level features 2700 sq. ft of storage space, 3rd & 2nd level features 4700 sq. ft livable space.*
Getting Around
 Car-Dependent
 Very Limited Transit
 Somewhat Bikeable
Schools
Construction
Condition
- Property condition: Excellent
- New construction: Yes
- Year built: 2026
Materials
- Foundation: Concrete Perimeter
- Construction materials: Frame,Cement Siding,HardiPlank Type,Glass
Notable Dates
- Major remodel year: 2026
Other
- Builder name: Ben Chapman Development and Regan Construction
Type & Style
- Home type: SingleFamily
- Architectural style: Contemporary
- Property subType: Single Family Residence
Interior
Appliances
- Appliances included: Built-In Range,Dishwasher,Disposal,Energy Efficient Appliances,Extra Refrigerator/Freezer,Oven/Range - Gas,Range Hood,Refrigerator,Washer,Dryer,Gas Water Heater
- Laundry features: Main Level
Basement
- Area: 0
Bedrooms & Bathrooms
- Bedrooms: 6
- Bathrooms: 8
- Full bathrooms: 7
- 1/2 bathrooms: 1
- Main level bathrooms: 2
Features
- Bar,Soaking Tub,Bathroom - Walk-In Shower,Built-in Features,Ceiling Fan(s),Combination Dining/Living,Combination Kitchen/Dining,Primary Bedroom - Bay Front,Recessed Lighting,Walk-In Closet(s)
- Finished area below ground: 0
- Finished area above ground: 7,400
Heating & Cooling
- Heating features: Forced Air,Zoned,Natural Gas
- Cooling features: Central Air,Electric
Interior Area
- Total structure area: 7,400
- Total interior livable area: 7,400 sqft
Property
Accessibility
- Accessibility features: Accessible Elevator Installed
Details
- Parcel number: 160071800001 01
- Zoning: 40WF
- Special condition: Standard
Features
- Levels: Two
- Stories: 2
- Private pool: Yes
- Pool features: Heated,In Ground,Pool/Spa Combo,Private
- Patio & porch: Deck,Patio,Terrace
- Exterior features: Lawn Sprinkler,Balcony
- Has spa: Yes
- Spa features: Heated,Hot Tub
- Has view: Yes
- View description: Bay
- Has water view: Yes
- Water view: Bay
- On waterfront: Yes
- Waterfront features: Bayfront,Bay
- Frontage length: Water Frontage Ft: 120
Lot
- Lot size: 0.28 Acres
- Lot size dimensions: 120.00 x 100.00
Parking
- Total spaces: 4
- Parking features: Garage Faces Front,Attached,Driveway
- Has garage: Yes
- Attached garage spaces: 2
- Covered spaces: 2
- Has uncovered spaces: Yes
- Uncovered spaces: 2
Climate Risk is Financial Risk
Every home has a financial story beyond the listing price. Below, you’ll see the climate risks that could affect this property — and in Bills & Affordability, how those risks may influence repairs, insurance, utilities, and long-term value.
Biggest Threats for This Home
- Coastal Flooding

- Inland Flooding

- Strong Wind

- Hurricane

- Winter Weather

- Tsunami

How This Home’s Risks Compare
FEMA Declared Disasters Across New Jersey Counties
Understanding the Costs
Financial advisors generally recommend spending no more than 30% of your gross household income on housing costs. In practice, many households stretch to 35% or beyond — especially in high-cost markets.
Estimated Costs Today
| Monthly | Annual | |
|---|---|---|
| Mortgage | $90,259 | $1,083,108 |
| Home Insurance * | $3,778 | $45,336 |
| Property Taxes | $25,904 | $310,848 |
| Electricity | $815 | $9,788 |
| Total | $120,756 | $1,449,072 |
Income You'd Need if You Spent...
New Jersey FAIR Plan Programs


How Costs Could Change Over Time
Climate risk is quickly impacting all of the major home ownership costs. Adjust the growth rates and percentage of income spent on housing below to see how your housing costs could change over the next 10 years — and what income you'd need to keep up.
Comparing Against the Market
Price Per Sq Ft
vs Other Active Listings
Avg $/sqft
vs Homes Sold Last Month
Median $/sqft
Current Market Trends
Median Price Per Square Foot
The median price per square foot of homes sold in this area each month. Compare this to this listing's price per square foot to gauge whether the home is priced in line with recent sales.
Historicals for This Listing
Zestimate History ($/sqft)
Price History
| Date | Event | Price |
|---|---|---|
| 2026-07-07 | Price change | $17,850,000 |
| 2026-06-14 | Listed for sale | $19,800,000 |
| 2018-02-22 | Sold | $1,900,000 |
| 2016-10-07 | Listing removed | $1,695,000 |
| 2016-07-16 | Price change | $1,695,000 |
| 2016-07-12 | Price change | $1,099,000 |
| 2015-03-27 | Listed for sale | $1,695,000 |
| 2015-02-13 | Listing removed | $1,695,000 |
| 2015-02-06 | Listed for sale | $1,695,000 |
| 2014-12-07 | Listing removed | $1,775,000 |
| 2014-10-23 | Price change | $1,775,000 |
| 2014-10-08 | Price change | $1,625,000 |
| 2014-02-14 | Price change | $1,775,000 |
| 2013-10-12 | Price change | $1,950,000 |
| 2013-03-28 | Listed for sale | $1,975,000 |
| 2012-02-25 | Listing removed | $1,850,000 |
| 2010-05-13 | Listed for sale | $1,850,000 |
| 2008-07-31 | Listing removed | $1,850,000 |
| 2008-05-24 | Listed for sale | $1,850,000 |
 View on Zillow