


340 Chestnut Neck Rd, Port Republic, NJ, 08241
About This Home
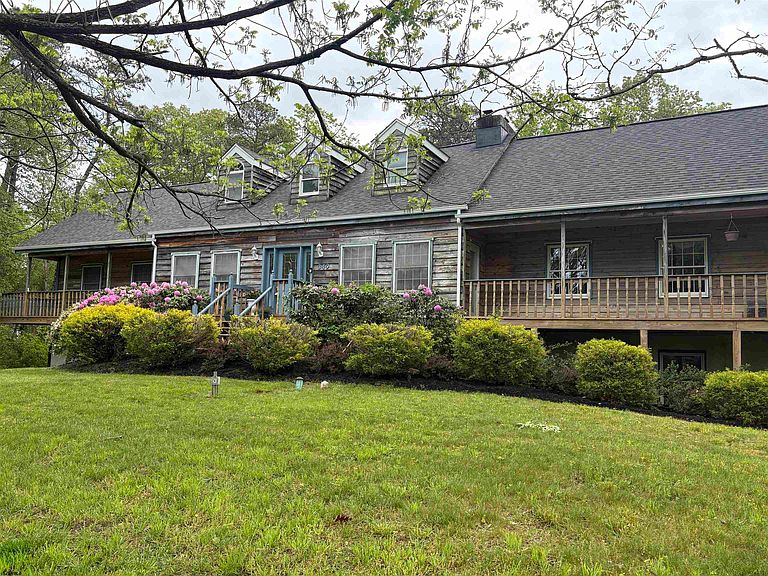
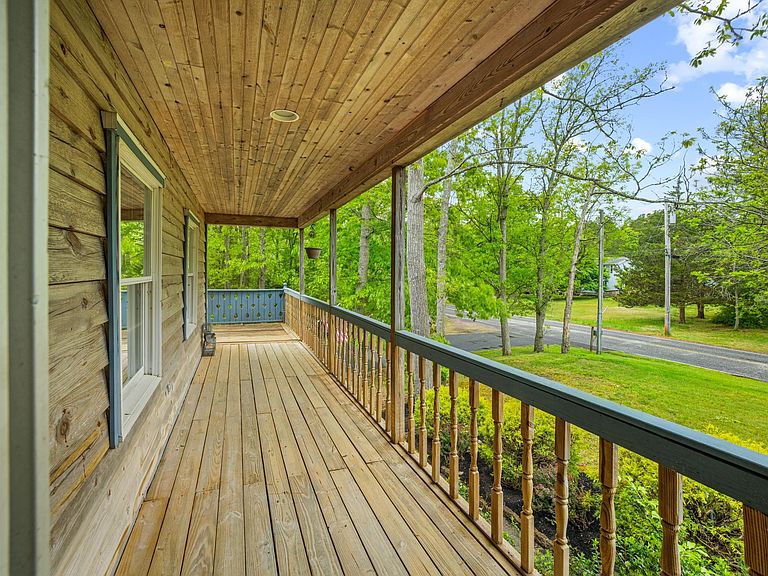
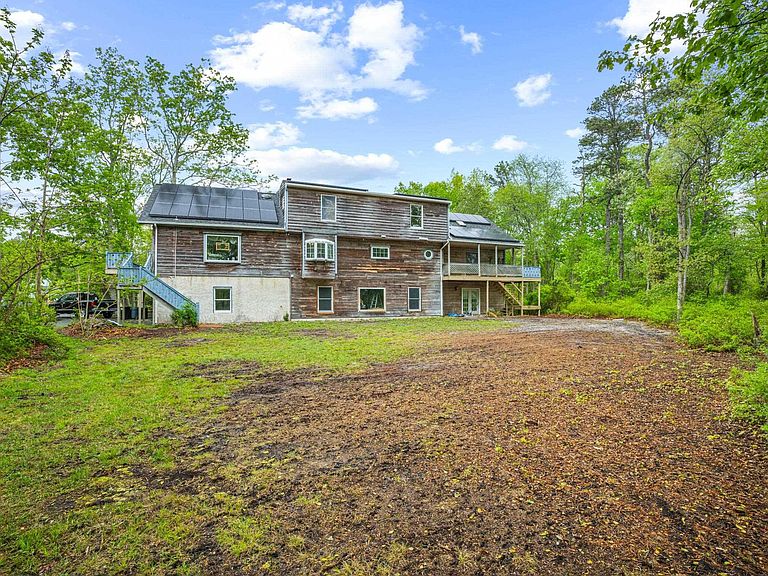
Welcome to peaceful town of Port Republic: This 5 Bedroom 3 1/2 Bath has it all. Geo Thermal, Solar, Dumb waiter, Intercom and Stereo System, and Central Vac, low voltage lighting in windows, extra sub panel with 220 in garage, New Roof and much more. THIS HOME IS A MUST SEE TO FULLY APPRECIATE IT. The main Floor consists of the kichen with cherry cabinets, marble counter tops, tile backsplashes, stainless steal appl., pantry, wood stove. Off the kitchen is an eating area, dining rm., den, pine hardwood floors and new carpeting. Next step into the huge family rm. with wood fireplace, wood storage, carpet and slate fl., large windows for plenty of light. 2 bedrooms and 1 1/2 baths, laundry rm. Upstairs are to large bedrooms with 2 full baths the primary has a jacuzzi tub. Basement is partially finished, heated, carpeted, seperate rm could be a bedroom, plus plenty of closet space, other part of the basement is a large work area. This could be a possible in-law suite or apartment and has its own entrance. 2 car garage with openers. Extra: there is raident heat run in the floors on on all three levels that could be hooked back up. Also owners recently had air ducts all cleaned. House is total electric with Solar. Solar bills are around 203 a month. Note: The owner did grant and easement to a neighbor with a land locked property.
Getting Around
 Car-Dependent
 Very Limited Transit
 Somewhat Bikeable
Schools
Construction
Condition
- Year built: 1991
Materials
- Construction materials: Concrete,Wood
Type & Style
- Home type: SingleFamily
- Property subType: Single Family Residence
Interior
Appliances
- Appliances included: Central Vacuum,Dishwasher,Dryer,Electric Stove,Intercom,Microwave,Refrigerator,Washer
Basement
- Has basement: Yes
- Basement: 6 Ft. or More Head Room,Heated,Plumbing,Partially Finished
Bedroom1
- Level: Main
Bedroom2
- Level: Main
Bedroom3
- Level: Upper
Bedroom4
- Level: Upper
Bedroom5
- Level: Basement
Bedrooms & Bathrooms
- Bedrooms: 5
- Bathrooms: 4
- Full bathrooms: 3
- 1/2 bathrooms: 1
- Main level bathrooms: 1
- Main level bedrooms: 2
Dining Room
- Level: Main
Family Room
- Level: Main
Features
- Carbon Monoxide Detector,Storage,Walk-In Closet(s),Pantry
- Flooring: Hardwood,Tile,W/W Carpet
- Fireplace features: Built-In,Family Room,See Remarks,Wood Burning
- Fireplace: Yes
Heating & Cooling
- Heating features: Forced Air,Geothermal,Solar,See Remarks
- Cooling features: Central Air,Electric
Interior Area
- Total structure area: 5,000
- Total interior livable area: 5,000 sqft
Kitchen
- Level: Main
Living Room
- Level: Main
Property
Details
- Parcel number: 5
- Other equipment: Intercom
Features
- Levels: 3 Story
- Stories: 3
- Patio & porch: Deck
- Exterior features: Deck,Sprinkler System
- Has spa: Yes
Lot
- Lot size: 2.38 Acres
- Features: Wooded
- Lot size dimensions: 2.38 acres
Parking
- Total spaces: 3
- Parking features: Attached Garage,Garage
- Has garage: Yes
- Attached garage spaces: 2
- Covered spaces: 2
Climate Risk is Financial Risk
Every home has a financial story beyond the listing price. Below, you’ll see the climate risks that could affect this property — and in Bills & Affordability, how those risks may influence repairs, insurance, utilities, and long-term value.
Biggest Threats for This Home
- Strong Wind

- Coastal Flooding

- Hurricane

- Inland Flooding

- Lightning

- Wildfire

- Winter Weather

- Cold Wave

- Heat Wave

- Tsunami

How This Home’s Risks Compare
FEMA Declared Disasters Across New Jersey Counties
Understanding the Costs
Financial advisors generally recommend spending no more than 30% of your gross household income on housing costs. In practice, many households stretch to 35% or beyond — especially in high-cost markets.
Estimated Costs Today
| Monthly | Annual | |
|---|---|---|
| Mortgage | $3,463 | $41,556 |
| Home Insurance * | $178 | $2,136 |
| Property Taxes | $1,061 | $12,732 |
| Electricity | $551 | $6,614 |
| Total | $5,253 | $63,036 |
Income You'd Need if You Spent...
New Jersey FAIR Plan Programs

How Costs Could Change Over Time
Climate risk is quickly impacting all of the major home ownership costs. Adjust the growth rates and percentage of income spent on housing below to see how your housing costs could change over the next 10 years — and what income you'd need to keep up.
Comparing Against the Market
Price Per Sq Ft
vs Other Active Listings
Avg $/sqft
vs Homes Sold Last Month
Median $/sqft
Current Market Trends
Median Price Per Square Foot
The median price per square foot of homes sold in this area each month. Compare this to this listing's price per square foot to gauge whether the home is priced in line with recent sales.
Historicals for This Listing
Zestimate History ($/sqft)
Price History
| Date | Event | Price |
|---|---|---|
| 2026-07-06 | Price change | $685,000 |
| 2026-05-29 | Price change | $740,000 |
| 2026-05-14 | Listed for sale | $745,000 |
| 2004-10-29 | Sold | $160,000 |
For Sale by Agent
 View on Zillow