


3036 Sycamore Creek Rd, Knoxville, TN, 37931
About This Home
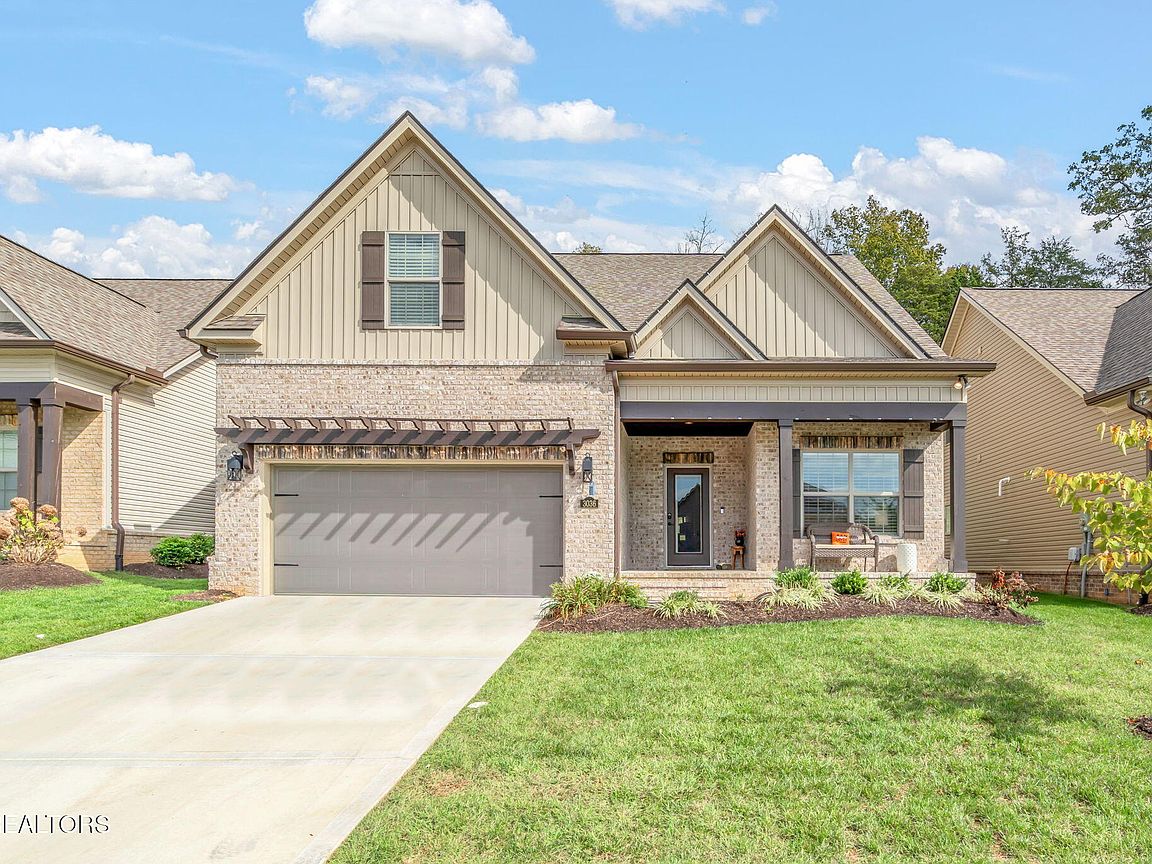
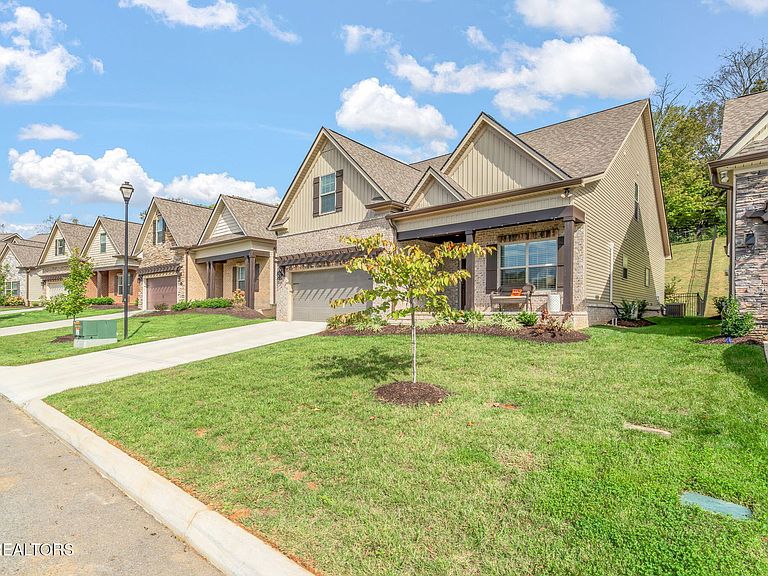
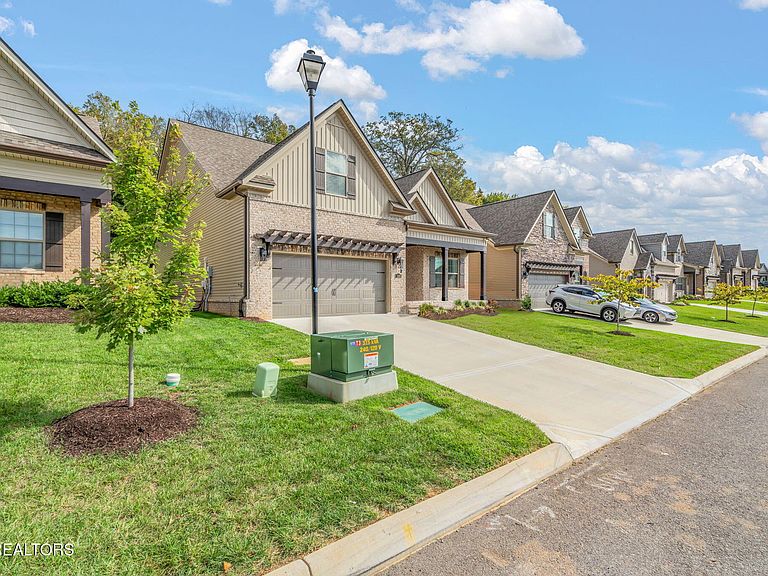
This Custom Luxury 4Br 4Ba w/Bonus Room home is located off Pellissippi Parkway & convenient to West Knoxville and to Oak Ridge! Room for everyone with this floor plan. The quality craftsmanship this home offers the perfect blend of luxury, comfort, convenience & storage. Freshly painted and move in ready. The main level features a master suite & 2nd bedroom with full bath access. The open living & dining area feature: wainscoting, crown molding, luxury vinyl flooring, Pella windows, vaulted ceilings and natural gas fireplace with tile accents. Kitchen features granite countertops, soft close cabinets, tile backsplash, stainless steel appliances & bar top counter. The master suite on main features: walk in closet w/high-end shelving, full bath, double vanity, glassed in tile shower and relaxing soaking tub. The Mud/Laundry room with extra sitting area with storage that connects to the heated & cooled garage. The upstairs has 2Brs, 2Baths & bonus room. One of the bedrooms features a flex space that could be an office or playroom the other has walk-in access to attic storage through closet. Maintenance free! The HOA covers mowing, mulching, and grants access to all amenities including a pocket park, streetlights, and a walking trail backing up to Beaver Creek's 44-mile water trail. Professionally landscaped yard complete with sod and irrigation. Great location and just 2 miles away from new Hardin Valley Elem. Seller has upgraded: New front door, ceiling fans, fenced backyard, additional washer hookup added (currently used for combo washer/dryer that does not convey) New May 2026 two new HVAC units both high efficient American Standard gas systems with electronic air cleaners and both thermostats replaced with smart thermostats, Wardrobe in Bonus can convey if want to use as 5th Bedroom. Additional 420 sqft added for heated and cooled garage. Sale subject to sellers finding suitable housing. Dining Rm table & chairs to remain. Seller to give $5,000 with an acceptable offer for flooring allowance or closing costs.
Getting Around
 Car-Dependent
 No Nearby Transit
 Somewhat Bikeable
Schools
Construction
Condition
- Year built: 2023
Materials
- Construction materials: Stone,Vinyl Siding,Shingle Siding,Block,Brick,Frame
Type & Style
- Home type: SingleFamily
- Architectural style: Craftsman,Traditional
- Property subType: Single Family Residence
Interior
Appliances
- Appliances included: Tankless Water Heater,Gas Range,Dishwasher,Disposal,Microwave,Range,Self Cleaning Oven
Basement
- Has basement: Yes
- Basement: Slab
Bedrooms & Bathrooms
- Bedrooms: 4
- Bathrooms: 4
- Full bathrooms: 4
Features
- Walk-In Closet(s),Cathedral Ceiling(s),Pantry,Breakfast Bar,Eat-in Kitchen,Bonus Room
- Flooring: Laminate,Carpet,Tile
- Number of fireplaces: 1
- Fireplace features: Ventless,Gas Log
- Fireplace: Yes
Heating & Cooling
- Heating features: Central,Natural Gas,Electric
- Cooling features: Central Air,Ceiling Fan(s)
Interior Area
- Total structure area: 3,263
- Total interior livable area: 3,263 sqft
Property
Details
- Parcel number: 090IC006
Features
- Exterior features: Irrigation System
Lot
- Lot size: 9,147 sqft
- Features: Level
- Lot size dimensions: 51 x 182 x irr
Parking
- Total spaces: 2
- Parking features: Attached,Main Level
- Has garage: Yes
- Attached garage spaces: 2
- Covered spaces: 2
Climate Risk is Financial Risk
Every home has a financial story beyond the listing price. Below, you’ll see the climate risks that could affect this property — and in Bills & Affordability, how those risks may influence repairs, insurance, utilities, and long-term value.
Biggest Threats for This Home
- Lightning

- Tornado

- Winter Weather

- Cold Wave

- Earthquake

- Inland Flooding

- Ice Storm

- Strong Wind

How This Home’s Risks Compare
FEMA Declared Disasters Across Tennessee Counties
Understanding the Costs
Financial advisors generally recommend spending no more than 30% of your gross household income on housing costs. In practice, many households stretch to 35% or beyond — especially in high-cost markets.
Estimated Costs Today
| Monthly | Annual | |
|---|---|---|
| Mortgage | $3,210 | $38,520 |
| Home Insurance | $226 | $2,712 |
| Property Taxes | $823 | $9,876 |
| Electricity | $265 | $3,181 |
| Total | $4,524 | $54,288 |
Income You'd Need if You Spent...
How Costs Could Change Over Time
Climate risk is quickly impacting all of the major home ownership costs. Adjust the growth rates and percentage of income spent on housing below to see how your housing costs could change over the next 10 years — and what income you'd need to keep up.
Comparing Against the Market
Price Per Sq Ft
vs Other Active Listings
Avg $/sqft
vs Homes Sold Last Month
Median $/sqft
Current Market Trends
Median Price Per Square Foot
The median price per square foot of homes sold in this area each month. Compare this to this listing's price per square foot to gauge whether the home is priced in line with recent sales.
Historicals for This Listing
Zestimate History ($/sqft)
Price History
| Date | Event | Price |
|---|---|---|
| 2026-08-04 | Price change | $625,000 |
| 2026-07-22 | Price change | $635,000 |
| 2026-06-23 | Listed for sale | $649,900 |
| 2026-04-23 | Listing removed | $629,900 |
| 2025-10-10 | Listed for sale | $629,900 |
| 2024-08-16 | Sold | $599,995 |
| 2024-07-11 | Pending sale | $599,995 |
| 2024-07-11 | Listed for sale | $599,995 |
 View on Zillow