


110 Truman Blvd, Oakland, NJ, 07436
About This Home
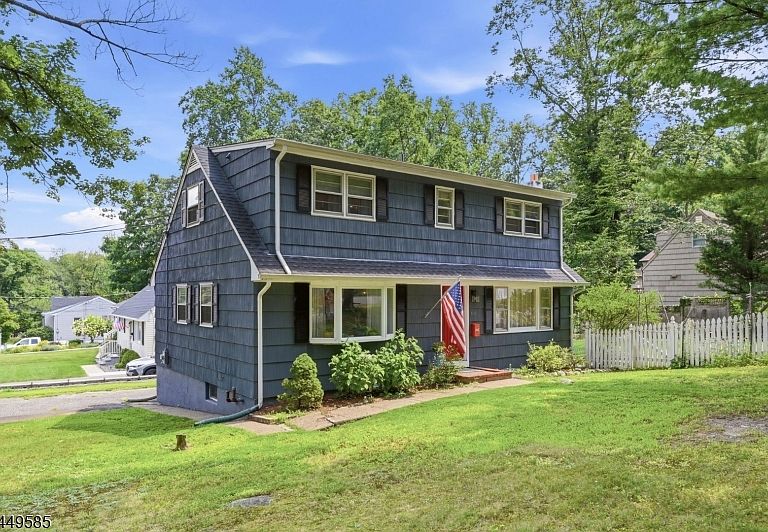
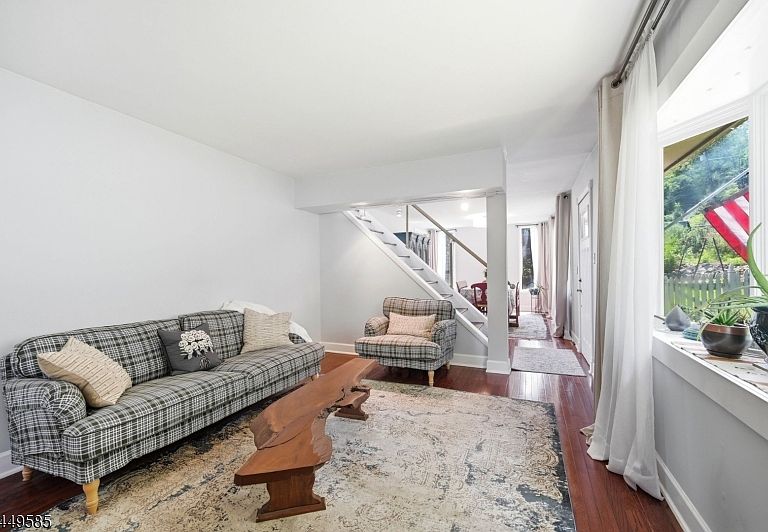
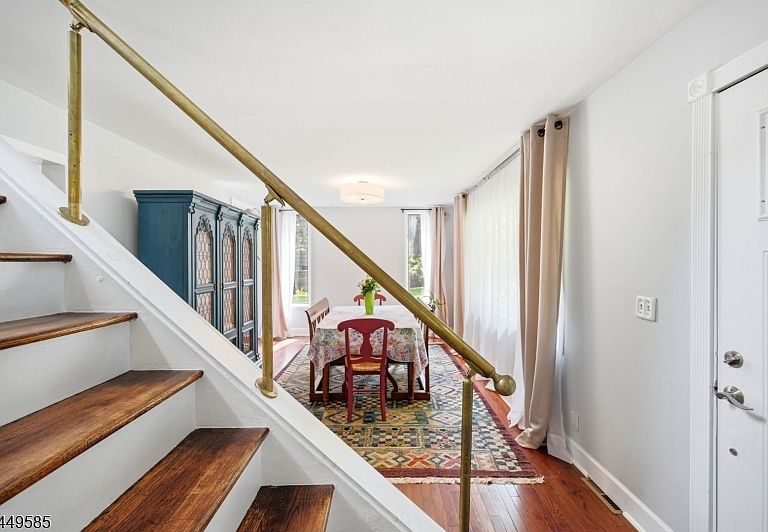
Welcome to 110 Truman Boulevard in Oakland's Crystal Lake neighborhood, where country charm meets everyday comfort! From the moment you enter, you'll feel right at home in this 3 BR, 2 FBA Cape style home nestled on a corner property with a mountain view and peaceful surroundings! Discover hdwd floors on the 1st level, a formal din room,liv rm, and a light-filled country kitchen offering an abundance of counter space. A convenient 1st fl BR and FBA provide flexibility for guests, a home office, or one floor living!Upstairs, you'll find two generously sized BRs connected by a FBA!The partly fin bsmnt offers even more space with cozy rec rm, lndry, utilities, and plenty of storage.Outside, the spacious yard is ideal for barbecues, gardening, or simply relaxing with your morning coffee while enjoying the tranquil surroundings. Enjoy peace of mind with numerous updates, incl a new roof (2022), new furnace (2023), new chimney and liner (2023), and new central air (2024).Perfectly located for commuters with easy access to major hwys, this home also offers the exceptional lifestyle Oakland is known for; top rated schools, outstanding parks and rec programs, and optional membership to the Crystal Lake Beach Club, where you can enjoy swimming, boating, fishing, and lakeside fun all summer long.If you've been searching for a place that feels like home, this charming Cape is ready to welcome you!
Getting Around
 Car-Dependent
 Very Limited Transit
 Somewhat Bikeable
Schools
Construction
Condition
- Year built: 1961
Materials
- Roof: Asphalt Shingle
- Construction materials: Composition Shingle
Type & Style
- Home type: SingleFamily
- Architectural style: Cape Cod
- Property subType: Single Family Residence
Interior
Appliances
- Appliances included: Dishwasher,Dryer,Range/Oven-Electric,Refrigerator,Washer,Oil Water Heater
- Laundry features: In Basement
Basement
- Features: Laundry Room, Rec Room, Storage Room, Utility Room, Workshop
Basement
- Has basement: Yes
- Basement: Yes,Partially Finished,Full
Bedroom1
- Level: First
Bedrooms & Bathrooms
- Bedrooms: 3
- Bathrooms: 2
- Full bathrooms: 2
Dining Room
- Features: Formal Dining Room
Features
- Bathroom
- Flooring: Wood
Heating & Cooling
- Heating features: 1 Unit,Oil Tank Above Ground - Inside
- Cooling features: Central Air
Interior Area
- Total structure area: 1,555
- Total interior livable area: 1,555 sqft
Kitchen
- Features: Country Kitchen
- Level: First
Living Room
- Level: First
Property
Details
- Parcel number: 1142016060000000330000
Features
- Fencing: Wood
- Has view: Yes
- View description: Mountain(s)
Lot
- Lot size: 9,147 sqft
- Features: Corner Lot
- Lot size dimensions: 0.207 AC
Parking
- Total spaces: 4
- Parking features: 2 Car Width
- Uncovered spaces: 4
Climate Risk is Financial Risk
Every home has a financial story beyond the listing price. Below, you’ll see the climate risks that could affect this property — and in Bills & Affordability, how those risks may influence repairs, insurance, utilities, and long-term value.
Biggest Threats for This Home
- Inland Flooding

- Heat Wave

- Winter Weather

- Tsunami

How This Home’s Risks Compare
FEMA Declared Disasters Across New Jersey Counties
Understanding the Costs
Financial advisors generally recommend spending no more than 30% of your gross household income on housing costs. In practice, many households stretch to 35% or beyond — especially in high-cost markets.
Estimated Costs Today
| Monthly | Annual | |
|---|---|---|
| Mortgage | $2,982 | $35,784 |
| Home Insurance * | $112 | $1,344 |
| Property Taxes | $1,141 | $13,692 |
| Electricity | $193 | $2,318 |
| Total | $4,428 | $53,136 |
Income You'd Need if You Spent...
New Jersey FAIR Plan Programs


How Costs Could Change Over Time
Climate risk is quickly impacting all of the major home ownership costs. Adjust the growth rates and percentage of income spent on housing below to see how your housing costs could change over the next 10 years — and what income you'd need to keep up.
Comparing Against the Market
Price Per Sq Ft
vs Other Active Listings
Avg $/sqft
vs Homes Sold Last Month
Median $/sqft
Current Market Trends
Median Price Per Square Foot
The median price per square foot of homes sold in this area each month. Compare this to this listing's price per square foot to gauge whether the home is priced in line with recent sales.
Historicals for This Listing
Zestimate History ($/sqft)
No zestimate history available
Price History
| Date | Event | Price |
|---|---|---|
| 2026-08-15 | Pending sale | $589,900 |
| 2026-07-29 | Listed for sale | $589,900 |
| 2021-06-04 | Sold | $312,000 |
| 2018-08-03 | Sold | $245,000 |
| 1999-04-28 | Sold | $209,000 |
For Sale by Agent
 View on Zillow