

12 Darro Way, Hot Springs Village, AR, 71909
About This Home
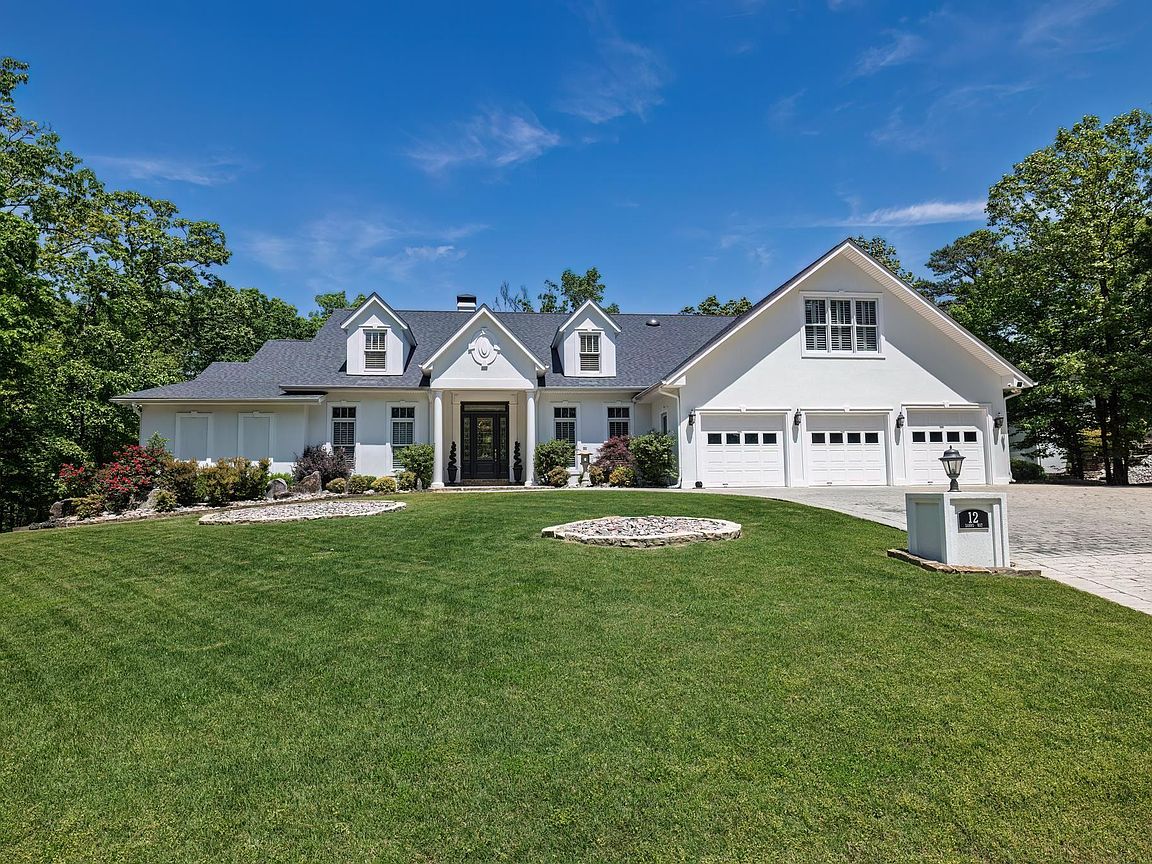
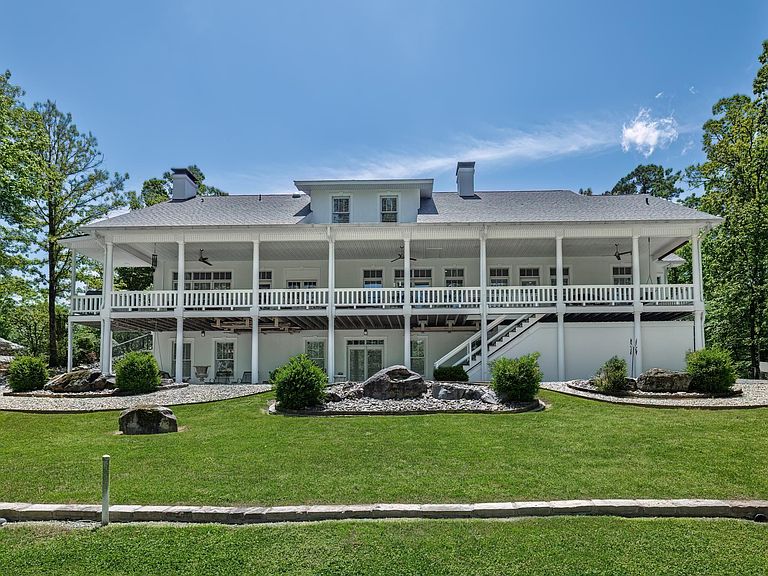
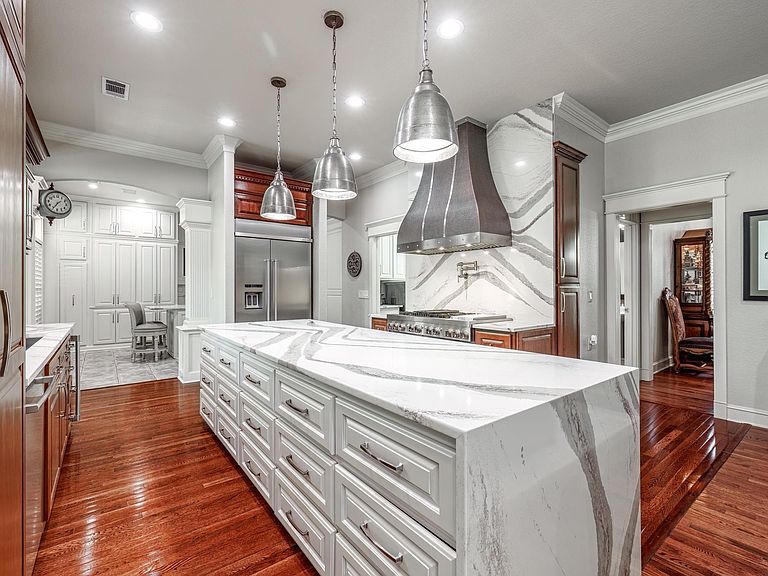
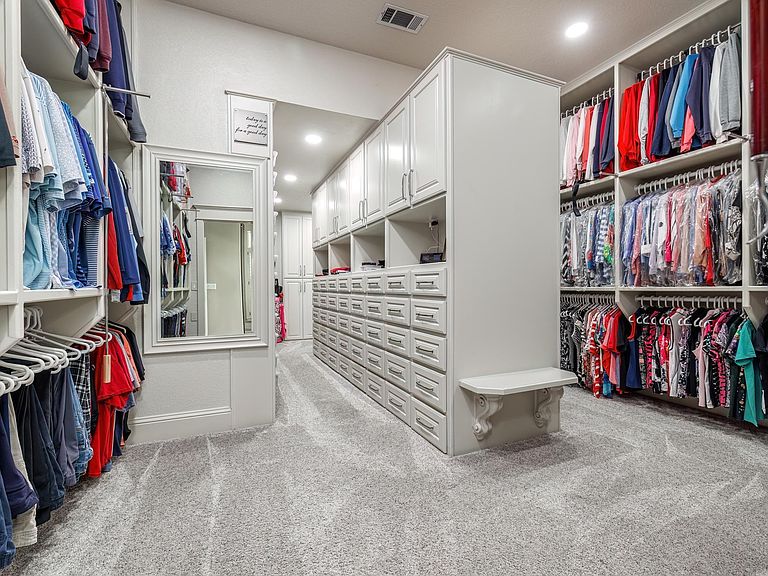
EXQUISITE. Seeing is believing. Amenities & storage galore. Awesome closet, pantry, office & game room. A man cave w Sony projector & 105" screen. Cambria quartz in kitchen, pantry & laundry. Spectacular custom hammered copper vent hood is featured on a wall of quartz. 42" workstation sink w 10 accessories & two pull-down faucets. Hardwood floors strategically throughout. Pantry is a chef's dream w coffee bar & pot-filler, island, fireplace & TV. Drawers, adjustable shelves, vertical shelving, pull-up mixer shelves, pegboard pots & pans hangers, extra refrigerator & spices cabinet. 2023 remodel. Primary bed has a sitting area & French doors onto deck. Primary closet island with 80 drawers & adjustable shelving for shoes & caps. Ensuite offers walk-in shower, jetted tub & separate vanities. Upper level features a huge guest suite & tiled exercise room. Lower level offers a full kitchen & walk-in pantry, game room & wine room, playroom, bedroom, two full baths & two Murphy beds for overnight guests. Large mechanical room & additional storage areas. The view of Diamante hole #6 cannot be beat from the 90' long deck & patio. Oversized 3 car garage w storage. LOCKING mailbox.
Getting Around
 Car-Dependent
 Very Limited Transit
 Somewhat Bikeable
Schools
Construction
Condition
- Year built: 1998
Materials
- Foundation: Crawl Space
- Roof: Shingle
- Construction materials: EIFS (i.e. Dryvet)
Other
- Builder name: BEN WHITE custom home built for Ben and his wife. REMODELED in 2024.
Type & Style
- Home type: SingleFamily
- Architectural style: Traditional
- Property subType: Single Family Residence
Interior
Appliances
- Appliances included: Free-Standing Range,Gas Range,Electric Range,Dishwasher,Disposal,Trash Compactor,Indoor Grill,Refrigerator,Plumbed For Ice Maker,Freezer,Ice Maker,Washer,Dryer,Electric Water Heater
- Laundry features: Washer Hookup,Electric Dryer Hookup,Laundry Room
Basement
- Has basement: Yes
- Basement: Full,Finished,Interior Entry,Walk-Out Access,Heated,Cooled
Bedrooms & Bathrooms
- Bedrooms: 5
- Bathrooms: 5
- Full bathrooms: 4
- 1/2 bathrooms: 1
Dining Room
- Features: Separate Dining Room
Features
- Walk-In Closet(s),Built-in Features,Ceiling Fan(s),Walk-in Shower,Kit Counter-Quartz,Pantry,Sheet Rock,Sheet Rock Ceiling,Primary Bedroom/Main Lv,Primary Bedroom Apart,Guest Bedroom Apart,Primary Bed. Sitting Area
- Window features: Window Treatments,Insulated Windows,Low Emissivity Windows
- Flooring: Carpet,Wood,Tile,Concrete,Luxury Vinyl
- Number of fireplaces: 2
- Fireplace features: Gas Logs Present,Glass Doors,Two
- Fireplace: Yes
Heating & Cooling
- Heating features: Electric,Heat Pump,Zoned
- Cooling features: Electric
Interior Area
- Total structure area: 6,800
- Total interior livable area: 6,800 sqft
Property
Details
- Parcel number: 50600307000
- Other equipment: Home Theater
Features
- Levels: Three Or More
- Stories: 3
- Patio & porch: Patio,Deck
- Exterior features: Rain Gutters,Shop
- Has spa: Yes
- Spa features: Whirlpool/Hot Tub/Spa
- Has view: Yes
- View description: Golf Course
- Frontage type: Golf Course
Lot
- Lot size: 0.44 Acres
- Features: Level,Cul-De-Sac,Extra Landscaping,Subdivided,Common to Golf Course,Lawn Sprinkler
- Lot size dimensions: 115 x 125 x 79 x 79
Parking
- Total spaces: 3
- Parking features: Garage,Three Car,Garage Door Opener
- Has garage: Yes
Climate Risk is Financial Risk
Every home has a financial story beyond the listing price. Below, you’ll see the climate risks that could affect this property — and in Bills & Affordability, how those risks may influence repairs, insurance, utilities, and long-term value.
Biggest Threats for This Home
- Ice Storm

- Hail

- Heat Wave

- Lightning

- Tornado

- Winter Weather

- Inland Flooding

- Landslide

- Strong Wind

How This Home’s Risks Compare
FEMA Declared Disasters Across Arkansas Counties
Understanding the Costs
Financial advisors generally recommend spending no more than 30% of your gross household income on housing costs. In practice, many households stretch to 35% or beyond — especially in high-cost markets.
Estimated Costs Today
| Monthly | Annual | |
|---|---|---|
| Mortgage | $5,461 | $65,532 |
| Home Insurance | $703 | $8,436 |
| Property Taxes | $531 | $6,372 |
| Electricity | $492 | $5,909 |
| Total | $7,187 | $86,244 |
Income You'd Need if You Spent...
How Costs Could Change Over Time
Climate risk is quickly impacting all of the major home ownership costs. Adjust the growth rates and percentage of income spent on housing below to see how your housing costs could change over the next 10 years — and what income you'd need to keep up.
Comparing Against the Market
Price Per Sq Ft
vs Other Active Listings
Avg $/sqft
vs Homes Sold Last Month
Median $/sqft
Current Market Trends
Median Price Per Square Foot
The median price per square foot of homes sold in this area each month. Compare this to this listing's price per square foot to gauge whether the home is priced in line with recent sales.
Historicals for This Listing
Zestimate History ($/sqft)
Price History
| Date | Event | Price |
|---|---|---|
| 2026-05-01 | Listed for sale | $1,100,000 |
| 2026-05-01 | Listing removed | $1,100,000 |
| 2026-04-01 | Listed for sale | $1,100,000 |
| 2026-03-19 | Listing removed | $1,100,000 |
| 2025-12-26 | Listed for sale | $1,100,000 |
| 2025-12-14 | Listing removed | $1,100,000 |
| 2025-10-01 | Listed for sale | $1,100,000 |
| 2025-08-23 | Listing removed | $1,100,000 |
| 2025-05-11 | Listed for sale | $1,100,000 |
| 2023-05-17 | Sold | $900,000 |
| 2023-05-17 | Contingent | $975,000 |
| 2023-03-19 | Price change | $975,000 |
| 2022-02-15 | Listed for sale | $1,160,000 |
| 2006-12-05 | Sold | $605,000 |
 View on Zillow