
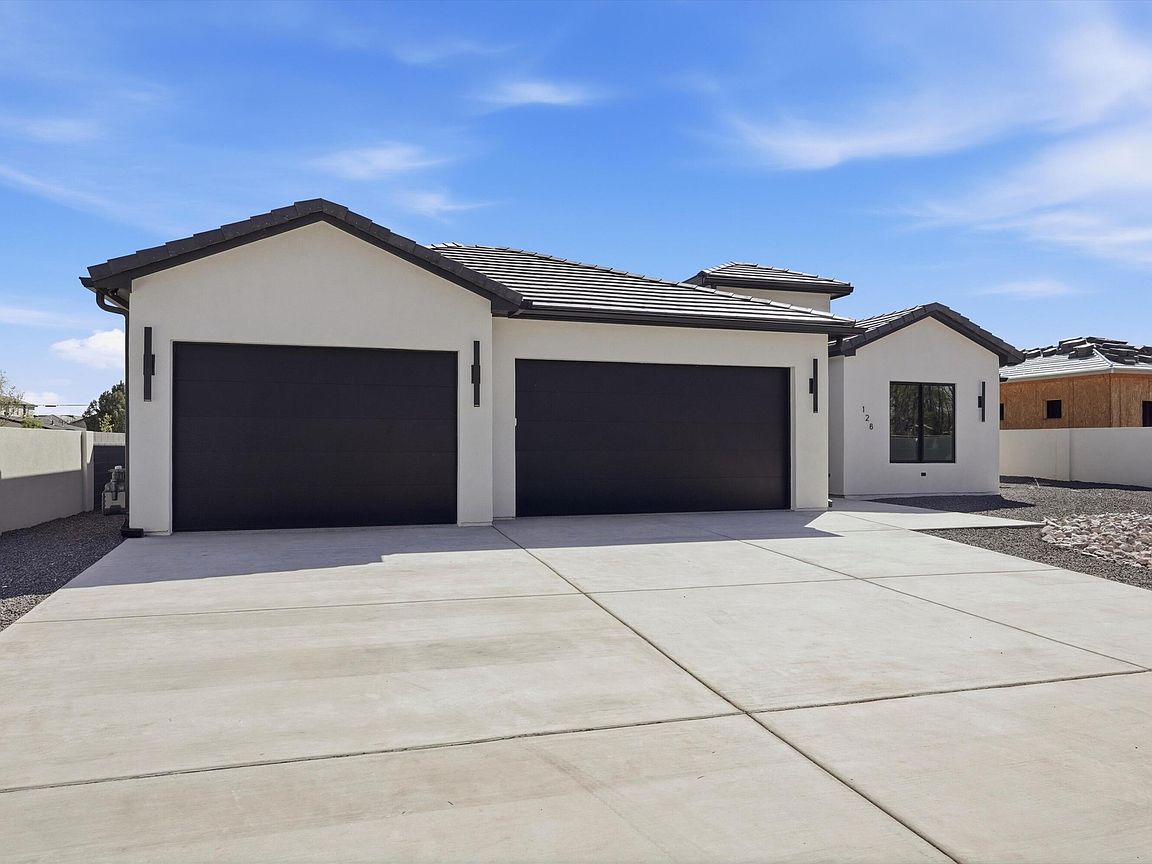


128 Los Ranchos Rd NW, Albuquerque, NM, 87107
About This Home
Seller will contribute 3% and or $54,000 towards buyers closing cost/interest rate buy down. It can also be used as flex cash towards a swimming pool. ✨ Luxury Living Redefined | Over 4,300 Sq Ft | 5 Bedrooms + Theater + Office ✨Step into a masterpiece of design and craftsmanship where elevated living meets intentional detail. This stunning custom residence offers over 4,300 square feet of thoughtfully curated space, featuring 5 bedrooms, a private theater room, dedicated office, and expansive indoor-outdoor living. The open-concept layout seamlessly connects the kitchen, dining, and living areas--perfect for both entertaining and everyday living.
Getting Around
 Car-Dependent
 Minimal Transit
 Somewhat Bikeable
Schools
Construction
Condition
- Property condition: New Construction
- New construction: Yes
- Year built: 2026
Materials
- Roof: Tile
- Construction materials: Frame,Synthetic Stucco
Other
- Builder name: John Mark Custom Homes
Type & Style
- Home type: SingleFamily
- Architectural style: Custom
- Property subType: Single Family Residence
Interior
Appliances
- Appliances included: Cooktop,Dishwasher,Microwave,Refrigerator,Wine Cooler
- Laundry features: Washer Hookup,Electric Dryer Hookup,Gas Dryer Hookup
Bedroom2
- Level: Main
- Area: 202.94
Bedroom3
- Level: Main
- Area: 133.32
Bedroom4
- Level: Main
- Area: 138.88
Bedroom5
- Level: Main
- Area: 157.48
Bedrooms & Bathrooms
- Bedrooms: 5
- Bathrooms: 5
- Full bathrooms: 2
- 3/4 bathrooms: 2
- 1/2 bathrooms: 1
Dining Room
- Level: Main
- Area: 227.5
Family Room
- Level: Main
- Area: 185.11
Features
- Breakfast Bar,Breakfast Area,Ceiling Fan(s),Cathedral Ceiling(s),Separate/Formal Dining Room,Dual Sinks,Entrance Foyer,Great Room,Garden Tub/Roman Tub,High Ceilings,Home Office,In-Law Floorplan,Jack and Jill Bath,Kitchen Island,Multiple Living Areas,Main Level Primary,Multiple Primary Suites,Pantry,Sitting Area in Master,Skylights,Separate Shower
- Window features: Double Pane Windows,Insulated Windows,Low-Emissivity Windows,Vinyl,Skylight(s)
- Flooring: Stone,Tile
- Number of fireplaces: 1
- Fireplace features: Custom,Glass Doors,Outside
- Fireplace: Yes
Heating & Cooling
- Heating features: Combination,Central,Forced Air
- Cooling features: Refrigerated
Interior Area
- Total structure area: 4,316
- Total interior livable area: 4,316 sqft
Kitchen
- Level: Main
- Area: 212.8
Living Room
- Level: Main
- Area: 406.02
Office
- Level: Main
- Area: 132.99
Primary Bedroom
- Level: Main
- Area: 243.11
Property
Details
- Parcel number: 101506346232710532
- Zoning description: R-1
Features
- Levels: One
- Stories: 1
- Patio & porch: Covered,Deck,Patio
- Exterior features: Courtyard,Deck,Privacy Wall,Private Yard,Sprinkler/Irrigation,Private Entrance
- Fencing: Gate,Wall
- Has view: Yes
Lot
- Lot size: 0.40 Acres
- Features: Landscaped,Sprinklers Automatic,Views
Parking
- Total spaces: 5
- Parking features: Door-Multi,Finished Garage,Two Car Garage,Heated Garage,Oversized
- Has garage: Yes
- Attached garage spaces: 5
- Covered spaces: 5
Climate Risk is Financial Risk
Every home has a financial story beyond the listing price. Below, you’ll see the climate risks that could affect this property — and in Bills & Affordability, how those risks may influence repairs, insurance, utilities, and long-term value.
Biggest Threats for This Home
- Inland Flooding

- Earthquake

- Lightning

- Winter Weather

- Hail

- Heat Wave

How This Home’s Risks Compare
FEMA Declared Disasters in Bernalillo County and New Mexico
Understanding the Costs
Financial advisors generally recommend spending no more than 30% of your gross household income on housing costs. In practice, many households stretch to 35% or beyond — especially in high-cost markets.
Estimated Costs Today
| Monthly | Annual | |
|---|---|---|
| Mortgage | $8,591 | $103,092 |
| Home Insurance * | $141 | $1,692 |
| Property Taxes | $1,203 | $14,436 |
| Electricity | $306 | $3,682 |
| Total | $10,241 | $122,892 |
Income You'd Need if You Spent...
New Mexico FAIR Plan Programs


How Costs Could Change Over Time
Climate risk is quickly impacting all of the major home ownership costs. Adjust the growth rates and percentage of income spent on housing below to see how your housing costs could change over the next 10 years — and what income you'd need to keep up.
Comparing Against the Market
Price Per Sq Ft
vs Other Active Listings
Avg $/sqft
vs Homes Sold Last Month
Median $/sqft
Current Market Trends
No market data available for this area
Historicals for This Listing
Zestimate History ($/sqft)
Price History
| Date | Event | Price |
|---|---|---|
| 2026-04-07 | Listed for sale | $1,850,000 |
 View on Zillow