



4 Creekview Ave, Trenton, NJ, 08610
About This Home
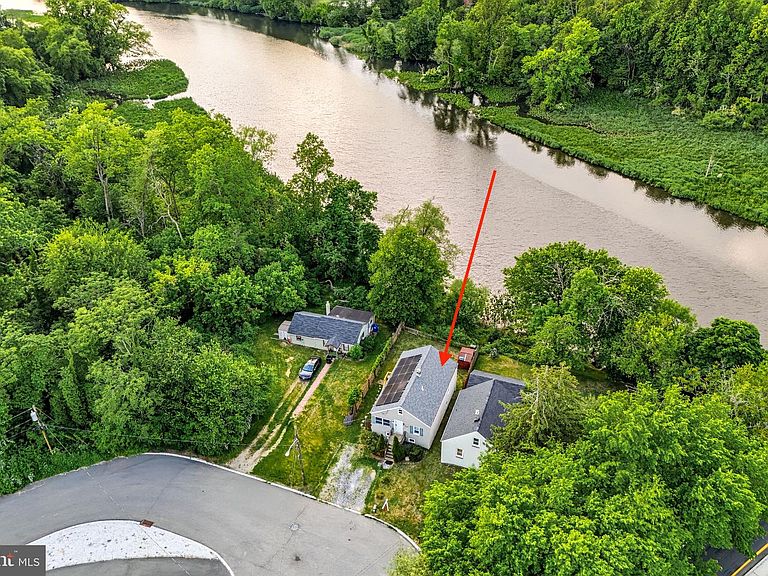
Welcome to your private waterfront retreat along scenic Crosswicks Creek. Nestled at the end of a peaceful cul-de-sac, this beautifully maintained raised ranch offers the perfect blend of privacy, nature, and convenience. Please note: while the mailing address may appear as Trenton, this home is located in desirable Bordentown Township and is part of the highly regarded Bordentown Regional School District. Step inside to a bright and inviting living room featuring fresh modern paint tones that continue into the adjoining dining area, creating a warm and comfortable space for everyday living and entertaining. This move-in-ready home offers two spacious bedrooms and a fully renovated bathroom designed with modern finishes. The kitchen overlooks the tranquil waters of Crosswicks Creek, providing beautiful views of nature and local wildlife right from your window. Downstairs, the full walkout basement offers excellent storage space and easy access for kayaks, fishing gear, and all your outdoor essentials. The backyard is truly the centerpiece of this property. Enjoy direct private access to Crosswicks Creek where you can kayak, canoe, fish, boat, or simply relax while taking in the peaceful waterfront setting. The paver patio creates the ideal outdoor space for entertaining or unwinding beside the water. Conveniently located just minutes from major highways, rail lines, airports, the Jersey Shore, shopping, dining, and entertainment, this home offers an exceptional lifestyle with easy commuting access. Experience the charm of historic Bordentown while enjoying your own secluded creekside escape. What is this?
Getting Around
 Car-Dependent
 Some Transit
 Somewhat Bikeable
Schools
Construction
Condition
- Property condition: Excellent,Very Good
- Year built: 1950
Materials
- Foundation: Block
- Roof: Pitched,Shingle
- Construction materials: Concrete,Block
Type & Style
- Home type: SingleFamily
- Architectural style: Raised Ranch/Rambler
- Property subType: Single Family Residence
Interior
Appliances
- Appliances included: Microwave,Refrigerator,Dryer,Oven/Range - Electric,Washer,Electric Water Heater
- Laundry features: In Basement
Basement
- Has basement: Yes
- Basement: Full
Bedroom1
- Level: Main
- Area: 130
- Dimensions: 10 X 13
Bedroom2
- Level: Main
- Area: 121
- Dimensions: 11 X 11
Bedrooms & Bathrooms
- Bedrooms: 2
- Bathrooms: 1
- Full bathrooms: 1
- Main level bathrooms: 1
- Main level bedrooms: 2
Dining Room
- Level: Main
- Area: 187
- Dimensions: 11 X 17
Features
- Finished area below ground: 0
- Finished area above ground: 960
Heating & Cooling
- Heating features: Forced Air,Oil
- Cooling features: Central Air,Electric
Interior Area
- Total structure area: 960
- Total interior livable area: 960 sqft
Kitchen
- Level: Main
- Area: 176
- Dimensions: 8 X 22
Living Room
- Level: Main
- Area: 156
- Dimensions: 12 X 13
Property
Accessibility
- Accessibility features: None
Details
- Parcel number: 040001500002
- Zoning: RESIDENTIAL
- Special condition: Standard
- Exclusions: Personal Items
Features
- Levels: One
- Stories: 1
- Pool features: None
- Has view: Yes
- View description: Creek/Stream
- Has water view: Yes
- Water view: Creek/Stream
- Waterbody name: Cosswicks Creek
Lot
- Lot size: 4,000 sqft
- Lot size dimensions: 40.00 x 100.00
Parking
- Parking features: Driveway,On Street
- Has uncovered spaces: Yes
Climate Risk is Financial Risk
Every home has a financial story beyond the listing price. Below, you’ll see the climate risks that could affect this property — and in Bills & Affordability, how those risks may influence repairs, insurance, utilities, and long-term value.
Biggest Threats for This Home
- Winter Weather

- Coastal Flooding

- Ice Storm

- Strong Wind

- Tsunami

How This Home’s Risks Compare
FEMA Declared Disasters Across New Jersey Counties
Understanding the Costs
Financial advisors generally recommend spending no more than 30% of your gross household income on housing costs. In practice, many households stretch to 35% or beyond — especially in high-cost markets.
Estimated Costs Today
| Monthly | Annual | |
|---|---|---|
| Mortgage | $1,339 | $16,068 |
| Home Insurance * | $93 | $1,116 |
| Property Taxes | $457 | $5,484 |
| Electricity | $193 | $2,318 |
| Total | $2,082 | $24,984 |
Income You'd Need if You Spent...
New Jersey FAIR Plan Programs


How Costs Could Change Over Time
Climate risk is quickly impacting all of the major home ownership costs. Adjust the growth rates and percentage of income spent on housing below to see how your housing costs could change over the next 10 years — and what income you'd need to keep up.
Comparing Against the Market
Price Per Sq Ft
vs Other Active Listings
Avg $/sqft
vs Homes Sold Last Month
Median $/sqft
Current Market Trends
Median Price Per Square Foot
The median price per square foot of homes sold in this area each month. Compare this to this listing's price per square foot to gauge whether the home is priced in line with recent sales.
Historicals for This Listing
Zestimate History ($/sqft)
No zestimate history available
Price History
| Date | Event | Price |
|---|---|---|
| 2026-08-06 | Pending sale | $265,000 |
| 2026-07-21 | Listed for sale | $265,000 |
| 2026-07-07 | Listing removed | $289,900 |
| 2026-06-17 | Price change | $289,900 |
| 2026-05-28 | Listed for sale | $300,000 |
| 2026-05-05 | Listing removed | $314,990 |
| 2026-03-27 | Contingent | $314,990 |
| 2026-03-16 | Listed for sale | $314,990 |
| 2026-03-01 | Listing removed | $325,000 |
| 2025-11-30 | Price change | $325,000 |
| 2025-11-03 | Listed for sale | $335,000 |
| 2022-01-05 | Sold | $228,000 |
| 2021-12-08 | Pending sale | $219,000 |
| 2021-11-23 | Contingent | $219,000 |
| 2021-11-03 | Price change | $219,000 |
| 2021-10-10 | Listed for sale | $230,000 |
| 2013-06-30 | Listing removed | $1,400 |
| 2013-05-01 | Listed for rent | $1,400 |
| 2011-10-30 | Listing removed | $1,300 |
| 2011-09-25 | Listed for rent | $1,300 |
| 2007-10-10 | Sold | $190,000 |
| 2004-10-29 | Sold | $161,000 |
 View on Zillow