


4 Castle Ct, Trenton, NJ, 08620
About This Home
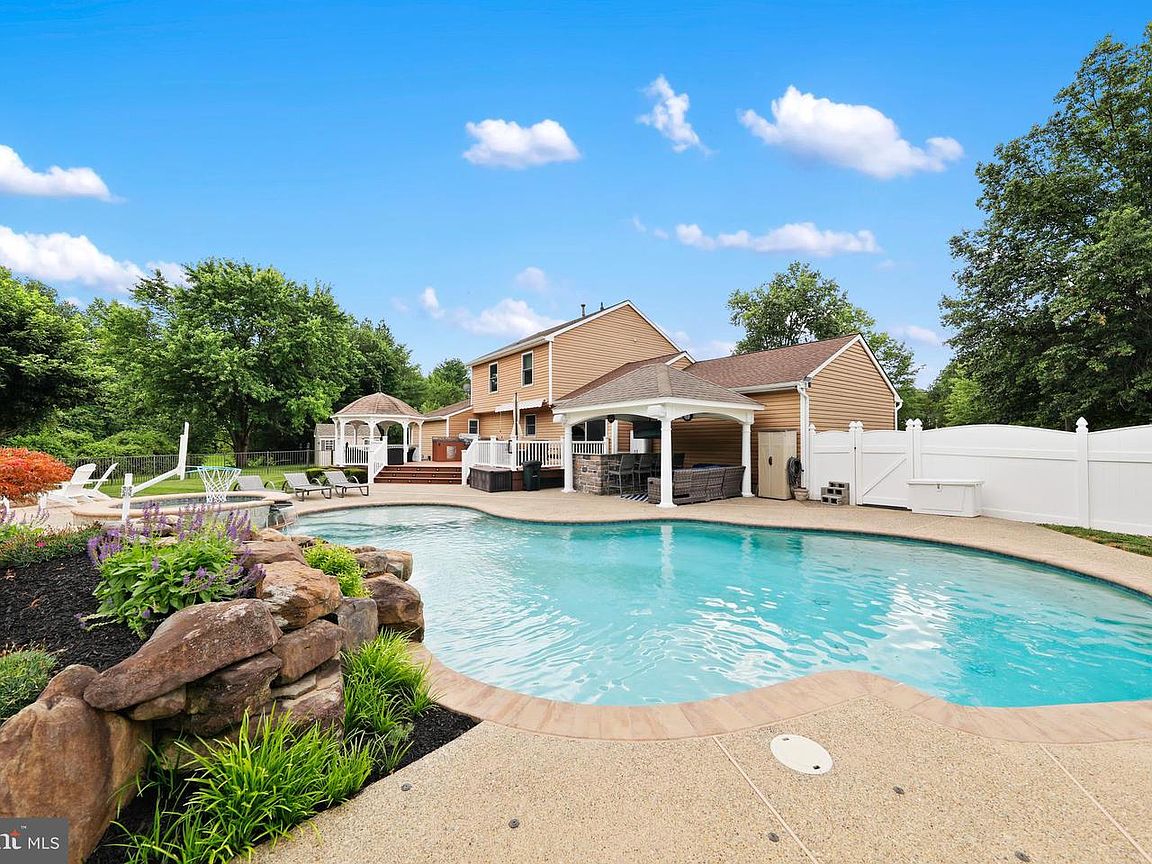
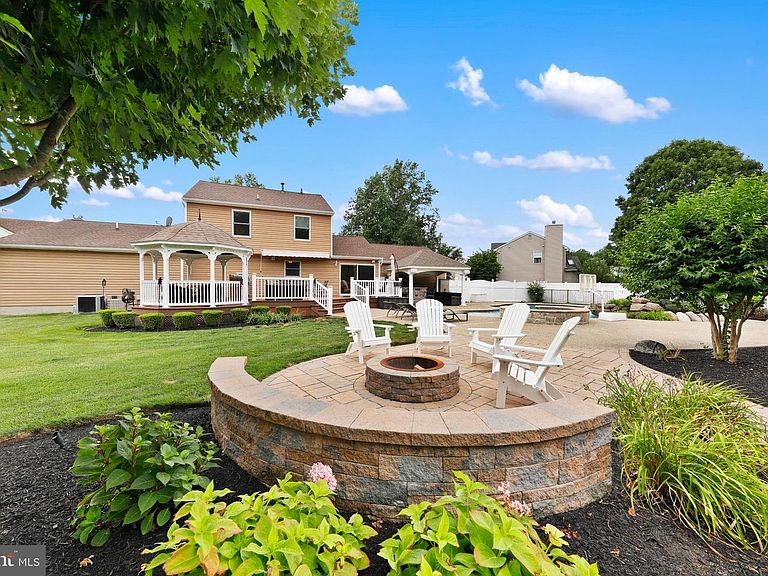
Stunning 4-bedroom, 3.5-bath cul-de-sac home offering exceptional upgrades throughout and a spectacular resort-style backyard designed for year-round entertaining. Perfectly situated on a premium lot backing to a township-owned retention basin, this property offers added privacy and picturesque views. The backyard is truly an entertainer's dream, featuring a heated in-ground pool (2018) with a raised spa and waterfall, complete with a new waterfall pump. Relax on the expansive sun deck, gather around the fire pit, or unwind beneath the gazebo. The poolside pavilion is outfitted with a custom-built bar featuring granite countertops, electric service, ceiling fans, and wiring for an outdoor TV, creating the perfect space for hosting family and friends. The oversized Trex deck boasts a fully equipped outdoor kitchen with a natural gas grill, tile countertop, and storage drawers. Completing the outdoor retreat is a professionally landscaped, fully fenced yard with a storage shed for pool equipment and outdoor essentials. Inside, you'll immediately appreciate the bright, open floor plan and the pride of ownership reflected in the home's many updates. The entire interior has been freshly painted, and all windows have been replaced. Three beautifully renovated full bathrooms and an updated powder room (2022) showcase waterfall showerheads, handheld sprayers, and built-in shower benches for a luxurious spa-like experience. The thoughtfully designed kitchen offers exceptional functionality with two Lazy Susan cabinets, a built-in knife drawer, a spacious pantry, and newer stainless-steel microwave and dishwasher (2023). The adjacent laundry room includes a newer washer and dryer (2024). Brand-new carpeting (July 2026) enhances the family room, first-floor bedroom, hallways, closets, staircase, upstairs hallway, and primary bedroom. Bamboo flooring adds warmth to the formal living room and bar area, while hardwood flooring extends throughout the finished basement and two upstairs bedrooms. Custom blinds provide a polished finishing touch in the family room, living room, laundry room, powder room, and primary suite. Additional improvements include newer siding, stonework, roof, attic insulation, and a freshly sealed driveway. The oversized two-car garage offers extended side parking and convenient pull-down attic stairs for additional storage. The fully finished walk-out basement expands the living space with hardwood flooring, extensive recessed lighting, and direct access to the backyard. The waterproofed and sealed crawl space includes a transferable warranty, abundant storage, and is protected by two sump pumps. Dual-zone heating and central air conditioning provide efficient, year-round comfort. Ideally located just minutes from Routes 206, 130, 295, and the New Jersey Turnpike, this home offers easy commuting while remaining close to shopping, dining, and everyday conveniences. Enjoy the nearby neighborhood park featuring a pickleball court, playground, and open green space—all within walking distance. Meticulously maintained and truly move-in ready, this exceptional property offers the perfect blend of luxury, comfort, and outdoor living. Homes with this level of quality, updates, and resort-style amenities rarely become available.
Getting Around
 Car-Dependent
 Minimal Transit
 Somewhat Bikeable
Schools
Construction
Condition
- Year built: 1995
Materials
- Foundation: Block
- Roof: Shingle
- Construction materials: Block,Stone,Fiber Cement,Fiberglass Siding,Vinyl Siding
Type & Style
- Home type: SingleFamily
- Architectural style: Traditional
- Property subType: Single Family Residence
Interior
Appliances
- Appliances included: Gas Water Heater
Basement
- Has basement: Yes
- Basement: Windows,Finished,Full,Walk-Out Access
Bathroom1
- Features: Flooring - Carpet
- Level: Main
- Area: 180
- Dimensions: 12 X 15
Bathroom3
- Features: Flooring - HardWood
- Level: Upper
- Area: 143
- Dimensions: 11 X 13
Bathroom3
- Features: Flooring - HardWood
- Level: Upper
- Area: 80
- Dimensions: 8 X 10
Bedrooms & Bathrooms
- Bedrooms: 4
- Bathrooms: 4
- Full bathrooms: 3
- 1/2 bathrooms: 1
- Main level bathrooms: 2
- Main level bedrooms: 1
Dining Room
- Features: Flooring - Bamboo
- Level: Main
- Area: 120
- Dimensions: 10 X 12
Family Room
- Features: Flooring - Carpet
- Level: Main
- Area: 273
- Dimensions: 13 X 21
Features
- Attic,Bar,Bathroom - Walk-In Shower,Breakfast Area,Entry Level Bedroom,Eat-in Kitchen,Pantry,Recessed Lighting,Upgraded Countertops
- Window features: Window Treatments
- Flooring: Carpet,Wood
- Finished area below ground: 0
- Finished area above ground: 2,229
Heating & Cooling
- Heating features: Forced Air,Natural Gas
- Cooling features: Central Air,Electric
Interior Area
- Total structure area: 2,229
- Total interior livable area: 2,229 sqft
Kitchen
- Features: Flooring - Ceramic Tile,Kitchen Island,Eat-in Kitchen,Recessed Lighting,Pantry,Double Sink
- Level: Main
- Area: 350
- Dimensions: 14 X 25
Living Room
- Features: Flooring - Bamboo
- Level: Main
- Area: 192
- Dimensions: 12 X 16
Primary Bedroom
- Features: Flooring - Carpet
- Level: Upper
- Area: 176
- Dimensions: 11 X 16
Property
Accessibility
- Accessibility features: Other
Details
- Parcel number: 040003100026
- Zoning: RESIDENTIAL
- Special condition: Standard
- Exclusions: Outdoor Furniture,Umbrellas,Bug Lights,Cameras,Outdoor Speakers,Outdoor Tv,Storage Boxes / Cabinets,Pool Supplies,Firewood Storage,Garage Shelving,Garage Fridge / Freezer,Tv's And Wall Mount In Home,Select Bedroom Shelving,Small Refrigerator By Grill Outside.
Features
- Levels: Two
- Stories: 2
- Private pool: Yes
- Pool features: Fenced,In Ground,Pool/Spa Combo,Heated,Private
Lot
- Lot size: 0.35 Acres
- Lot size dimensions: 0.00 x 0.00
Parking
- Total spaces: 6
- Parking features: Garage Faces Front,Garage Door Opener,Attached,Driveway,On Street
- Has garage: Yes
- Attached garage spaces: 2
- Covered spaces: 2
- Has uncovered spaces: Yes
- Uncovered spaces: 4
Climate Risk is Financial Risk
Every home has a financial story beyond the listing price. Below, you’ll see the climate risks that could affect this property — and in Bills & Affordability, how those risks may influence repairs, insurance, utilities, and long-term value.
Biggest Threats for This Home
- Winter Weather

- Coastal Flooding

- Ice Storm

- Strong Wind

- Tsunami

How This Home’s Risks Compare
FEMA Declared Disasters Across New Jersey Counties
Understanding the Costs
Financial advisors generally recommend spending no more than 30% of your gross household income on housing costs. In practice, many households stretch to 35% or beyond — especially in high-cost markets.
Estimated Costs Today
| Monthly | Annual | |
|---|---|---|
| Mortgage | $4,298 | $51,576 |
| Home Insurance * | $267 | $3,204 |
| Property Taxes | $1,466 | $17,592 |
| Electricity | $245 | $2,948 |
| Total | $6,276 | $75,312 |
Income You'd Need if You Spent...
New Jersey FAIR Plan Programs


How Costs Could Change Over Time
Climate risk is quickly impacting all of the major home ownership costs. Adjust the growth rates and percentage of income spent on housing below to see how your housing costs could change over the next 10 years — and what income you'd need to keep up.
Comparing Against the Market
Price Per Sq Ft
vs Other Active Listings
Avg $/sqft
vs Homes Sold Last Month
Median $/sqft
Current Market Trends
Median Price Per Square Foot
The median price per square foot of homes sold in this area each month. Compare this to this listing's price per square foot to gauge whether the home is priced in line with recent sales.
Historicals for This Listing
Zestimate History ($/sqft)
Price History
| Date | Event | Price |
|---|---|---|
| 2026-08-03 | Listed for sale | $850,000 |
| 2005-04-05 | Sold | $419,900 |
| 1995-05-10 | Sold | $169,100 |
 View on Zillow