


8 W Point Dr, Bordentown, NJ, 08505
About This Home
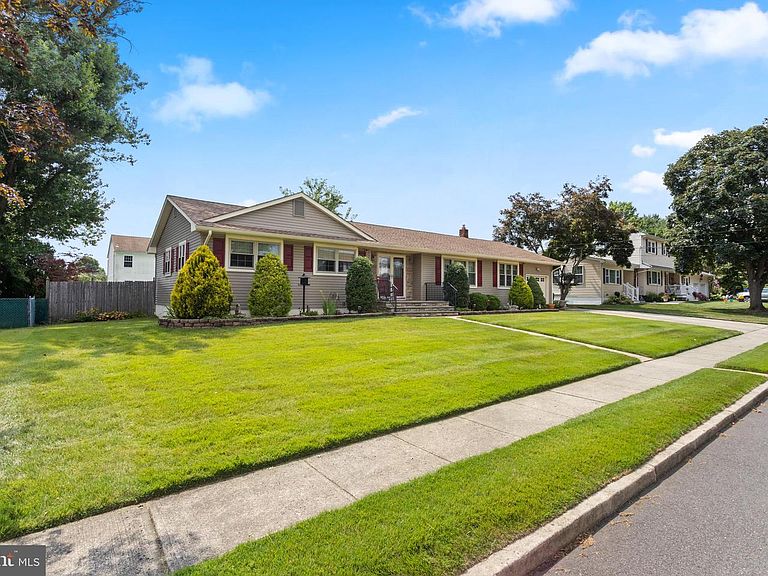
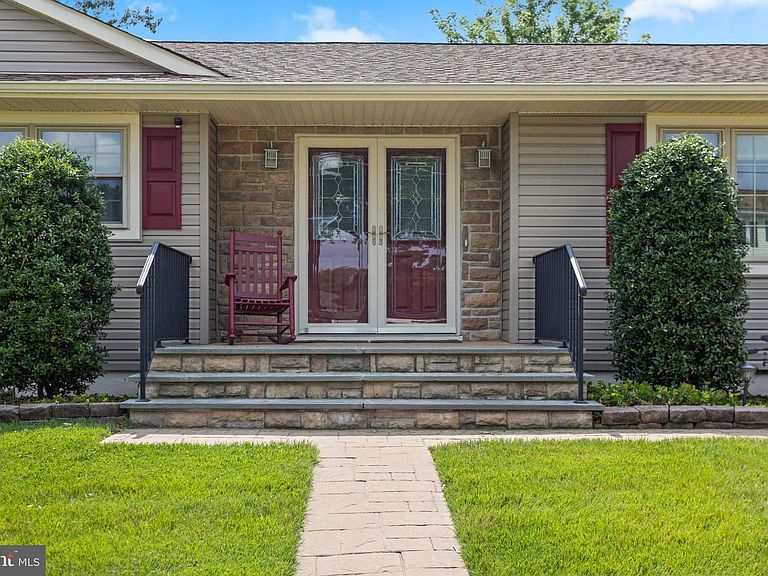
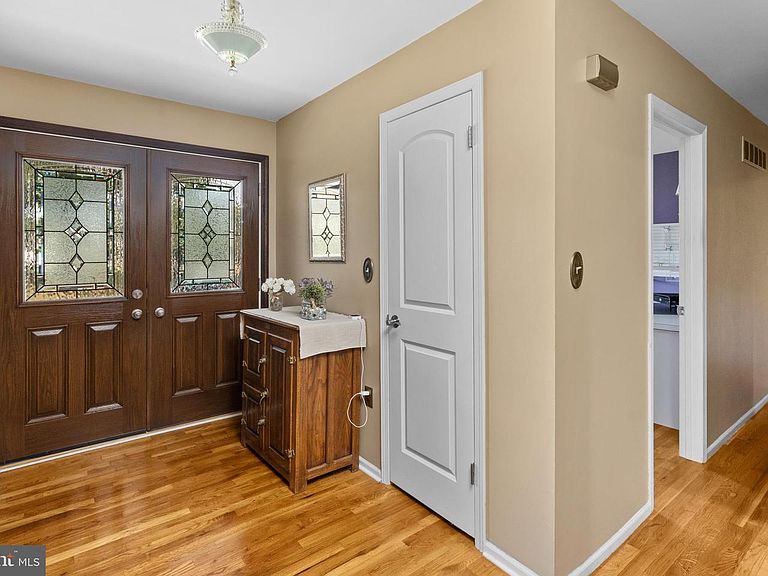
Welcome home to this beautifully maintained 3-bedroom, 2-bath ranch nestled in one of Bordentown's most desirable neighborhoods. Offering the ease of one-level living, this move-in ready home combines timeless charm with thoughtful updates throughout. Step inside to an inviting foyer boasting gleaming hardwood floors which continue through almost the entire home. To the right, a sun-filled living room welcomes you with a large picture window, the perfect space to relax or entertain. The adjacent dining room with built-in hutch makes it ideal for both everyday meals and special occasions. At the heart of the home, the updated eat-in kitchen offers updated wood cabinetry, generous counter space, a pantry, stainless steel appliances and room for casual dining. Just off the kitchen, the convenient laundry room provides direct access to the attached garage and backyard. On the opposite side, the cozy family room is a space for all to enjoy and offers sliding glass doors that lead to a deck with covered awning—perfect for enjoying your morning coffee, outdoor dining, or entertaining guests rain or shine. The private bedroom wing offers three generously sized bedrooms, all with hardwood flooring and ample closet space. The primary suite includes its own completely updated en-suite bathroom, offering stall shower with glass doors, sandstone countertop, beautiful cabinetry, two large closets, one with custom built-ins. A second well-appointed full hall bath serves the additional bedrooms and visitors. The unfinished basement offers endless possibilities for future living space, a home gym, workshop, or abundant storage. Outside, the fully fenced backyard creates a private retreat with a stamped concrete patio and storage shed, providing plenty of space for gardening, recreation, or relaxing evenings outdoors. Ideally situated in a sought-after Bordentown neighborhood just steps from a nearby Terry Field, which offers playground, basketball court and walking trails. This home is conveniently located close to, shopping, dining, and schools. Proximity to 195, 295, NJ & PA TPKS and MDL Joint Base makes sure easy commuting. This lovingly cared-for home offers the perfect blend of comfort, convenience, and location. Don't miss your opportunity to make this exceptional ranch your next home. Schedule your private tour today!
Getting Around
 Car-Dependent
 Very Limited Transit
 Somewhat Bikeable
Schools
Construction
Condition
- Year built: 1970
Materials
- Foundation: Block
- Roof: Shingle
- Construction materials: Frame,Vinyl Siding
Type & Style
- Home type: SingleFamily
- Architectural style: Ranch/Rambler
- Property subType: Single Family Residence
Interior
Appliances
- Appliances included: Built-In Range,Oven,Double Oven,Dishwasher,Refrigerator,Gas Water Heater
- Laundry features: Main Level,Laundry Room
Basement
- Has basement: Yes
- Basement: Unfinished,Partial
Bedroom2
- Features: Flooring - HardWood
- Level: Main
- Area: 0
- Dimensions: 0 X 0
Bedroom3
- Features: Flooring - HardWood,Built-in Features
- Level: Main
Bedrooms & Bathrooms
- Bedrooms: 3
- Bathrooms: 2
- Full bathrooms: 2
- Main level bathrooms: 2
- Main level bedrooms: 3
Dining Room
- Features: Flooring - HardWood,Built-in Features
- Level: Main
Family Room
- Features: Flooring - HardWood,Recessed Lighting,Ceiling Fan(s)
- Level: Main
Features
- Ceiling Fan(s),Breakfast Area,Bathroom - Stall Shower,Bathroom - Tub Shower,Built-in Features,Dining Area,Entry Level Bedroom,Family Room Off Kitchen,Floor Plan - Traditional,Eat-in Kitchen,Pantry,Primary Bath(s),Recessed Lighting,Attic
- Door features: Double Entry,Sliding Glass
- Flooring: Hardwood,Tile/Brick,Wood
- Finished area below ground: 0
- Finished area above ground: 1,668
Heating & Cooling
- Heating features: Forced Air,Natural Gas
- Cooling features: Central Air,Electric
Interior Area
- Total structure area: 1,668
- Total interior livable area: 1,668 sqft
Kitchen
- Features: Kitchen - Gas Cooking,Pantry,Eat-in Kitchen,Ceiling Fan(s),Countertop(s) - Solid Surface,Flooring - Tile/Brick,Recessed Lighting
- Level: Main
- Area: 0
- Dimensions: 0 X 0
Laundry
- Level: Main
Living Room
- Features: Flooring - HardWood
- Level: Main
- Area: 0
- Dimensions: 0 X 0
Other
- Features: Bathroom - Tub Shower,Recessed Lighting
- Level: Main
Primary Bathroom
- Features: Flooring - Laminate Plank,Bathroom - Stall Shower,Recessed Lighting
- Level: Main
Primary Bedroom
- Features: Attached Bathroom,Built-in Features,Flooring - HardWood,Ceiling Fan(s)
- Level: Main
- Area: 0
- Dimensions: 0 X 0
Property
Accessibility
- Accessibility features: None
Details
- Parcel number: 040010400004
- Zoning: RES
- Special condition: Standard
- Exclusions: Personal Property
Features
- Levels: One
- Stories: 1
- Pool features: None
- Patio & porch: Deck,Porch
- Exterior features: Sidewalks,Street Lights,Awning(s)
- Fencing: Full,Wood
Lot
- Lot size: 0.25 Acres
- Features: Level,Front Yard,Rear Yard,SideYard(s)
- Lot size dimensions: 100.00 x 110.00
Parking
- Total spaces: 3
- Parking features: Garage Faces Front,Concrete,Attached,Driveway,On Street
- Has garage: Yes
- Attached garage spaces: 1
- Covered spaces: 1
- Has uncovered spaces: Yes
- Uncovered spaces: 2
Climate Risk is Financial Risk
Every home has a financial story beyond the listing price. Below, you’ll see the climate risks that could affect this property — and in Bills & Affordability, how those risks may influence repairs, insurance, utilities, and long-term value.
Biggest Threats for This Home
- Inland Flooding

- Strong Wind

- Winter Weather

- Cold Wave

- Heat Wave

- Ice Storm

- Lightning

- Tsunami

How This Home’s Risks Compare
FEMA Declared Disasters Across New Jersey Counties
Understanding the Costs
Financial advisors generally recommend spending no more than 30% of your gross household income on housing costs. In practice, many households stretch to 35% or beyond — especially in high-cost markets.
Estimated Costs Today
| Monthly | Annual | |
|---|---|---|
| Mortgage | $2,527 | $30,324 |
| Home Insurance * | $159 | $1,908 |
| Property Taxes | $862 | $10,344 |
| Electricity | $193 | $2,318 |
| Total | $3,741 | $44,892 |
Income You'd Need if You Spent...
New Jersey FAIR Plan Programs


How Costs Could Change Over Time
Climate risk is quickly impacting all of the major home ownership costs. Adjust the growth rates and percentage of income spent on housing below to see how your housing costs could change over the next 10 years — and what income you'd need to keep up.
Comparing Against the Market
Price Per Sq Ft
vs Other Active Listings
Avg $/sqft
vs Homes Sold Last Month
Median $/sqft
Current Market Trends
Median Price Per Square Foot
The median price per square foot of homes sold in this area each month. Compare this to this listing's price per square foot to gauge whether the home is priced in line with recent sales.
Historicals for This Listing
Zestimate History ($/sqft)
No zestimate history available
Price History
| Date | Event | Price |
|---|---|---|
| 2026-08-13 | Pending sale | $499,900 |
| 2026-08-06 | Contingent | $499,900 |
| 2026-07-29 | Listed for sale | $499,900 |
| 2006-07-31 | Sold | $330,000 |
 View on Zillow